








Description
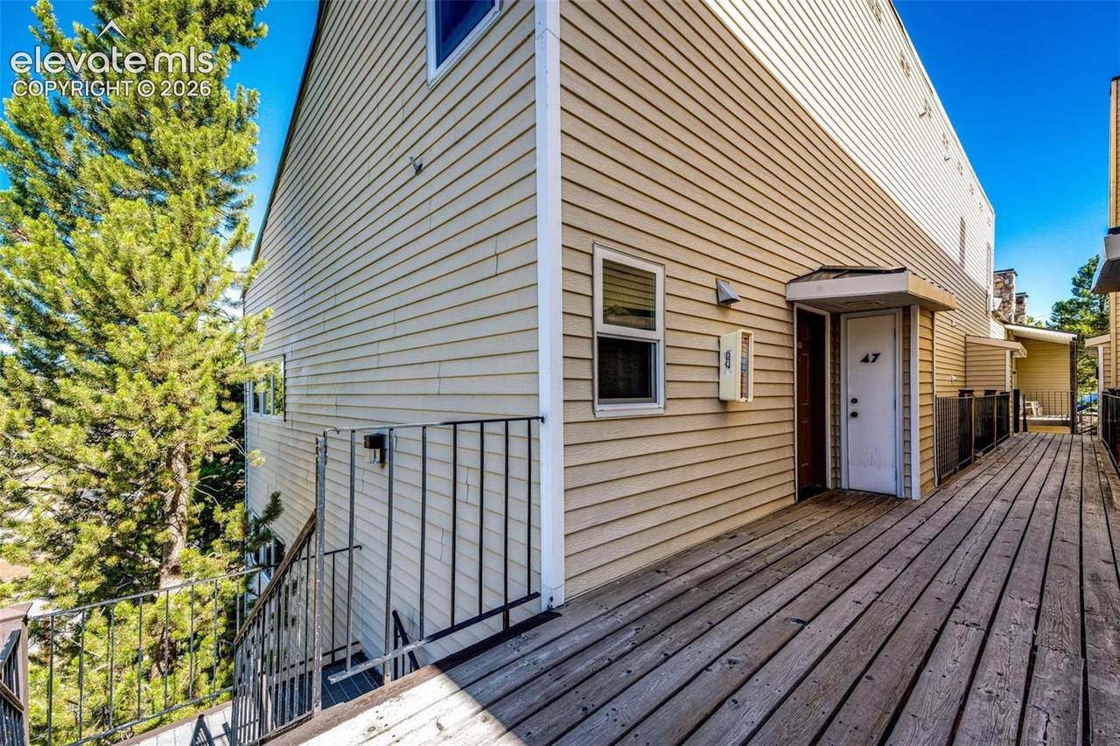
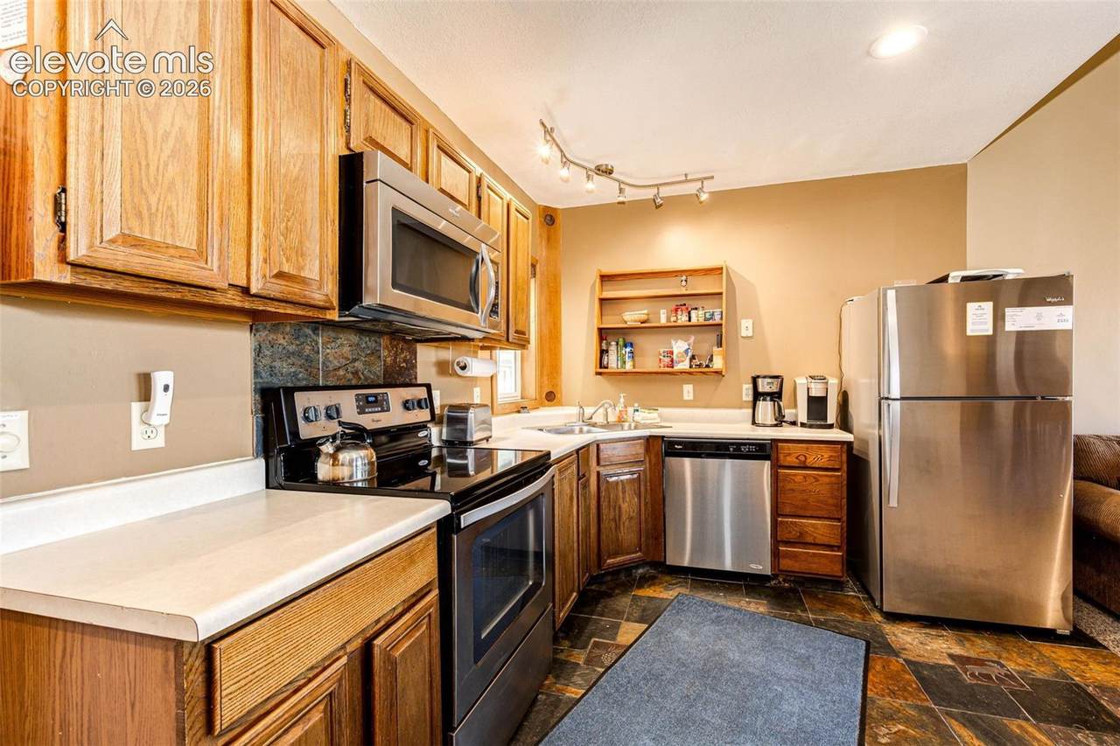
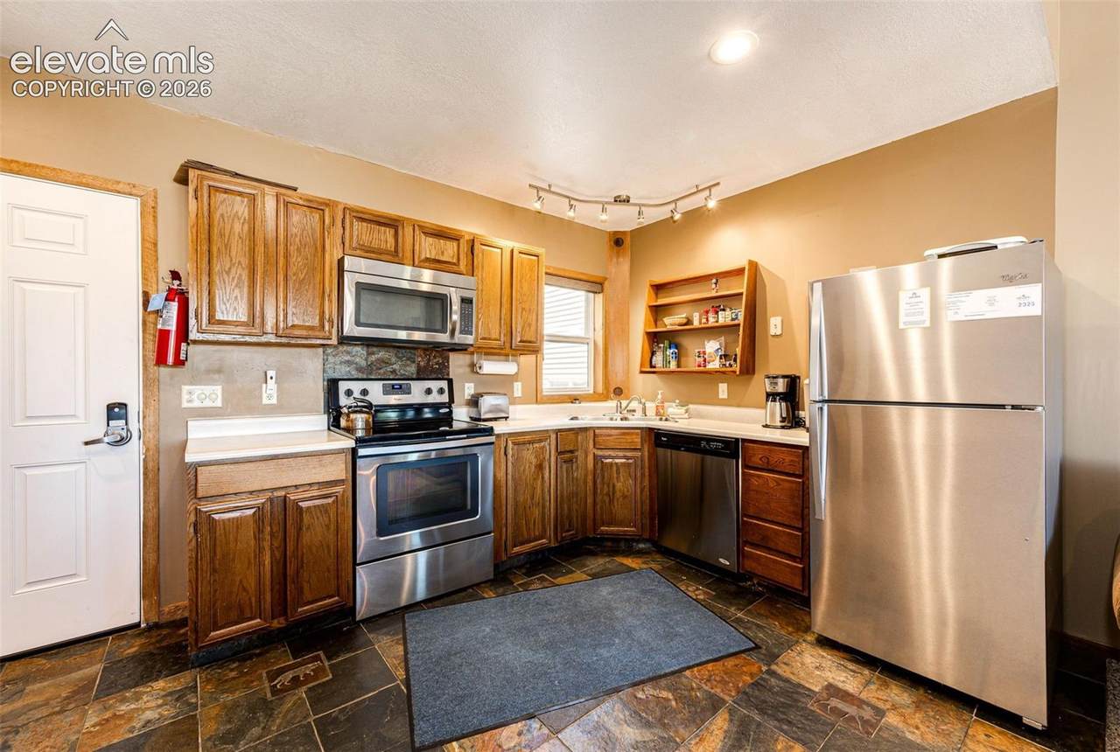
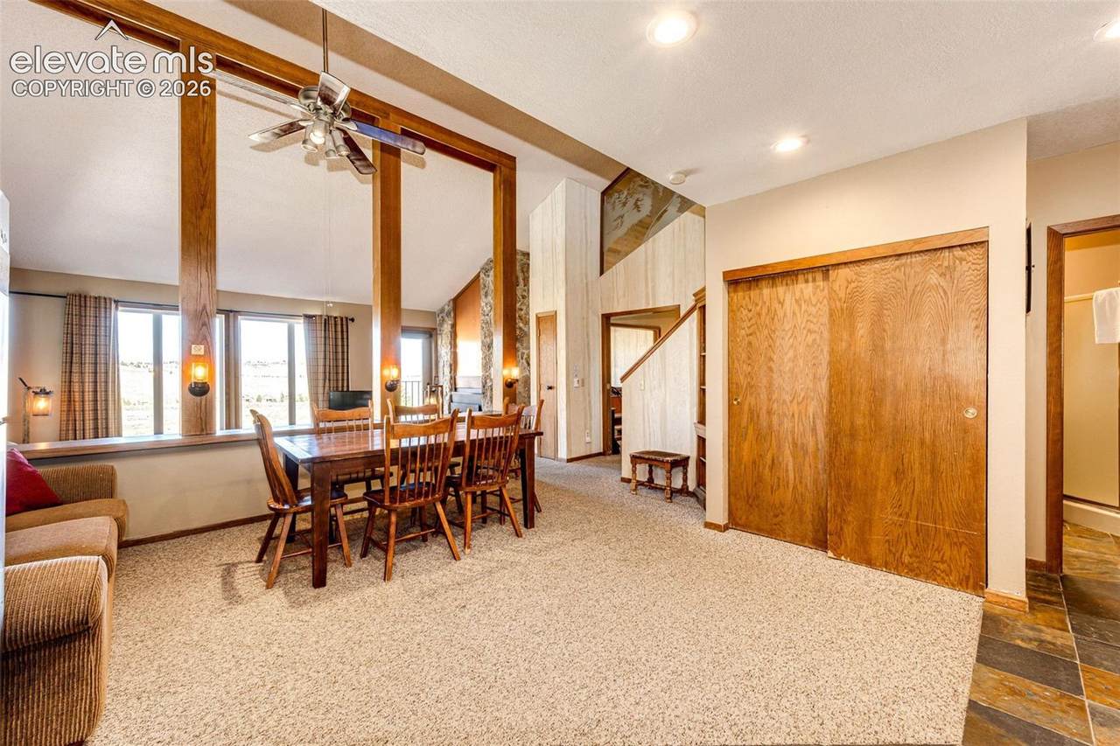
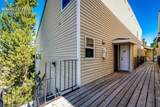
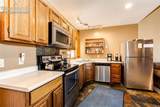
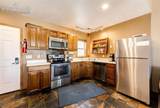
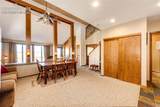
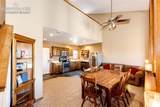
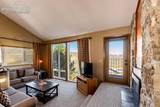
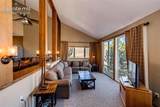
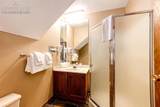
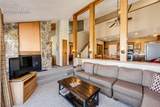
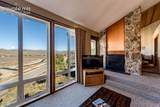
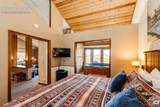
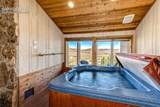
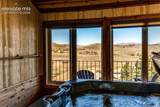
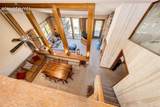
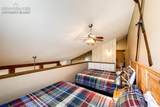
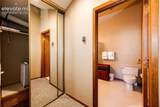
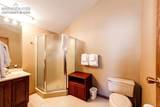
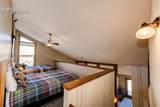
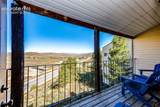
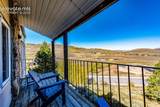
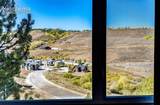
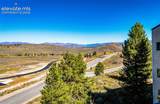
Fabulous 2 bedroom, 3bath, 1,195 sqft Mountainside condo at Granby Ranch with breathtaking mountain and golf course views. Includes a private indoor spa, vaulted ceilings, skylights, and large windows bringing abundant natural light to the open-concept living and dining areas. The covered patio extends living space outdoors, perfect for relaxation or entertaining. Interior features an updated kitchen and living spaces ideal for both full-time residence or vacation use. Short-term rental approved, making this property ideal for vacation rental investment or seasonal use. Located within the Mountainside resort community, steps to Granby Ranch amenities including golf, biking, hiking, and winter sports. Community features include clubhouse, outdoor pool, tennis courts, picnic and grill areas, and maintained common grounds. Easy access to nearby Granby restaurants, cafes, and shops. Close to ski slopes with slope-access or short walk to lift. HOA covers maintenance of common amenities, ensuring a hassle-free resort-living experience. This property combines mountain resort lifestyle, investment potential, and private in-unit spa amenities, with proximity to outdoor recreation, golf, and ski access. Perfect for those seeking an elevated Colorado mountain experience with the flexibility of short-term rental use.
-
2BEDS
-
0.11ACRES
-
3BATHS
-
01/2 BATHS
-
1,195SQFT
-
$335$/SQFT
School Information
 Listing provided courtesy of LPT Realty LLC: 775-544-1328.
Description
Fabulous 2 bedroom, 3bath, 1,195 sqft Mountainside condo at Granby Ranch with breathtaking mountain and golf course views. Includes a private indoor spa, vaulted ceilings, skylights, and large windows bringing abundant natural light to the open-concept living and dining areas. The covered patio extends living space outdoors, perfect for relaxation or entertaining. Interior features an updated kitchen and living spaces ideal for both full-time residence or vacation use. Short-term rental approved, making this property ideal for vacation rental investment or seasonal use. Located within the Mountainside resort community, steps to Granby Ranch amenities including golf, biking, hiking, and winter sports. Community features include clubhouse, outdoor pool, tennis courts, picnic and grill areas, and maintained common grounds. Easy access to nearby Granby restaurants, cafes, and shops. Close to ski slopes with slope-access or short walk to lift. HOA covers maintenance of common amenities, ensuring a hassle-free resort-living experience. This property combines mountain resort lifestyle, investment potential, and private in-unit spa amenities, with proximity to outdoor recreation, golf, and ski access. Perfect for those seeking an elevated Colorado mountain experience with the flexibility of short-term rental use.
 The Kibler Group | Keller Williams Partners- Licensed in the State of Colorado.
The real estate listing information and related content displayed on this site is provided exclusively for consumers’ personal, non-commercial use and may not be used for any purpose other than to identify prospective properties consumers may be interested in purchasing. This information and related content is deemed reliable but is not guaranteed accurate by the Pikes Peak REALTOR® Services Corp d/b/a elevateMLS. 2026-10-11T23:41:12.823.