


Skip To Content

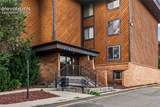
935 Saturn Drive , #203

Colorado Springs, CO 80905
  • $90,000
  • STATUS: Active
  • ON SITE: 37 Days
  • ID#: 9280199
UPDATED: 148 min ago
$90,000
  • 2
    BEDS
  • N/A
    ACRES
  • 1
    BATHS
  • 1
    1/2 BATHS
  • 1,012
    SQFT
  • $89
    $/SQFT
Neighborhood:
Type:
Condo
Built:
1975
County:

School Ratings & Info

School District:
Pikes Peak Multiple Listing Service logo Listing provided courtesy of Keller Williams Partners: 719-955-1999.

Description

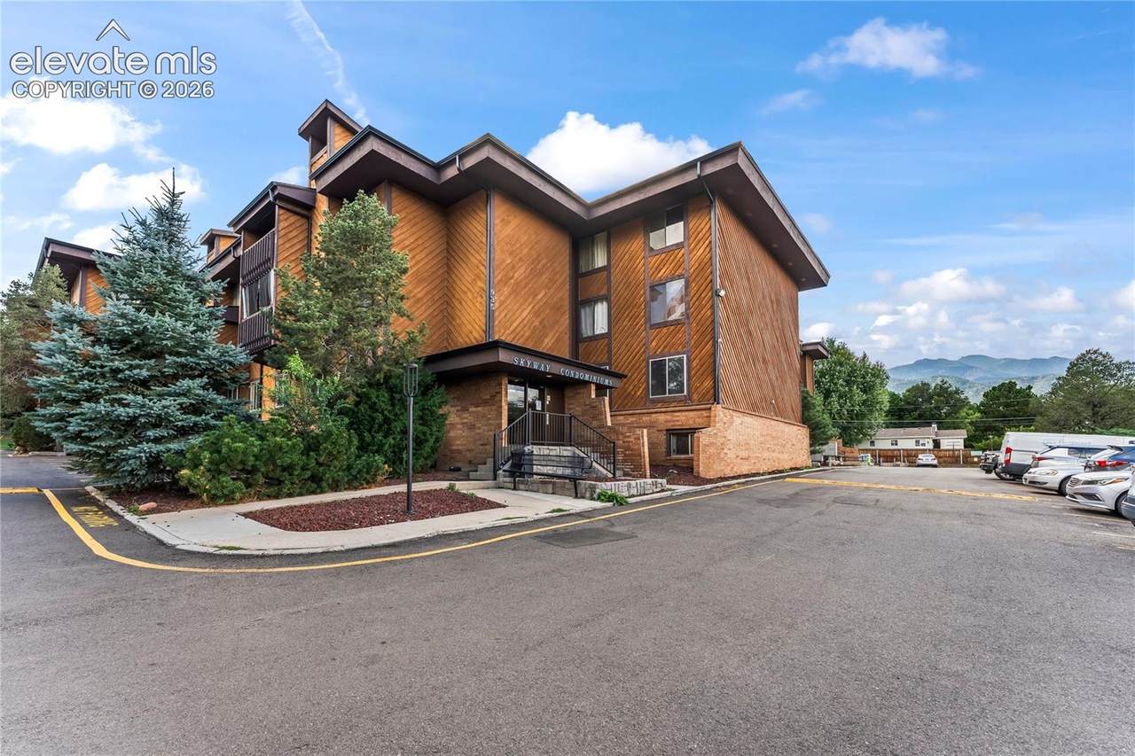
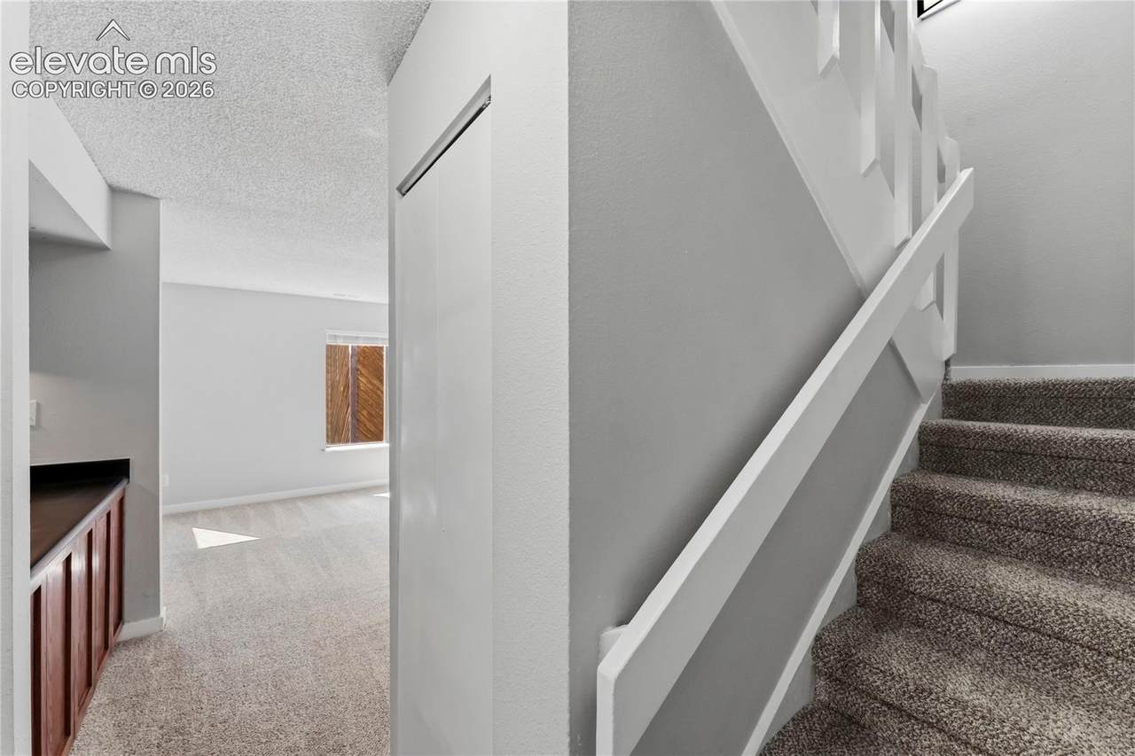
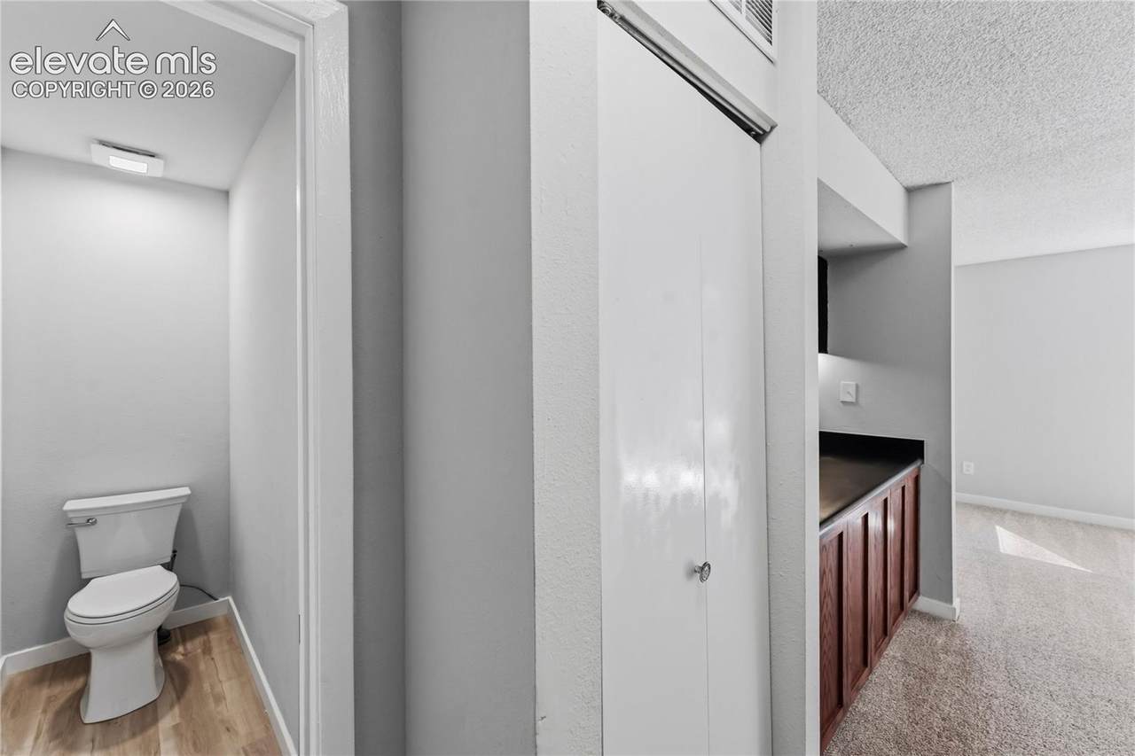
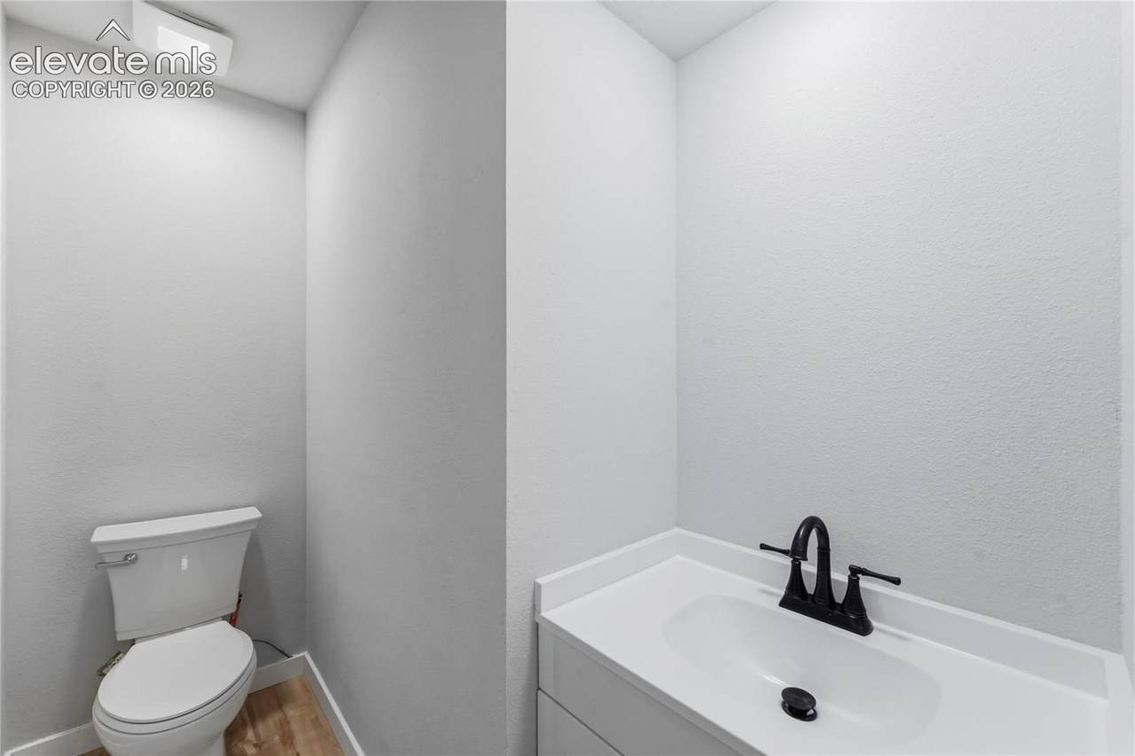
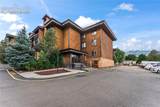
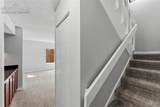
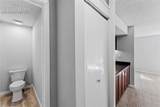
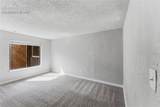
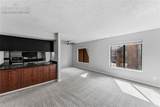
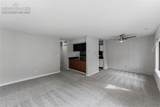
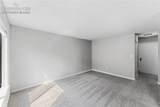
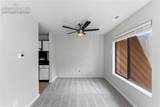
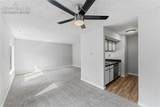
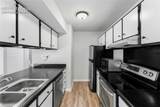
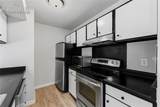
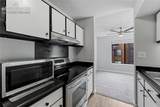
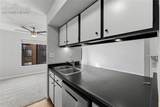
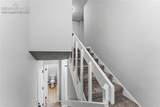
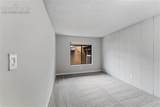
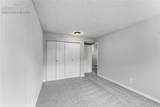
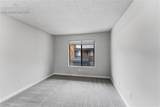
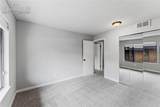
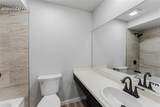
Turnkey, fully updated, and ideally located! This beautifully refreshed home offers true low-maintenance living with brand-new flooring and fresh interior paint throughout. The light and bright layout features freshly repainted cabinetry, tasteful bathroom updates, and new window blinds on every window. Major system investments are already handled with a one-year-old furnace and a new building roof installed in 2025. Outdoor enthusiasts will love the direct, seamless access to scenic trails at East Bear Creek Park—perfect for quick morning runs, walks, or weekend bike rides. Residents also enjoy an exceptional HOA community package, complete with brand-new parking lot asphalt and a year-round indoor pool. Conveniently positioned just minutes from local dining, retail, and daily conveniences. Move right in and start enjoying active Colorado living on day one.

Monthly Payment Calculator


Pikes Peak Multiple Listing Service logo The Kibler Group | Keller Williams Partners- Licensed in the State of Colorado. The real estate listing information and related content displayed on this site is provided exclusively for consumers’ personal, non-commercial use and may not be used for any purpose other than to identify prospective properties consumers may be interested in purchasing. This information and related content is deemed reliable but is not guaranteed accurate by the Pikes Peak REALTOR® Services Corp d/b/a elevateMLS. 2026-10-11T23:41:12.823.
www.kiblergroup.com/homes/180907722
Print Image

935 Saturn Drive , #203 Colorado Springs, CO 80905

  • Price: $90,000
  • Status: Active
  • On Site: 37 Days
  • Updated: 148 min ago
  • ID#: 9280199
2
Beds
1
Baths
1
½ Baths
N/A
Acres
1,012
SQFT
$89
$/SQFT
1975
Built
Neighborhood:
Skyway Condominiums
County:
El Paso
Area:
Colorado Springs
School District:
Cheyenne Mtn-12
Property Description
Turnkey, fully updated, and ideally located! This beautifully refreshed home offers true low-maintenance living with brand-new flooring and fresh interior paint throughout. The light and bright layout features freshly repainted cabinetry, tasteful bathroom updates, and new window blinds on every window. Major system investments are already handled with a one-year-old furnace and a new building roof installed in 2025. Outdoor enthusiasts will love the direct, seamless access to scenic trails at East Bear Creek Park—perfect for quick morning runs, walks, or weekend bike rides. Residents also enjoy an exceptional HOA community package, complete with brand-new parking lot asphalt and a year-round indoor pool. Conveniently positioned just minutes from local dining, retail, and daily conveniences. Move right in and start enjoying active Colorado living on day one.
Exterior Features

Entry Carpet Floor Plan 2 Story Garage Type Assigned Parking Total 1 Roof Composite Shingle Siding Other Unit Description Second Floor

Interior Features

Above Grade Finished Area 1012 Appliances 220v in KitchenOvenRange Basement Percent Finished 0 Building Area Total 1012 Cooling Central Air Flooring CarpetLuxury Vinyl Heating Forced AirNatural Gas Laundry Features Common Main Floor Bedroom YN No Rooms Bedroom (Upper Level) Bedroom (Upper Level) Bathroom (Full) (Upper Level) Living Room (Main Level) Kitchen (Main Level) Bathroom (1/2) (Main Level) Dining Room (Main Level) Sq Ft Lower Floor 0 Sq Ft Lower Percent 0 Sq Ft Main Floor 506 Sq Ft Total Bsmt 0 Sq Ft Upper Floor 506

Property Features

Association Fee 980 Association Fee Frequency Monthly Association Fee Includes Common UtilitiesCovenant EnforcementMaintenance GroundsMaintenance StructureSnow RemovalTrash RemovalWater Association YN Yes Construction Status Existing Home HOACovenants Exist YN Yes Listing Terms CashConventional Lot Description See Prop Desc Remarks Lot Size 213 Miscellaneous PoolWindow Coverings Notices Not Applicable Property Attached YN Yes Property Sub Type Condo Sewer Sewer Structure Type Framed on Lot Tax Annual Amount 391.54 Tax Year 2025 Utilities Cable AvailableElectricity ConnectedNatural Gas Connected Water Source Municipal


Pikes Peak Multiple Listing Service logo The Kibler Group | Keller Williams Partners- Licensed in the State of Colorado. The real estate listing information and related content displayed on this site is provided exclusively for consumers’ personal, non-commercial use and may not be used for any purpose other than to identify prospective properties consumers may be interested in purchasing. This information and related content is deemed reliable but is not guaranteed accurate by the Pikes Peak REALTOR® Services Corp d/b/a elevateMLS. 2026-10-11T23:41:12.823.
 
https://bt-photos.global.ssl.fastly.net/ppmls/1280_boomver_1_316826914a91dc38f1446969307c9126-2.jpg https://bt-photos.global.ssl.fastly.net/ppmls/1280_boomver_1_316826914a91dc38f1446969307c9126-2.jpg https://bt-photos.global.ssl.fastly.net/ppmls/1280_boomver_1_316826914a91dc38f1446969307c9126-2.jpg
Logo
The Kibler Group | Keller Williams Partners
6140 Tutt Blvd, Suite 210
Colorado Springs CO, 80923
Pikes Peak Multiple Listing Service logo Listing provided courtesy of Keller Williams Partners: 719-955-1999.