


Skip To Content

935 Saturn Drive , #229

Colorado Springs, CO 80905
  • $124,900
  • STATUS: Closed
  • ON SITE: 227 Days
  • ID#: 1836874
Sold - 06/16/2026
$124,900
SOLD - 06/16/2026
  • 2
    BEDS
  • 0.01
    ACRES
  • 1
    BATHS
  • 1
    1/2 BATHS
  • 1,012
    SQFT
  • $0
    $/SQFT
Neighborhood:
Type:
Condo
Built:
1975
County:

School Information

Elementary School:
Middle School:
High School:
School District:
Pikes Peak Multiple Listing Service logo Listing provided courtesy of The Platinum Group: 719-536-4444.

Description

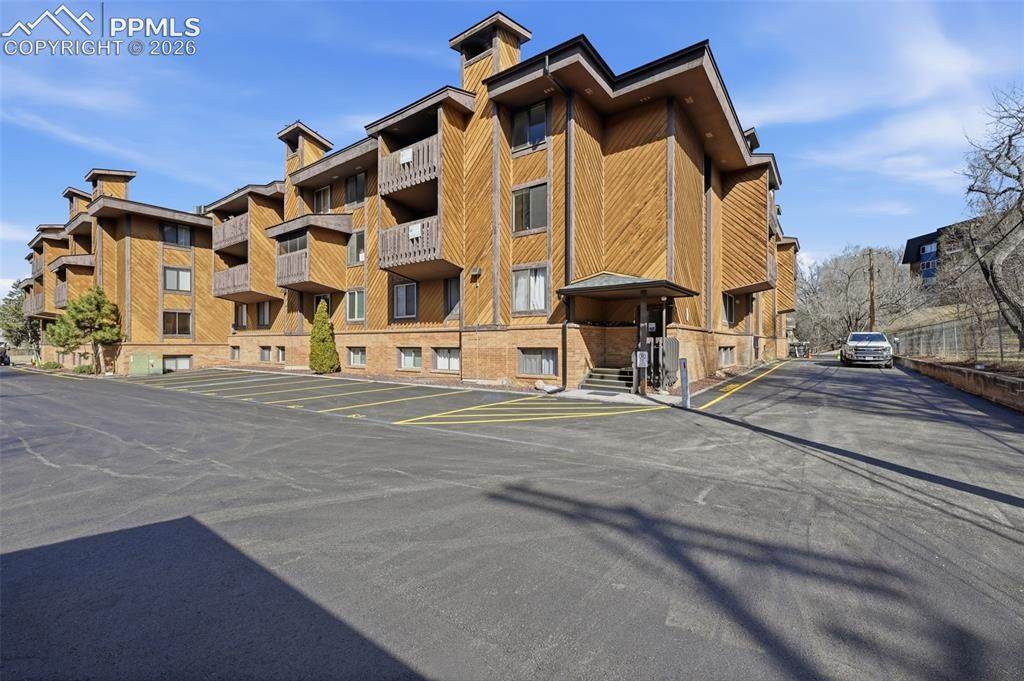
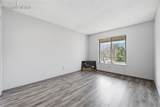
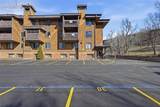
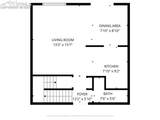
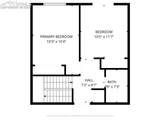
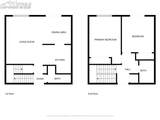
Solid property in a prime Southwest location. Turnkey income property — tenant in place through June 15, 2026, opportunity for owner occupied on this purchase or an investor. Two years of verified rental history, delivering immediate cash flow from day one. This two-bedroom, 1.5-bath two-level condo offers a prime westside location with hillside views from two private balconies. Recently updated with luxury vinyl plank flooring throughout and fresh paint, ensuring move-in-ready condition for the next tenant cycle. The HOA is actively investing in long-term building value: new roof completed 2025, siding improvements underway, and parking lot resurfacing completed March 2026 — capital improvements already done, not pending. Monthly HOA covers exterior maintenance and ongoing property improvements, reducing owner burden and protecting asset value. Conveniently located near Cheyenne Mountain Zoo, shopping, dining, and commuter routes with strong rental demand fundamentals. A straightforward, low-stress addition to any portfolio — updated, stabilized, and producing income from day one.

Monthly Payment Calculator


Pikes Peak Multiple Listing Service logo The Kibler Group | Keller Williams Partners- Licensed in the State of Colorado. The real estate listing information and related content displayed on this site is provided exclusively for consumers’ personal, non-commercial use and may not be used for any purpose other than to identify prospective properties consumers may be interested in purchasing. This information and related content is deemed reliable but is not guaranteed accurate by the Pikes Peak REALTOR® Services Corp d/b/a elevateMLS. 2026-10-06T23:41:20.013.
www.kiblergroup.com/homes/173253726
Print Image

935 Saturn Drive , #229 Colorado Springs, CO 80905

  • Price: $125,000
  • Status: Closed
  • On Site: 227 Days
  • ID#: 1836874
2
Beds
1
Baths
1
½ Baths
0.01
Acres
1,012
SQFT
$0
$/SQFT
1975
Built
Neighborhood:
Skyway Condominiums
County:
El Paso
Area:
Colorado Springs
Elementary School:
Skyway Park
Middle School:
Cheyenne Mountain
High School:
Cheyenne Mountain
School District:
Cheyenne Mtn-12
Property Description
Solid property in a prime Southwest location. Turnkey income property — tenant in place through June 15, 2026, opportunity for owner occupied on this purchase or an investor. Two years of verified rental history, delivering immediate cash flow from day one. This two-bedroom, 1.5-bath two-level condo offers a prime westside location with hillside views from two private balconies. Recently updated with luxury vinyl plank flooring throughout and fresh paint, ensuring move-in-ready condition for the next tenant cycle. The HOA is actively investing in long-term building value: new roof completed 2025, siding improvements underway, and parking lot resurfacing completed March 2026 — capital improvements already done, not pending. Monthly HOA covers exterior maintenance and ongoing property improvements, reducing owner burden and protecting asset value. Conveniently located near Cheyenne Mountain Zoo, shopping, dining, and commuter routes with strong rental demand fundamentals. A straightforward, low-stress addition to any portfolio — updated, stabilized, and producing income from day one.
Exterior Features

Driveway Paved Entry Luxury Vinyl Floor Plan 2 Story Garage Remotes 0 Garage Type Assigned Parking Total 1 Patio And Porch Features CoveredWood Deck Roof Composite Shingle Siding Wood Unit Desc Inside UnitSecond Floor Window Features AluminumVinyl

Interior Features

Above Grade Finished Area 1012 Accessibility Features Stairs to front entrance Appliances DishwasherDisposalKitchen Vent FanMicrowave OvenRangeRefrigerator Basement Percent Finished 0 Building Area Total 1012 Cooling Central Air Fireplace Features None Flooring Luxury Vinyl Heating Forced Air Laundry Features CoinCommon Main Floor Bedroom YN No Sq Ft Lower Floor 0 Sq Ft Lower Percent 0 Sq Ft Main Floor 506 Sq Ft Total Bsmt 0 Sq Ft Upper Floor 506

Property Features

Additional Parcels YN No Alley None Association Amenities Exercise RoomGreen AreasPoolSauna Association Fee 980 Association Fee Frequency Monthly Association Fee Includes Common UtilitiesCovenant EnforcementInsuranceMaintenance GroundsMaintenance StructureManagementSecuritySnow RemovalTrash RemovalWater Association YN Yes Construction Status Existing Home HOACovenants Exist YN Yes Listing Terms CashConventionalOwner Carry Lot Desc Mountain View Lot Location Near Public TransitNear Shopping Center Lot Size 262 Miscellaneous Breakfast BarHOA Required $ Pets Remarks Buyer and buyers agent to review HOA guidelines regarding requirements Property Attached YN Yes Property Sub Type Condo Restrictions Architectural Control Road Frontage Type City/Town Road Sewer Sewer Structure Type Framed on Lot Tax Annual Amount 545.74 Tax Year 2024 Utilities Cable AvailableElectricity ConnectedNatural Gas Connected Water Source Municipal


Pikes Peak Multiple Listing Service logo The Kibler Group | Keller Williams Partners- Licensed in the State of Colorado. The real estate listing information and related content displayed on this site is provided exclusively for consumers’ personal, non-commercial use and may not be used for any purpose other than to identify prospective properties consumers may be interested in purchasing. This information and related content is deemed reliable but is not guaranteed accurate by the Pikes Peak REALTOR® Services Corp d/b/a elevateMLS. 2026-10-06T23:41:20.013.
 
https://bt-photos.global.ssl.fastly.net/ppmls/orig_boomver_2_1836874-2.jpg https://bt-photos.global.ssl.fastly.net/ppmls/orig_boomver_2_1836874-2.jpg https://bt-photos.global.ssl.fastly.net/ppmls/orig_boomver_2_1836874-2.jpg
Logo
The Kibler Group | Keller Williams Partners
6140 Tutt Blvd, Suite 210
Colorado Springs CO, 80923
Pikes Peak Multiple Listing Service logo Listing provided courtesy of The Platinum Group: 719-536-4444.