
Skip To Content

9260 Bellcove Circle

Colorado Springs, CO 80920
  • $475,000
  • STATUS: Pending
  • ON SITE: 19 Days
  • ID#: 7458571
Pending
UPDATED: 48 min ago
$475,000
  • 5
    BEDS
  • 0.18
    ACRES
  • 3
    BATHS
  • 1
    1/2 BATHS
  • 2,756
    SQFT
  • $172
    $/SQFT
Type:
Single-Family Home
Built:
1993
County:

School Information

Elementary School:
Middle School:
High School:
School District:
Pikes Peak Multiple Listing Service logo Listing provided courtesy of Compass: 303-536-1786.

Description

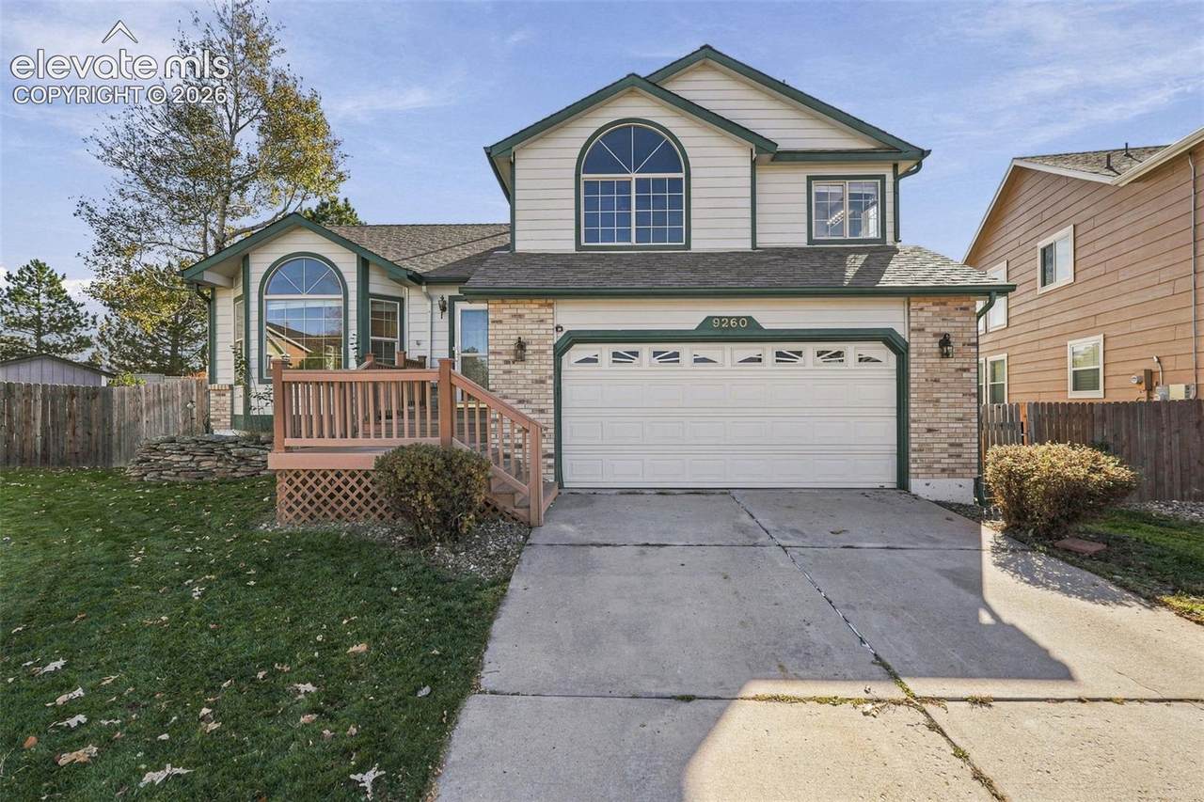
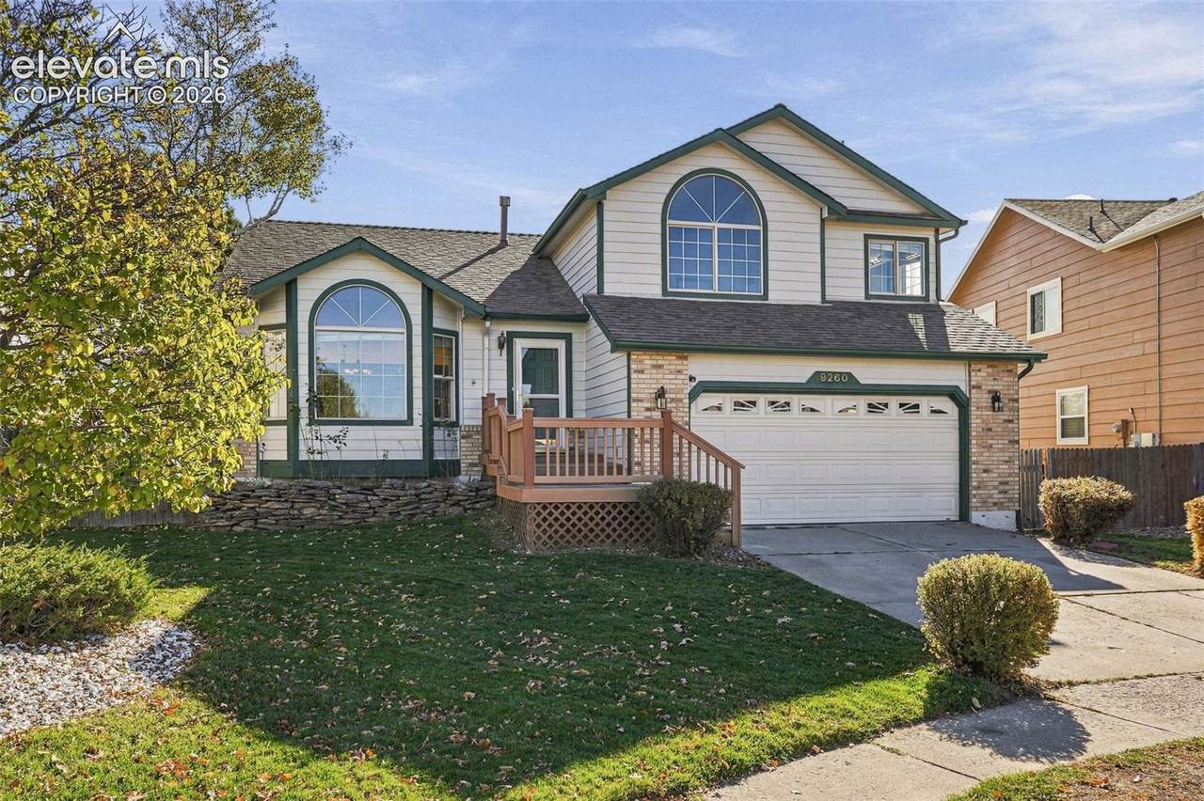
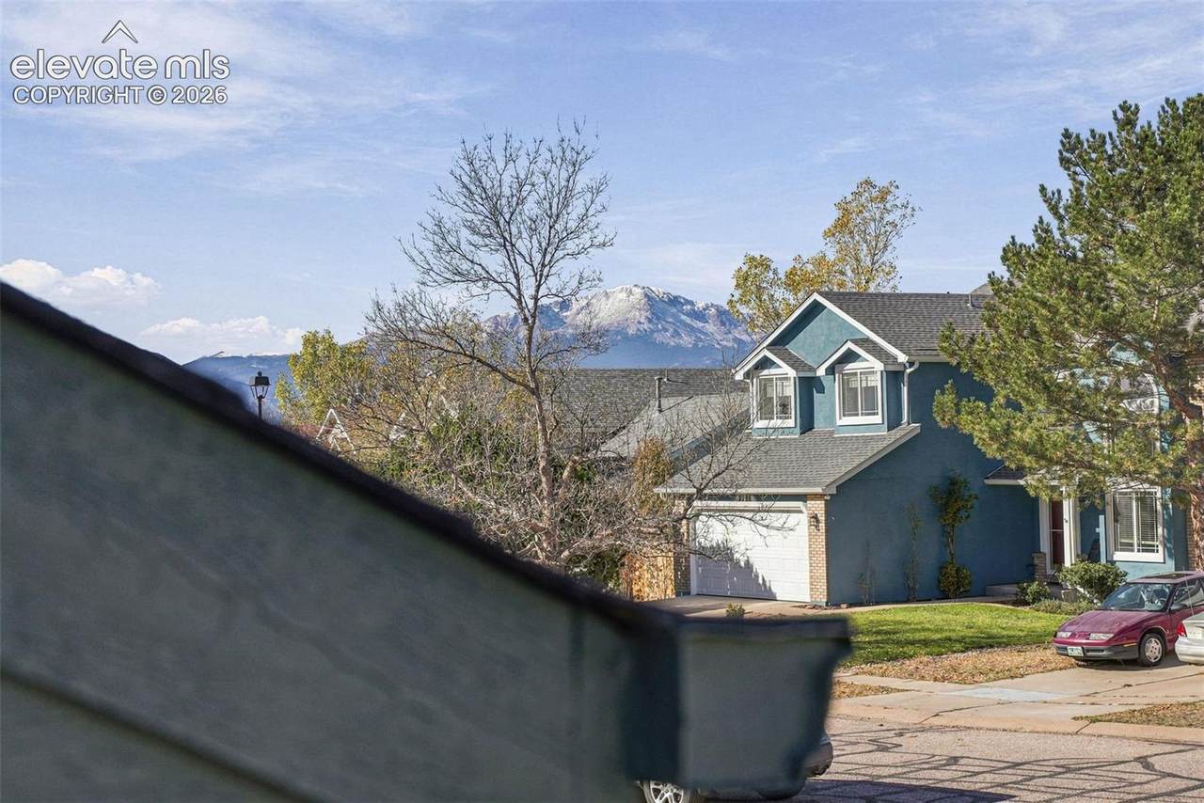
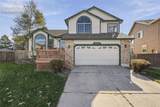
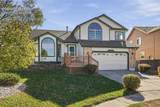
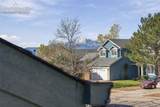
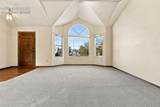
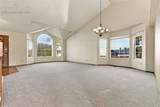
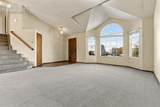
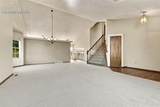
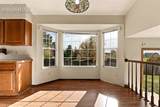
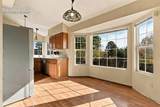
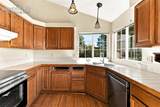
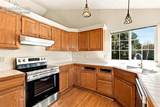
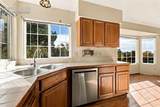
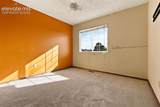
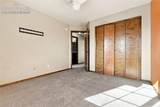
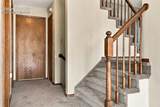
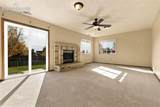
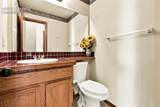
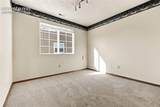
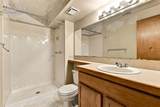
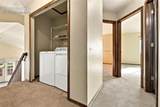
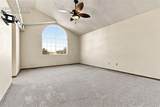
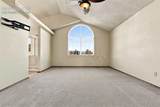
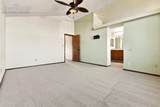
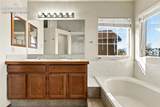
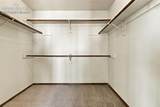
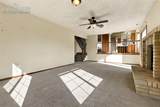
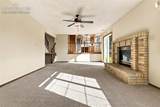
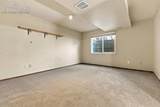
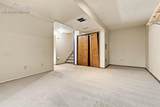
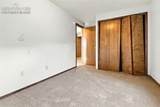
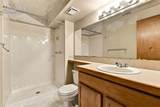
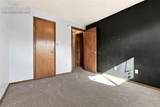
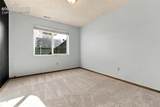
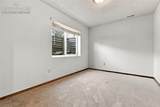
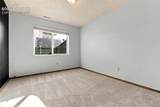
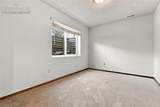
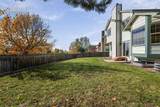
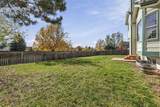
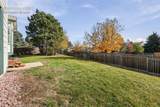
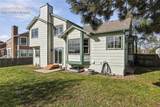
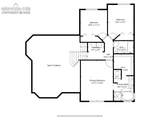
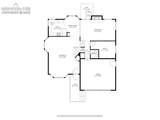
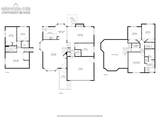
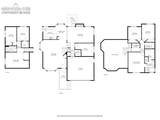
Welcome to this five-bedroom home in the highly desirable Academy School District 20, near grocery stores, John Venezia Park, and the YMCA. The open floor plan offers a spacious living room, dining room, bright kitchen, eating nook, and charming bay windows. Vaulted ceilings and Pikes Peak views add appeal, while a gas fireplace brings warmth. The lower level includes an office, and upstairs are a laundry room and primary suite with a soaking tub and walk-in closet. The finished basement offers two bedrooms, a ¾ bath, and a recreation room. Highlights include new carpet; newly installed LG refrigerator, stove, dishwasher, and microwave; a 2025 furnace and water heater; a 2019 electrical panel upgrade; a Class 4 hail-resistant roof; and no rear neighbors. While cosmetic updates are needed, the home is priced accordingly and well below market value. With higher interest rates keeping some buyers on the sidelines, this could be a great opportunity to purchase at a compelling price and make it your own! After repair value between $550,000-$589,000

Monthly Payment Calculator


Pikes Peak Multiple Listing Service logo The Kibler Group | Keller Williams Partners- Licensed in the State of Colorado. The real estate listing information and related content displayed on this site is provided exclusively for consumers’ personal, non-commercial use and may not be used for any purpose other than to identify prospective properties consumers may be interested in purchasing. This information and related content is deemed reliable but is not guaranteed accurate by the Pikes Peak REALTOR® Services Corp d/b/a elevateMLS. 2026-11-18T17:41:10.983.
www.kiblergroup.com/homes/183192877
Print Image

9260 Bellcove Circle Colorado Springs, CO 80920

  • Price: $475,000
  • Status: Pending
  • On Site: 19 Days
  • Updated: 48 min ago
  • ID#: 7458571
5
Beds
3
Baths
1
½ Baths
0.18
Acres
2,756
SQFT
$172
$/SQFT
1993
Built
Neighborhood:
Gatehouse Village At Briargate
County:
El Paso
Area:
Colorado Springs
Elementary School:
Explorer
Middle School:
Timberview
High School:
Liberty
School District:
Academy-20
Property Description
Welcome to this five-bedroom home in the highly desirable Academy School District 20, near grocery stores, John Venezia Park, and the YMCA. The open floor plan offers a spacious living room, dining room, bright kitchen, eating nook, and charming bay windows. Vaulted ceilings and Pikes Peak views add appeal, while a gas fireplace brings warmth. The lower level includes an office, and upstairs are a laundry room and primary suite with a soaking tub and walk-in closet. The finished basement offers two bedrooms, a ¾ bath, and a recreation room. Highlights include new carpet; newly installed LG refrigerator, stove, dishwasher, and microwave; a 2025 furnace and water heater; a 2019 electrical panel upgrade; a Class 4 hail-resistant roof; and no rear neighbors. While cosmetic updates are needed, the home is priced accordingly and well below market value. With higher interest rates keeping some buyers on the sidelines, this could be a great opportunity to purchase at a compelling price and make it your own! After repair value between $550,000-$589,000
Exterior Features

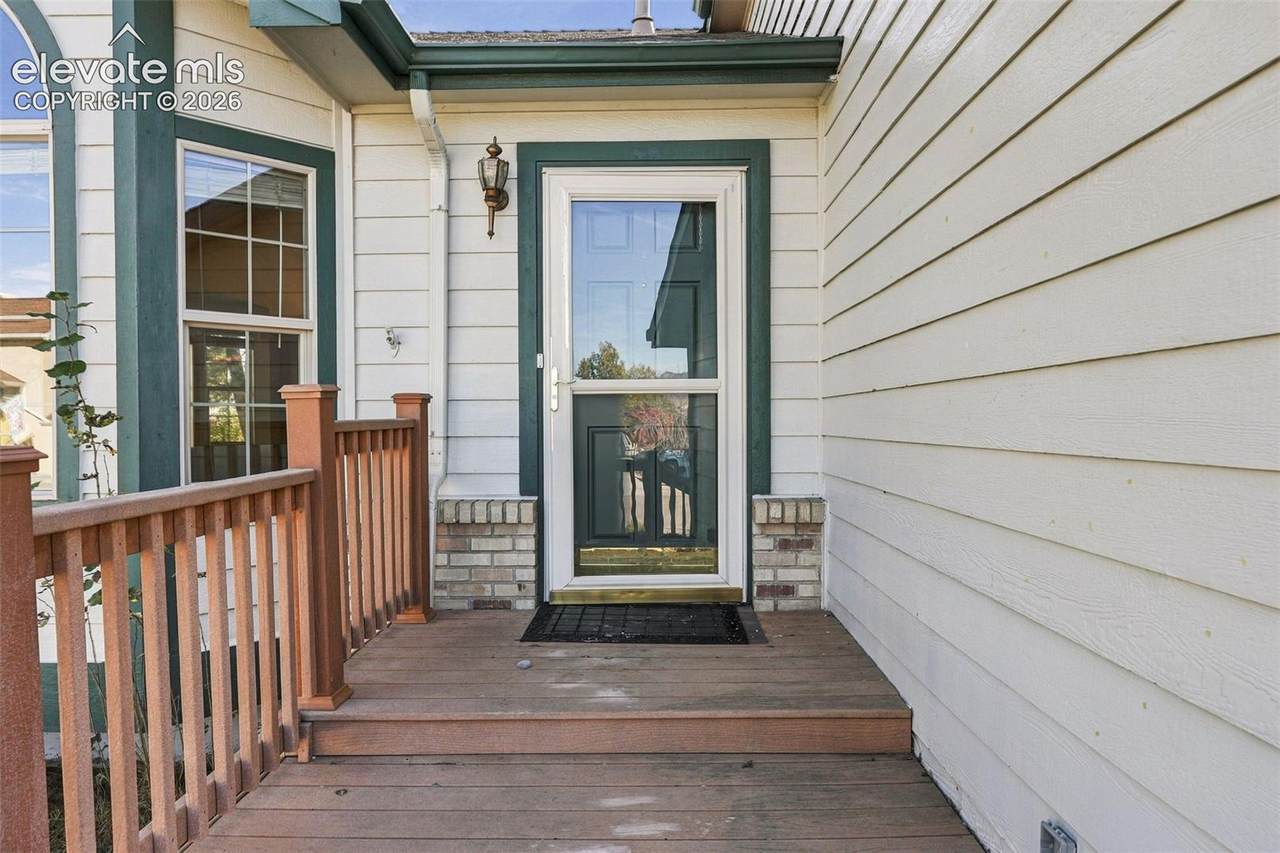
Driveway Concrete Entry Natural Wood Floor Plan 4-Levels Garage Amenities Garage Door Opener Garage Remotes 2 Garage Type Attached Landscaped All Parking Total 2 Patio And Porch Features None Roof Composite Shingle Siding BrickMasonite Type

Interior Features

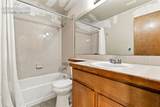
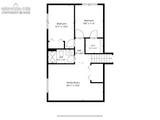
Above Grade Finished Area 2110 Appliances 220v in KitchenDishwasherDisposalDryerKitchen Vent FanMicrowave OvenOvenRangeRefrigeratorSelf Cleaning OvenWasher Basement Partial Basement Basement Percent Finished 95 Building Area Total 2790 Cooling Central Air Fireplace Features Gas Flooring CarpetCeramic TileWood Heating Forced Air Interior Features 5-Pc BathVaulted Ceilings Laundry Features Upper Main Floor Bedroom YN No Master Bath Amenities 5-Pc BathCarpetDouble VanityTub Rooms Bedroom (Basement Level) Dining Room (Main Level) Bedroom (Upper Level) Bathroom (Full) (Upper Level) Living Room (Main Level) Family Room (Lower Level) Bathroom (3/4) (Basement Level) Office (Lower Level) Bedroom (Basement Level) Kitchen (Main Level) Bathroom (1/2) (Lower Level) Bedroom - Primary (Upper Level) Bedroom (Upper Level) Bathroom (Full) (Upper Level) Sq Ft Lower Floor 528 Sq Ft Lower Percent 100 Sq Ft Main Floor 732 Sq Ft Total Bsmt 680 Sq Ft Upper Floor 850

Property Features

Association Fee 0 Association Fee Frequency Not Applicable Construction Status Existing Home Fencing Rear HOACovenants Exist YN No Listing Terms CashConventionalFHAVA Lot Description Mountain ViewView of Pikes Peak Lot Location Near ParkNear SchoolsNear Shopping Center Lot Size 7982 Miscellaneous Window Coverings Notices Established Rental History Property Attached YN No Property Sub Type Single Family Restrictions None Road Frontage Type City/Town Road Sewer Sewer Structure Type Frame Tax Annual Amount 2207.72 Tax Year 2025 Utilities Electricity Connected Water Source Assoc/Distr


Pikes Peak Multiple Listing Service logo The Kibler Group | Keller Williams Partners- Licensed in the State of Colorado. The real estate listing information and related content displayed on this site is provided exclusively for consumers’ personal, non-commercial use and may not be used for any purpose other than to identify prospective properties consumers may be interested in purchasing. This information and related content is deemed reliable but is not guaranteed accurate by the Pikes Peak REALTOR® Services Corp d/b/a elevateMLS. 2026-11-18T17:41:10.983.
 
https://bt-photos.global.ssl.fastly.net/ppmls/1280_boomver_2_808e0805e9de1b606d9b8d4ce367f0a3-2.jpg https://bt-photos.global.ssl.fastly.net/ppmls/1280_boomver_2_808e0805e9de1b606d9b8d4ce367f0a3-2.jpg https://bt-photos.global.ssl.fastly.net/ppmls/1280_boomver_2_808e0805e9de1b606d9b8d4ce367f0a3-2.jpg
Logo
The Kibler Group | Keller Williams Partners
6140 Tutt Blvd, Suite 210
Colorado Springs CO, 80923
Pikes Peak Multiple Listing Service logo Listing provided courtesy of Compass: 303-536-1786.