






















Skip To Content

8633 Noreen Falls Drive

Colorado Springs, CO 80924
  • $599,900
  • STATUS: Closed
  • ON SITE: 635 Days
  • ID#: 4337699
Sold - 01/14/2026
$599,900
SOLD - 01/14/2026
  • 4
    BEDS
  • 0.14
    ACRES
  • 3
    BATHS
  • 0
    1/2 BATHS
  • 2,776
    SQFT
  • $0
    $/SQFT
Neighborhood:
Type:
Single-Family Home
Built:
2023
County:

School Information

Elementary School:
Middle School:
High School:
School District:
Pikes Peak Multiple Listing Service logo Listing provided courtesy of New Home Star LLC: (719) 330-1445.

Description

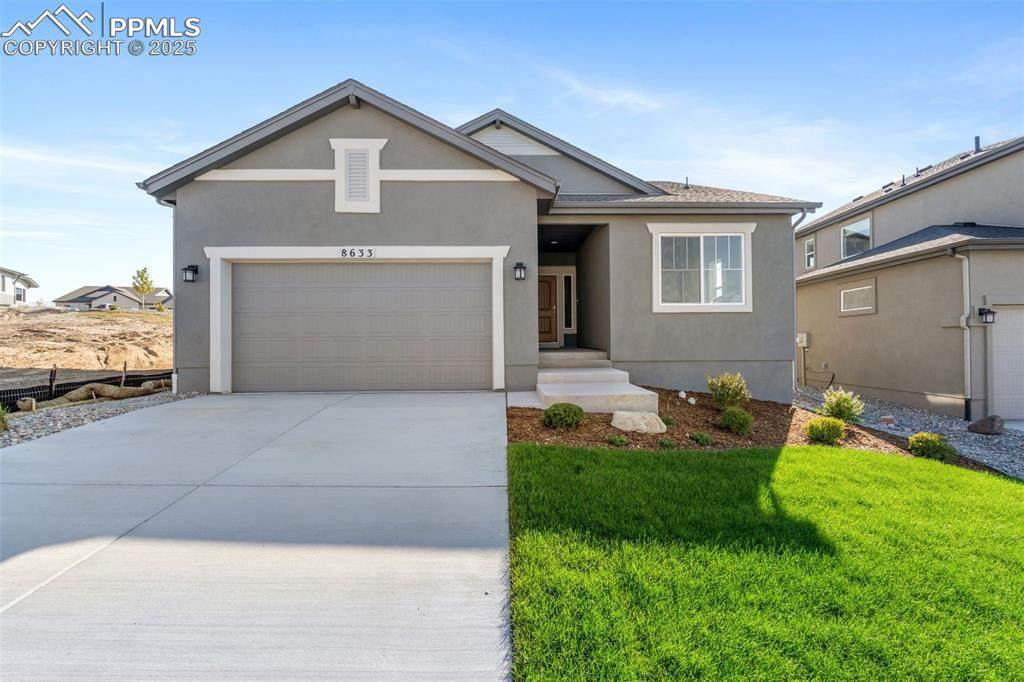
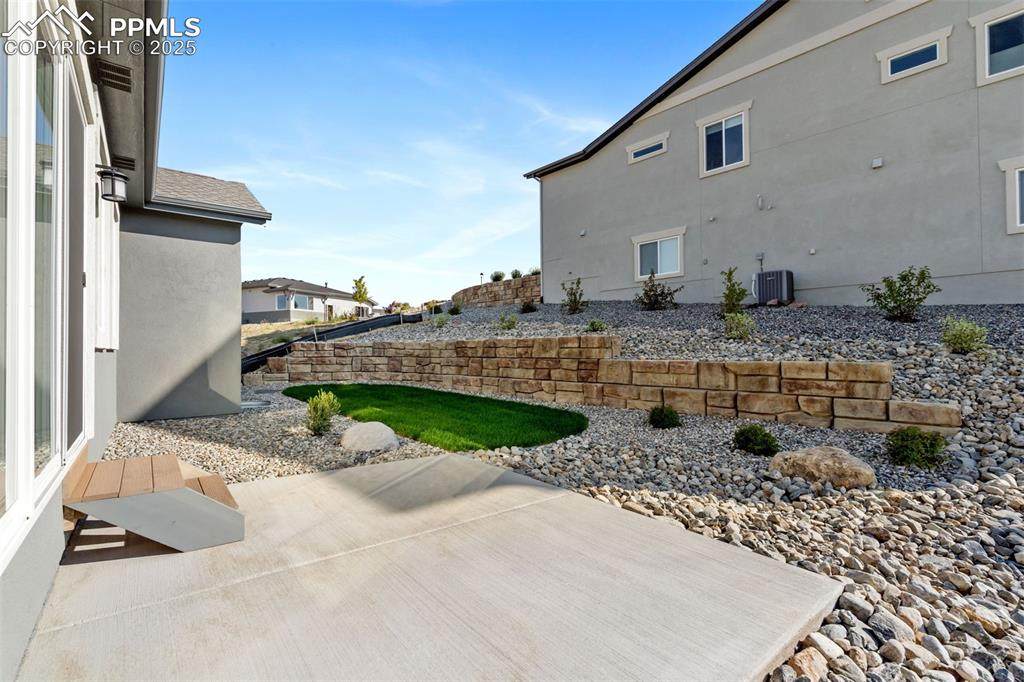
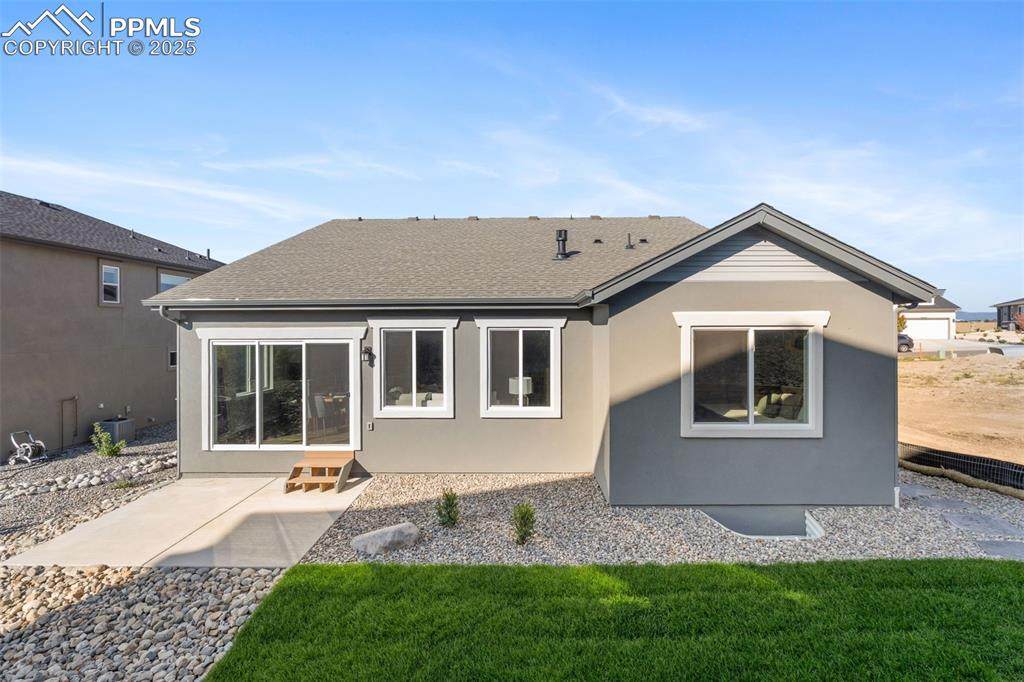
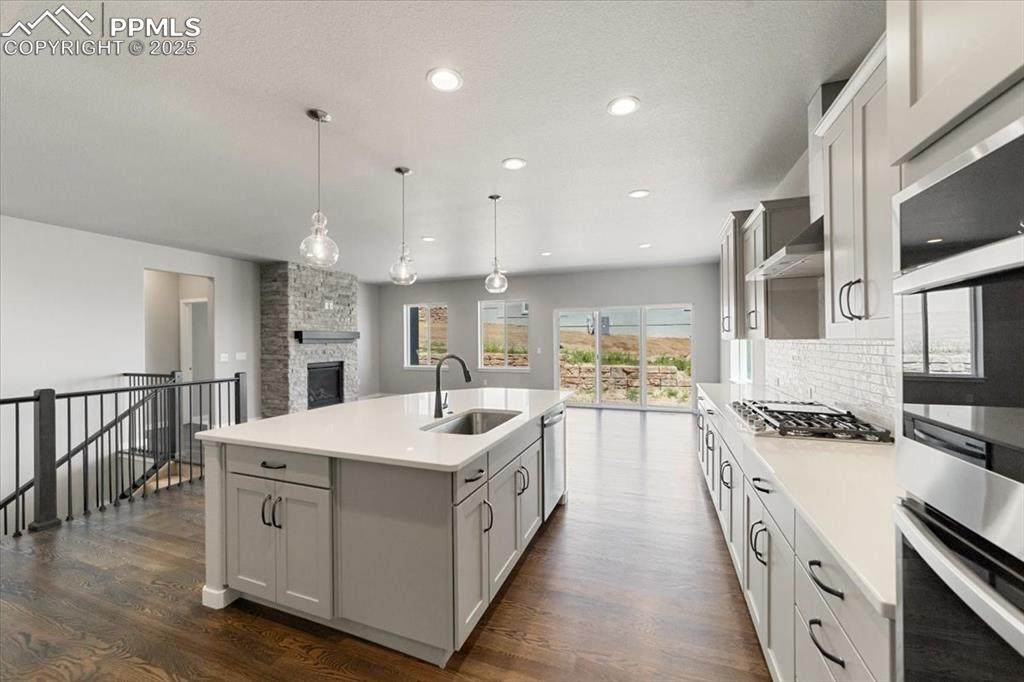
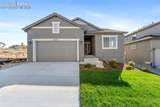
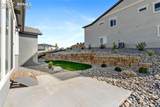
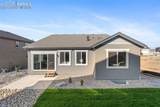
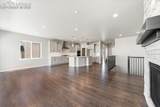
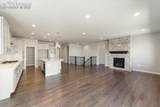
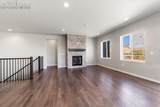
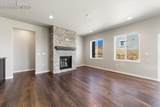
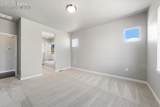
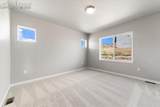
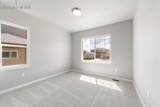
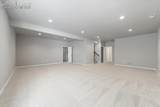
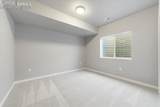
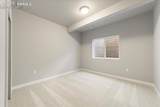
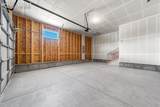
READY NOW! Quick Move in Home in Wolf Ranch. FULL YARD LANDSCAPING INCLUDED!! This home sits on a West facing lot close to the Wolf Ranch Rec Center and Pool. The Seabrook is an open-concept ranch plan where flexibility comes included. The main level includes the primary bedroom accompanied with a 5-piece bathroom and walk-in closet. Your family’s perfect gathering space comes with a spacious great room and dining area. A centrally located, open gourmet kitchen complete with walk-in pantry and thoughtfully placed laundry room off the owner’s entry, makes this a practical layout for every lifestyle. The main level also includes an additional bedroom and full hall bath. The 9' finished basement includes 2 additional bedrooms, a 3/4 bath, spacious recreation room, and unfinished area with rough-in plumbing for a future suite. Also included is a 2 car garage, full kitchen backsplash, stone to ceiling at great room fireplace, 8' garage door, extended hardwood flooring, oversized kitchen island, additional windows added to garage, primary suite, and bedroom 2, Gas Stub at Rear Patio, A/C, Whole Home Humidifier, Active Radon Mitigation System, and Energy Star Certification. All measurements and sq. footages are approximate and may vary. Taxes are based off of land only and will go up once the home is assessed.

Monthly Payment Calculator


Pikes Peak Multiple Listing Service logo The Kibler Group | Keller Williams Partners- Licensed in the State of Colorado. The real estate listing information and related content displayed on this site is provided exclusively for consumers’ personal, non-commercial use and may not be used for any purpose other than to identify prospective properties consumers may be interested in purchasing. This information and related content is deemed reliable but is not guaranteed accurate by the Pikes Peak REALTOR® Services Corp d/b/a elevateMLS. 2026-10-08T11:41:55.683.
www.kiblergroup.com/homes/159362928
Print Image

8633 Noreen Falls Drive Colorado Springs, CO 80924

  • Price: $599,900
  • Status: Closed
  • On Site: 635 Days
  • Updated: 53 min ago
  • ID#: 4337699
4
Beds
3
Baths
0
½ Baths
0.14
Acres
2,776
SQFT
$0
$/SQFT
2023
Built
Neighborhood:
Westcreek At Wolf Ranch
County:
El Paso
Area:
Colorado Springs
Elementary School:
Legacy Peak
Middle School:
Chinook Trail
High School:
Liberty
School District:
Academy-20
Property Description
READY NOW! Quick Move in Home in Wolf Ranch. FULL YARD LANDSCAPING INCLUDED!! This home sits on a West facing lot close to the Wolf Ranch Rec Center and Pool. The Seabrook is an open-concept ranch plan where flexibility comes included. The main level includes the primary bedroom accompanied with a 5-piece bathroom and walk-in closet. Your family’s perfect gathering space comes with a spacious great room and dining area. A centrally located, open gourmet kitchen complete with walk-in pantry and thoughtfully placed laundry room off the owner’s entry, makes this a practical layout for every lifestyle. The main level also includes an additional bedroom and full hall bath. The 9' finished basement includes 2 additional bedrooms, a 3/4 bath, spacious recreation room, and unfinished area with rough-in plumbing for a future suite. Also included is a 2 car garage, full kitchen backsplash, stone to ceiling at great room fireplace, 8' garage door, extended hardwood flooring, oversized kitchen island, additional windows added to garage, primary suite, and bedroom 2, Gas Stub at Rear Patio, A/C, Whole Home Humidifier, Active Radon Mitigation System, and Energy Star Certification. All measurements and sq. footages are approximate and may vary. Taxes are based off of land only and will go up once the home is assessed.
Exterior Features

Driveway Concrete Entry ClosetCoveredNatural Wood Floor Plan Ranch Garage Amenities Garage Door Opener Garage Remotes 1 Garage Type Attached Landscaped None Parking Total 2 Patio And Porch Features Concrete Roof Composite Shingle Siding Stucco Window Features Vinyl

Interior Features

Above Grade Finished Area 1623 Appliances DishwasherDisposalGas in KitchenKitchen Vent FanMicrowave OvenOven Basement Full Basement Basement Percent Finished 71 Building Area Total 3247 Cooling Central AirSee Prop Desc Remarks Fireplace Features GasInsertMain LevelMasonryOne Flooring CarpetTileVinyl/LinoleumWood Heating Forced AirNatural Gas Interior Features 5-Pc Bath9Ft + Ceilings Laundry Features Electric Hook-upMain Main Floor Bedroom YN Yes Master Bath Amenities 5-Pc BathDouble VanityFree-standing ShowerTub Sq Ft Lower Floor 0 Sq Ft Main Floor 1623 Sq Ft Total Bsmt 1624 Sq Ft Upper Floor 0

Property Features

Association Amenities Club HouseGreen AreasLake/PondPlaygroundPool Association Fee 62 Association Fee Frequency Monthly Association Fee Includes Covenant EnforcementTrash RemovalOther Association YN Yes Builder Model SEABROOK Builder Name Vantage Hm Corp Community Features Club HouseHiking or Biking TrailsLake/PondParks or Open SpacePlayground AreaPool Construction Status New Construction Fencing CommunityRear Green Energy Star Qualified YN Yes Green HERSScore YN Yes HOACovenants Exist YN Yes Listing Terms CashConventionalFHAVA Lot Desc Sloping Lot Location Hiking TrailNear HospitalNear Schools Lot Size 6152 Metro District Fee 0 Metro District Fee Frequency Not Applicable Miscellaneous Breakfast BarHOA Required $Home WarrantyHumidifierKitchen PantryRadon System Property Attached YN No Property Sub Type Single Family Restrictions Architectural ControlEasements Road Frontage Type City/Town RoadDriveway Sewer Sewer Structure Type Framed on LotFrame Tax Annual Amount 906 Tax Year 2024 Utilities Cable AvailableElectricity ConnectedNatural Gas ConnectedTelephone Water Source Municipal


Pikes Peak Multiple Listing Service logo The Kibler Group | Keller Williams Partners- Licensed in the State of Colorado. The real estate listing information and related content displayed on this site is provided exclusively for consumers’ personal, non-commercial use and may not be used for any purpose other than to identify prospective properties consumers may be interested in purchasing. This information and related content is deemed reliable but is not guaranteed accurate by the Pikes Peak REALTOR® Services Corp d/b/a elevateMLS. 2026-10-08T11:41:55.683.
 
https://bt-photos.global.ssl.fastly.net/ppmls/orig_boomver_2_4337699-2.jpg https://bt-photos.global.ssl.fastly.net/ppmls/orig_boomver_2_4337699-2.jpg https://bt-photos.global.ssl.fastly.net/ppmls/orig_boomver_2_4337699-2.jpg
Logo
The Kibler Group | Keller Williams Partners
6140 Tutt Blvd, Suite 210
Colorado Springs CO, 80923
Pikes Peak Multiple Listing Service logo Listing provided courtesy of New Home Star LLC: (719) 330-1445.
