Skip To Content

8555 Palo Alto Trail

Colorado Springs, CO 80908
  • $685,000
  • STATUS: Closed
  • ON SITE: 263 Days
  • ID#: 8774815
Sold - 07/20/2026
$685,000
SOLD - 07/20/2026
  • 4
    BEDS
  • 0.15
    ACRES
  • 3
    BATHS
  • 0
    1/2 BATHS
  • 2,883
    SQFT
  • $238
    $/SQFT
Neighborhood:
Type:
Single-Family Home
Built:
2026
County:

School Information

Elementary School:
Middle School:
High School:
School District:
Pikes Peak Multiple Listing Service logo Listing provided courtesy of American Legend Homes Brokerage LLC: 972-410-5713.

Description

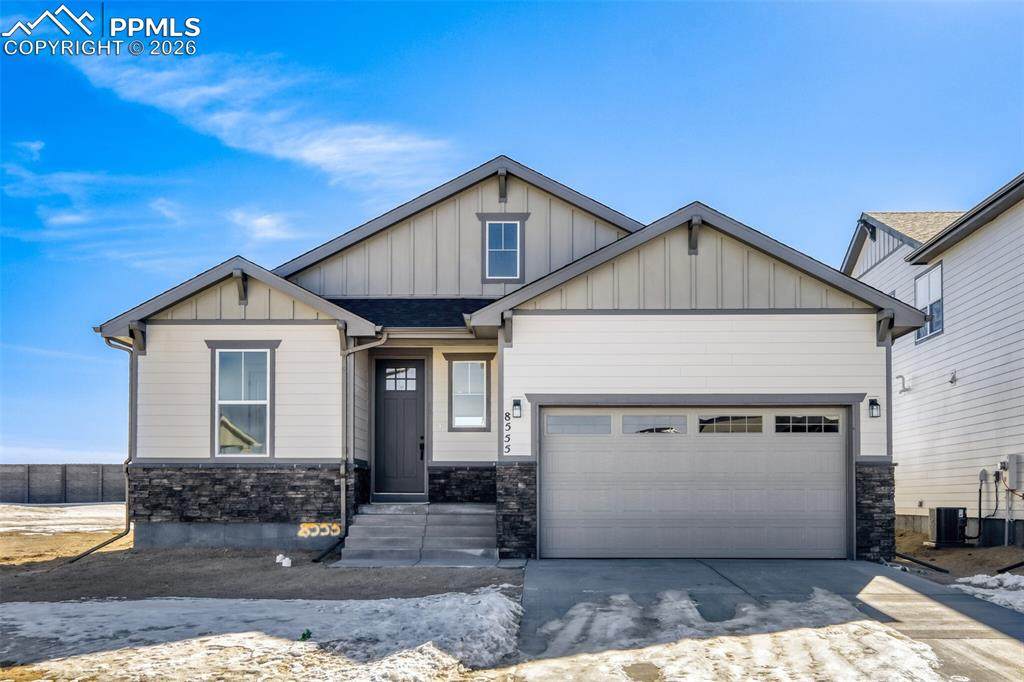
This open-concept ranch features 4 bedrooms, 3 full baths and a 2-car garage, combining comfort and functionality in a thoughtfully designed layout. The spacious main level includes a cozy family room with floor to ceiling fireplace, a gourmet kitchen with upgraded stainless steel appliances, a large island and a bright dining area - perfect for hosting family and friends. Just off the main living area, you'll find access to a covered outdoor living space, ideal for relaxing or entertaining. The main bedroom suite is bright and inviting, featuring a luxurious en suite bath with dual vanities, a walk-in shower and a generous walk-in closet. A guest bedroom and full bath are also located on the main level, along with a convenient laundry room near the garage entrance. Downstairs, the finished basement offers a spacious rec room, two guest bedrooms, a shared full bath and a stylish wet bar that adds to the home's entertaining appeal. Additional upgrades include custom closets with built-in shoe racks, upgraded countertops and fixtures, a tankless water heater and a 96% efficiency-rated furnace. Oversized rear covered patio with huge multi-slider.

Monthly Payment Calculator


Pikes Peak Multiple Listing Service logo The Kibler Group | Keller Williams Partners- Licensed in the State of Colorado. The real estate listing information and related content displayed on this site is provided exclusively for consumers’ personal, non-commercial use and may not be used for any purpose other than to identify prospective properties consumers may be interested in purchasing. This information and related content is deemed reliable but is not guaranteed accurate by the Pikes Peak REALTOR® Services Corp d/b/a elevateMLS. 2026-10-05T06:41:27.477.
www.kiblergroup.com/homes/172118836
Print Image

8555 Palo Alto Trail Colorado Springs, CO 80908

  • Price: $699,588
  • Status: Closed
  • On Site: 263 Days
  • Updated: 67 min ago
  • ID#: 8774815
4
Beds
3
Baths
0
½ Baths
0.15
Acres
2,883
SQFT
$238
$/SQFT
2026
Built
Neighborhood:
Sterling Ranch East
County:
El Paso
Area:
Colorado Springs
Elementary School:
Legacy Peak
Middle School:
Chinook Trail
High School:
Liberty
School District:
Academy-20
Property Description
This open-concept ranch features 4 bedrooms, 3 full baths and a 2-car garage, combining comfort and functionality in a thoughtfully designed layout. The spacious main level includes a cozy family room with floor to ceiling fireplace, a gourmet kitchen with upgraded stainless steel appliances, a large island and a bright dining area - perfect for hosting family and friends. Just off the main living area, you'll find access to a covered outdoor living space, ideal for relaxing or entertaining. The main bedroom suite is bright and inviting, featuring a luxurious en suite bath with dual vanities, a walk-in shower and a generous walk-in closet. A guest bedroom and full bath are also located on the main level, along with a convenient laundry room near the garage entrance. Downstairs, the finished basement offers a spacious rec room, two guest bedrooms, a shared full bath and a stylish wet bar that adds to the home's entertaining appeal. Additional upgrades include custom closets with built-in shoe racks, upgraded countertops and fixtures, a tankless water heater and a 96% efficiency-rated furnace. Oversized rear covered patio with huge multi-slider.
Exterior Features

Driveway Concrete Entry Vinyl/Linoleum Floor Plan Ranch Garage Amenities Garage Door Opener Garage Remotes 2 Garage Type Attached Landscaped None Parking Total 2 Patio And Porch Features Concrete Roof Composite Shingle Siding Fiber Cement Window Features Vinyl

Interior Features

Above Grade Finished Area 1546 Appliances DishwasherDisposalGas in KitchenKitchen Vent FanMicrowave OvenOven Basement Full Basement Basement Percent Finished 85 Building Area Total 3119 Cooling Ceiling Fan(s)Central Air Fireplace Features GasHeatilator Flooring Vinyl/Linoleum Heating Forced AirNatural Gas Interior Features 6-Panel Doors9Ft + Ceilings Main Floor Bedroom YN Yes Master Bath Amenities Double VanityFree-standing Shower Sq Ft Lower Floor 0 Sq Ft Main Floor 1546 Sq Ft Total Bsmt 1573 Sq Ft Upper Floor 0

Property Features

Additional Parcels YN No Alley None Association Fee 120 Association Fee Frequency Quarterly Association Fee Includes Covenant EnforcementTrash Removal Association YN Yes Builder Model C417A Builder Name Owner Community Features Hiking or Biking TrailsParks or Open Space Construction Status New Construction Fencing None HOACovenants Exist YN Yes Listing Terms CashConventionalFHAVA Lot Description See Prop Desc Remarks Lot Location Hiking Trail Lot Size 6335 Metro District Fee 0 Metro District Fee Frequency Not Applicable Miscellaneous High Speed Internet Avail.HOA Required $Kitchen PantryRadon SystemSmart Home ThermostatWet Bar Notices Builder Owned Property Attached YN No Property Sub Type Single Family Restrictions Architectural Control Road Frontage Type City/Town Road Sewer Sewer Structure Type Framed on Lot Tax Annual Amount 6445 Tax Year 2024 Utilities Electricity AvailableNatural Gas Available Water Source Assoc/Distr


Pikes Peak Multiple Listing Service logo The Kibler Group | Keller Williams Partners- Licensed in the State of Colorado. The real estate listing information and related content displayed on this site is provided exclusively for consumers’ personal, non-commercial use and may not be used for any purpose other than to identify prospective properties consumers may be interested in purchasing. This information and related content is deemed reliable but is not guaranteed accurate by the Pikes Peak REALTOR® Services Corp d/b/a elevateMLS. 2026-10-05T06:41:27.477.
 
Logo
The Kibler Group | Keller Williams Partners
6140 Tutt Blvd, Suite 210
Colorado Springs CO, 80923
Pikes Peak Multiple Listing Service logo Listing provided courtesy of American Legend Homes Brokerage LLC: 972-410-5713.
