Skip To Content

8435 Frasco Drive

Fountain, CO 80817
  • $439,000
  • STATUS: Active
  • ON SITE: 156 Days
  • ID#: 3481580
UPDATED: 53 min ago
$439,000
  • 5
    BEDS
  • 0.13
    ACRES
  • 2
    BATHS
  • 1
    1/2 BATHS
  • 2,451
    SQFT
  • $179
    $/SQFT
Neighborhood:
Type:
Single-Family Home
Built:
2025
County:
Area:

School Ratings & Info

School District:
Pikes Peak Multiple Listing Service logo Listing provided courtesy of Keller Williams Partners: 719-955-1999.

Description

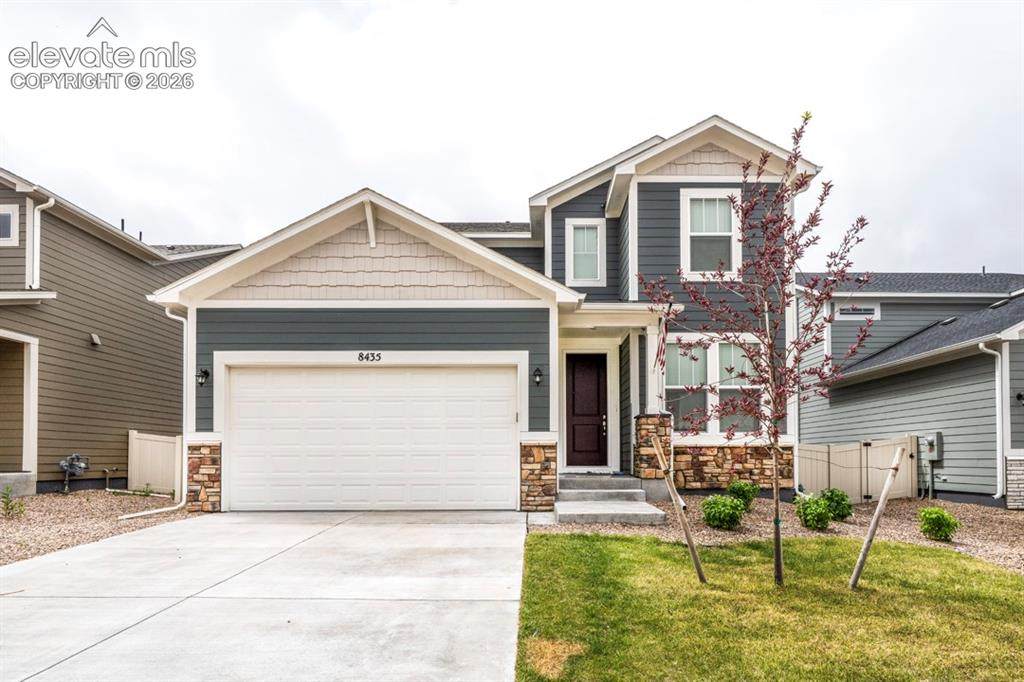
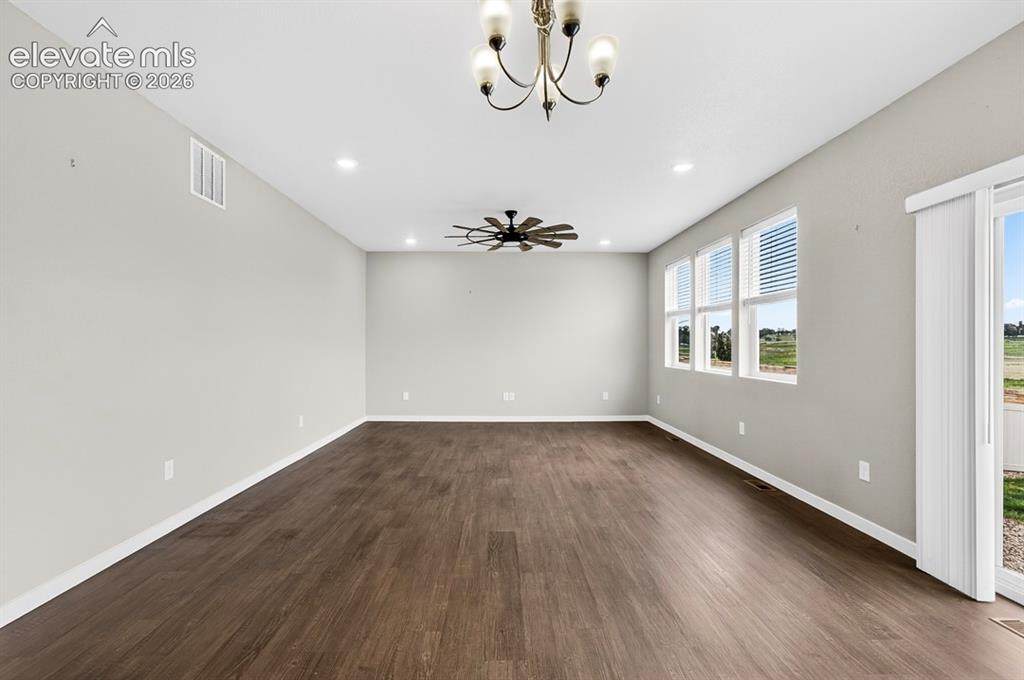
Why wait for new construction when you can have this nearly-new home today? Built in 2025, this beautifully maintained 5-bedroom, 3-bathroom two-story home offers modern finishes, spacious living, and breathtaking backyard views with no rear neighbors. The open-concept floor plan creates the perfect space for both everyday living and entertaining. At the heart of the home, you'll find a stunning kitchen featuring granite countertops, a gas range, dedicated coffee bar, and ample cabinetry, all flowing seamlessly into the dining and living areas. Retreat to the spacious primary suite, complete with an oversized en-suite bathroom and an enormous walk-in closet that provides plenty of room for storage and organization. The generously sized secondary bedrooms offer flexibility for family, guests, home offices, or hobbies. Step outside to enjoy the fully landscaped yard and unobstructed views behind the home. Whether you're enjoying your morning coffee or unwinding after a long day, the backyard provides a peaceful setting you'll appreciate year-round. Located in a highly sought-after community near parks, trails, shopping, dining, and multiple military installations, this home combines convenience, comfort, and exceptional value. Don't miss your opportunity to own a move-in ready home with modern finishes, incredible views, and a location that truly has it all.

Monthly Payment Calculator


Pikes Peak Multiple Listing Service logo The Kibler Group | Keller Williams Partners- Licensed in the State of Colorado. The real estate listing information and related content displayed on this site is provided exclusively for consumers’ personal, non-commercial use and may not be used for any purpose other than to identify prospective properties consumers may be interested in purchasing. This information and related content is deemed reliable but is not guaranteed accurate by the Pikes Peak REALTOR® Services Corp d/b/a elevateMLS. 2026-11-12T14:42:23.777.
www.kiblergroup.com/homes/177438240
Print Image

8435 Frasco Drive Fountain, CO 80817

  • Price: $439,000
  • Status: Active
  • On Site: 156 Days
  • Updated: 53 min ago
  • ID#: 3481580
5
Beds
2
Baths
1
½ Baths
0.13
Acres
2,451
SQFT
$179
$/SQFT
2025
Built
Neighborhood:
Aspen Ranch
County:
El Paso
Area:
Fountain
School District:
Ftn/Ft Carson 8
Property Description
Why wait for new construction when you can have this nearly-new home today? Built in 2025, this beautifully maintained 5-bedroom, 3-bathroom two-story home offers modern finishes, spacious living, and breathtaking backyard views with no rear neighbors. The open-concept floor plan creates the perfect space for both everyday living and entertaining. At the heart of the home, you'll find a stunning kitchen featuring granite countertops, a gas range, dedicated coffee bar, and ample cabinetry, all flowing seamlessly into the dining and living areas. Retreat to the spacious primary suite, complete with an oversized en-suite bathroom and an enormous walk-in closet that provides plenty of room for storage and organization. The generously sized secondary bedrooms offer flexibility for family, guests, home offices, or hobbies. Step outside to enjoy the fully landscaped yard and unobstructed views behind the home. Whether you're enjoying your morning coffee or unwinding after a long day, the backyard provides a peaceful setting you'll appreciate year-round. Located in a highly sought-after community near parks, trails, shopping, dining, and multiple military installations, this home combines convenience, comfort, and exceptional value. Don't miss your opportunity to own a move-in ready home with modern finishes, incredible views, and a location that truly has it all.
Exterior Features

Driveway Concrete Entry Wood Laminate Floor Plan 2 Story Garage Amenities 220VGarage Door OpenerOversized Garage Type Tandem Landscaped All Parking Total 3 Patio And Porch Features Concrete Roof Composite Shingle Siding Wood Window Features Vinyl

Interior Features

Above Grade Finished Area 2431 Appliances DishwasherDisposalDouble OvenGas in KitchenKitchen Vent FanMicrowave OvenSelf Cleaning Oven Basement Crawl Space Basement Percent Finished 0 Building Area Total 2451 Cooling Ceiling Fan(s)Central Air Flooring CarpetWood Laminate Heating Active SolarForced AirNatural Gas Interior Features 5-Pc Bath9Ft + CeilingsFrench DoorsGreat RoomSee Prop Desc Remarks Laundry Features Upper Main Floor Bedroom YN Yes Master Bath Amenities 5-Pc BathDouble VanityFree-standing ShowerTub Sq Ft Lower Floor 0 Sq Ft Lower Percent 0 Sq Ft Main Floor 1109 Sq Ft Total Bsmt 0 Sq Ft Upper Floor 1342

Property Features

Association Fee 0 Association Fee Frequency Not Applicable Builder Model Boxelder Builder Name Aspen View Homes Community Features Hiking or Biking TrailsParks or Open SpacePlayground Area Construction Status Existing Home Fencing Rear HOACovenants Exist YN Yes Listing Terms CashConventionalFHAVASee Show/Agent Remarks Lot Description Backs to Open SpaceMountain View Lot Location Near Fire StationNear Park Lot Size 5513 Metro District Fee 75 Metro District Fee Frequency Monthly Metro District Fee Includes Covenant EnforcementMaintenance GroundsSnow RemovalTrash RemovalOther Miscellaneous Auto Sprinkler SystemHigh Speed Internet Avail.Kitchen PantrySee Prop Desc RemarksSump PumpWindow Coverings Notices Short Sale Add SignedSold As Is Pets Type BirdCatDogFishReptile Property Attached YN No Property Sub Type Single Family Rented Equipment See Show/Agent Remarks Sewer Sewer Structure Type Frame Tax Annual Amount 412.99 Tax Year 2024 Utilities Cable AvailableSolarSee Prop Desc Remarks Water Source Assoc/Distr


Pikes Peak Multiple Listing Service logo The Kibler Group | Keller Williams Partners- Licensed in the State of Colorado. The real estate listing information and related content displayed on this site is provided exclusively for consumers’ personal, non-commercial use and may not be used for any purpose other than to identify prospective properties consumers may be interested in purchasing. This information and related content is deemed reliable but is not guaranteed accurate by the Pikes Peak REALTOR® Services Corp d/b/a elevateMLS. 2026-11-12T14:42:23.777.
 
https://bt-photos.global.ssl.fastly.net/ppmls/orig_boomver_1_3481580-1.jpg https://bt-photos.global.ssl.fastly.net/ppmls/orig_boomver_1_3481580-1.jpg https://bt-photos.global.ssl.fastly.net/ppmls/orig_boomver_1_3481580-1.jpg
Logo
The Kibler Group | Keller Williams Partners
6140 Tutt Blvd, Suite 210
Colorado Springs CO, 80923
Pikes Peak Multiple Listing Service logo Listing provided courtesy of Keller Williams Partners: 719-955-1999.