

















Skip To Content

8424 William Downing Drive

Colorado Springs, CO 80908
  • $775,158
  • STATUS: Closed
  • ON SITE: 528 Days
  • ID#: 1229755
Sold - 06/29/2026
$775,158
SOLD - 06/29/2026
  • 4
    BEDS
  • 0.28
    ACRES
  • 4
    BATHS
  • 0
    1/2 BATHS
  • 3,624
    SQFT
  • $0
    $/SQFT
Type:
Single-Family Home
Built:
2025
County:

School Ratings & Info

School District:
Pikes Peak Multiple Listing Service logo Listing provided courtesy of New Home Star LLC: (719) 330-1445.

Description

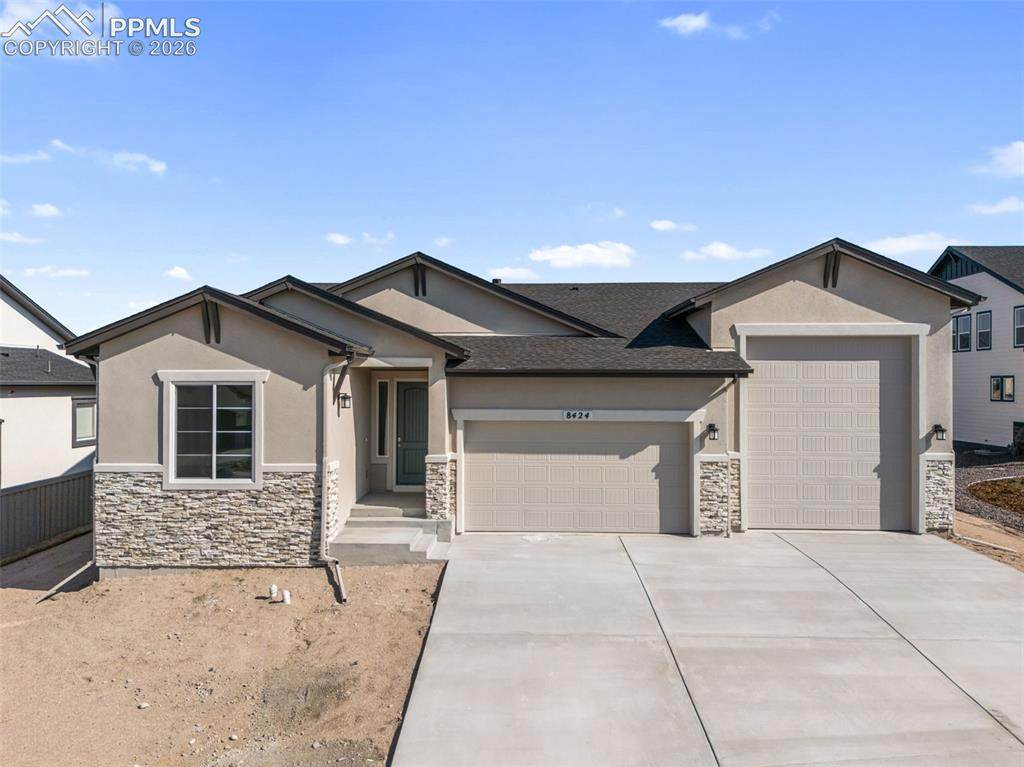
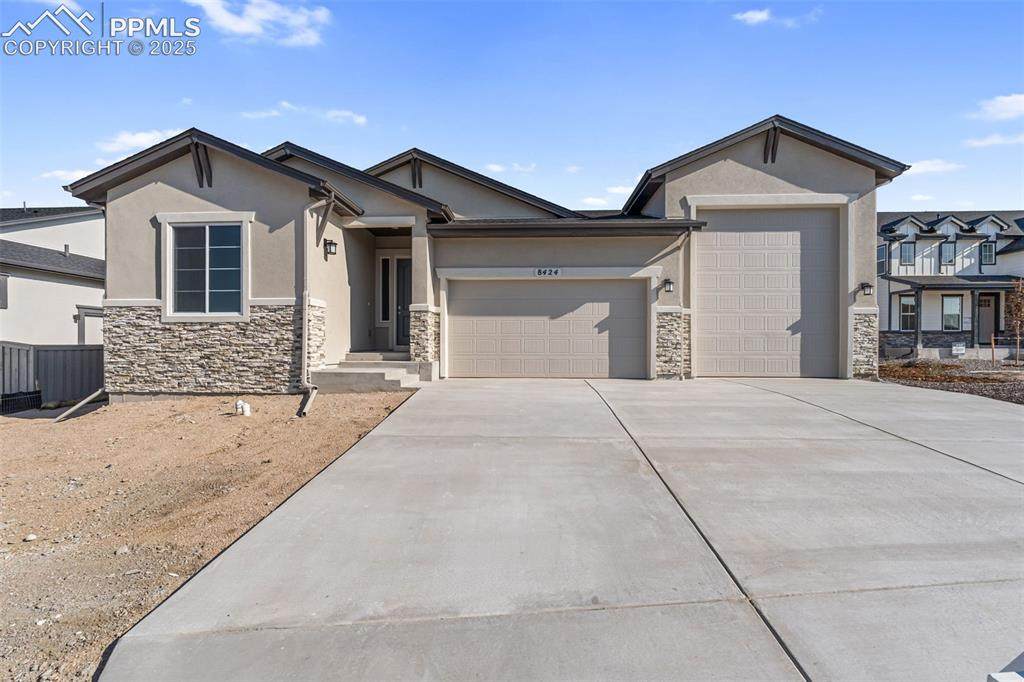
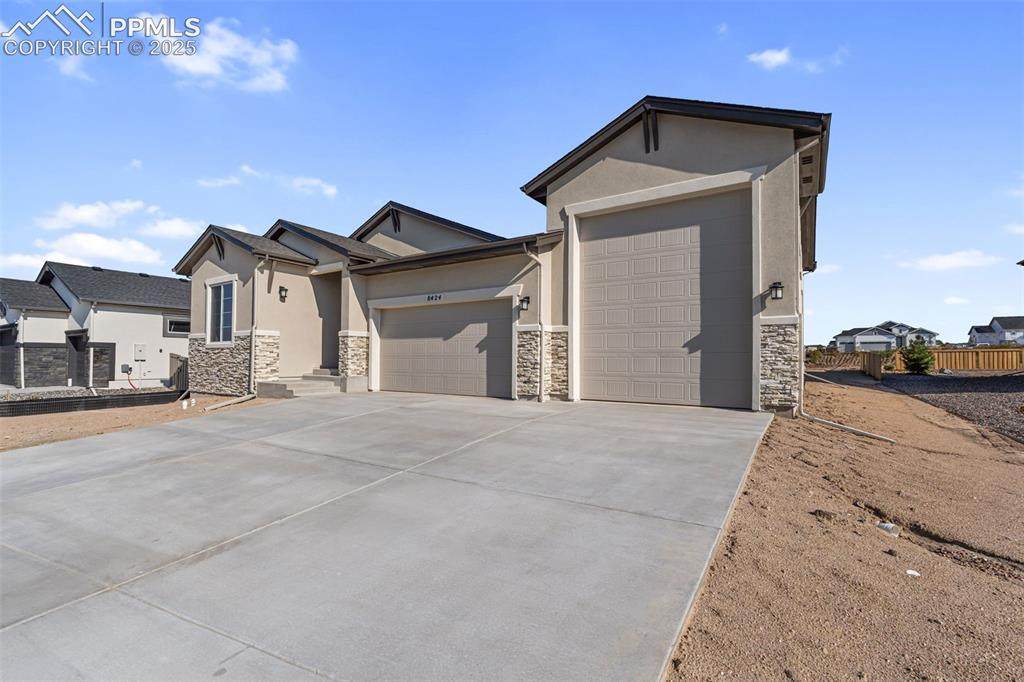
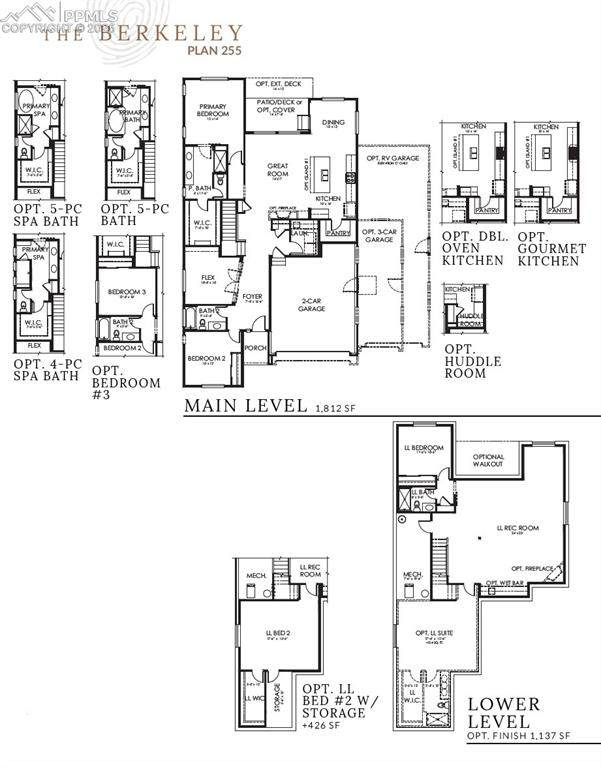
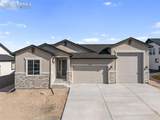
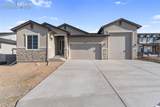
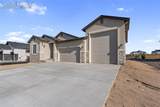
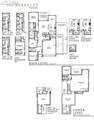
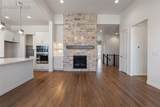
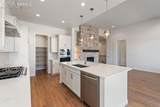
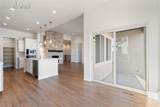
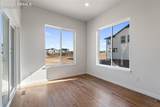
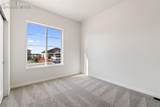
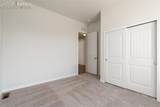
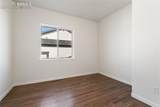
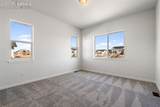
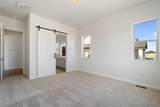
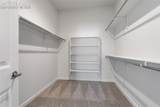
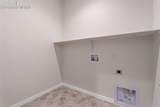
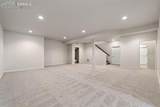
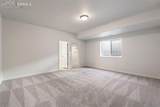
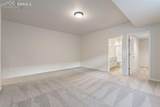
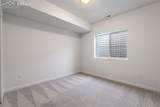
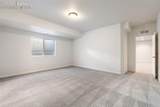
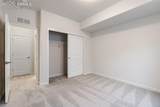
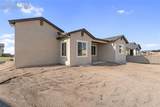
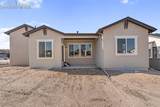
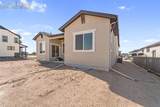
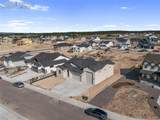
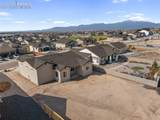
The Stunning Berkeley Ranch Plan in Sterling Ranch with an Extraordinary RV Garage! This beautifully designed Berkeley Ranch offers a 2-car garage PLUS a massive 16' x 45' attached RV garage with a 14' door—a rare find and an incredible opportunity for storage, recreation vehicles, hobbies, or workshop space. The main level showcases thoughtful, upgraded finishes throughout, including metal railing, a bright and open great room with soaring 12' ceilings, and a striking floor-to-ceiling stone fireplace with built-in cabinetry and shelving. The gourmet kitchen features a generous island, upgraded appliance layout, and tile backsplash—perfect for everyday living and entertaining. A flexible main-level study with double French doors adds versatility for work or hobbies. The primary bedroom suite includes a 4-piece bath with a barn door and a spacious walk-in closet. A secondary bedroom, full hall bath, and main-level laundry provide convenience and function. Enjoy the outdoors on the covered rear patio, ideal for year-round enjoyment. The finished 9' basement expands your living space with a large recreation room, a 3/4 bath, and two additional bedrooms—one designed as a junior suite with a walk-in closet and full bath. Additional features include a 96% efficient furnace, A/C, humidifier, 65-gallon hybrid heat pump water heater, whole-house Tyvek wrap, and a gas stub at the covered patio. This home is packed with thoughtful upgrades from top to bottom.

Monthly Payment Calculator


Pikes Peak Multiple Listing Service logo The Kibler Group | Keller Williams Partners- Licensed in the State of Colorado. The real estate listing information and related content displayed on this site is provided exclusively for consumers’ personal, non-commercial use and may not be used for any purpose other than to identify prospective properties consumers may be interested in purchasing. This information and related content is deemed reliable but is not guaranteed accurate by the Pikes Peak REALTOR® Services Corp d/b/a elevateMLS. 2026-10-16T23:41:33.467.
www.kiblergroup.com/homes/163414018
Print Image

8424 William Downing Drive Colorado Springs, CO 80908

  • Price: $774,900
  • Status: Closed
  • On Site: 528 Days
  • ID#: 1229755
4
Beds
4
Baths
0
½ Baths
0.28
Acres
3,624
SQFT
$0
$/SQFT
2025
Built
Neighborhood:
Homestead At Sterling Ranch
County:
El Paso
Area:
Colorado Springs
School District:
Academy-20
Property Description
The Stunning Berkeley Ranch Plan in Sterling Ranch with an Extraordinary RV Garage! This beautifully designed Berkeley Ranch offers a 2-car garage PLUS a massive 16' x 45' attached RV garage with a 14' door—a rare find and an incredible opportunity for storage, recreation vehicles, hobbies, or workshop space. The main level showcases thoughtful, upgraded finishes throughout, including metal railing, a bright and open great room with soaring 12' ceilings, and a striking floor-to-ceiling stone fireplace with built-in cabinetry and shelving. The gourmet kitchen features a generous island, upgraded appliance layout, and tile backsplash—perfect for everyday living and entertaining. A flexible main-level study with double French doors adds versatility for work or hobbies. The primary bedroom suite includes a 4-piece bath with a barn door and a spacious walk-in closet. A secondary bedroom, full hall bath, and main-level laundry provide convenience and function. Enjoy the outdoors on the covered rear patio, ideal for year-round enjoyment. The finished 9' basement expands your living space with a large recreation room, a 3/4 bath, and two additional bedrooms—one designed as a junior suite with a walk-in closet and full bath. Additional features include a 96% efficient furnace, A/C, humidifier, 65-gallon hybrid heat pump water heater, whole-house Tyvek wrap, and a gas stub at the covered patio. This home is packed with thoughtful upgrades from top to bottom.
Exterior Features

Driveway Concrete Entry CoveredNatural Wood Floor Plan Ranch Garage Amenities Garage Door OpenerRV Garage Garage Remotes 1 Garage Type Attached Landscaped None Parking Total 3 Patio And Porch Features ConcreteCovered Roof Composite Shingle Siding StuccoWood Window Features Vinyl

Interior Features

Above Grade Finished Area 1812 Appliances Cook TopDishwasherDisposalGas in KitchenKitchen Vent FanMicrowave OvenOvenSelf Cleaning Oven Basement Full Basement Basement Percent Finished 100 Building Area Total 3624 Cooling Central Air Fireplace Features GasMain LevelMasonry Flooring CarpetTileWoodLuxury Vinyl Heating Forced Air Interior Features 9Ft + CeilingsFrench DoorsGreat Room Laundry Features Electric Hook-upMain Main Floor Bedroom YN Yes Master Bath Amenities Ceramic TileDouble VanitySpa Shower Sq Ft Lower Floor 0 Sq Ft Main Floor 1812 Sq Ft Total Bsmt 1812 Sq Ft Upper Floor 0

Property Features

Association Fee 90 Association Fee Frequency Quarterly Association Fee Includes Covenant EnforcementTrash Removal Association YN Yes Builder Model Berkeley Builder Name Vantage Hm Corp Community Features Hiking or Biking TrailsParks or Open SpacePlayground Area Construction Status New Construction Fencing RearNone HOACovenants Exist YN Yes Listing Terms CashConventionalVA Lot Description Cul-de-sacLevel Lot Location Hiking TrailNear Fire StationNear HospitalNear ParkNear Public TransitNear SchoolsNear Shopping Center Lot Size 12278 Metro District Fee 138 Metro District Fee Frequency Monthly Metro District Fee Includes SewerWater Miscellaneous Breakfast BarHigh Speed Internet Avail.HOA Required $Home WarrantyHumidifierKitchen PantryRadon SystemRV ParkingSecondary Suite w/in HomeSee Prop Desc Remarks Notices Builder Owned Property Attached YN No Property Sub Type Single Family Restrictions Architectural ControlEasements Road Frontage Type City/Town Road Sewer Sewer Structure Type Framed on LotFrame Tax Annual Amount 275 Tax Year 2024 Utilities Cable ConnectedElectricity ConnectedNatural Gas Connected Water Source Assoc/Distr


Pikes Peak Multiple Listing Service logo The Kibler Group | Keller Williams Partners- Licensed in the State of Colorado. The real estate listing information and related content displayed on this site is provided exclusively for consumers’ personal, non-commercial use and may not be used for any purpose other than to identify prospective properties consumers may be interested in purchasing. This information and related content is deemed reliable but is not guaranteed accurate by the Pikes Peak REALTOR® Services Corp d/b/a elevateMLS. 2026-10-16T23:41:33.467.
 
https://bt-photos.global.ssl.fastly.net/ppmls/orig_boomver_3_1229755-2.jpg https://bt-photos.global.ssl.fastly.net/ppmls/orig_boomver_3_1229755-2.jpg https://bt-photos.global.ssl.fastly.net/ppmls/orig_boomver_3_1229755-2.jpg
Logo
The Kibler Group | Keller Williams Partners
6140 Tutt Blvd, Suite 210
Colorado Springs CO, 80923
Pikes Peak Multiple Listing Service logo Listing provided courtesy of New Home Star LLC: (719) 330-1445.
