























































Description
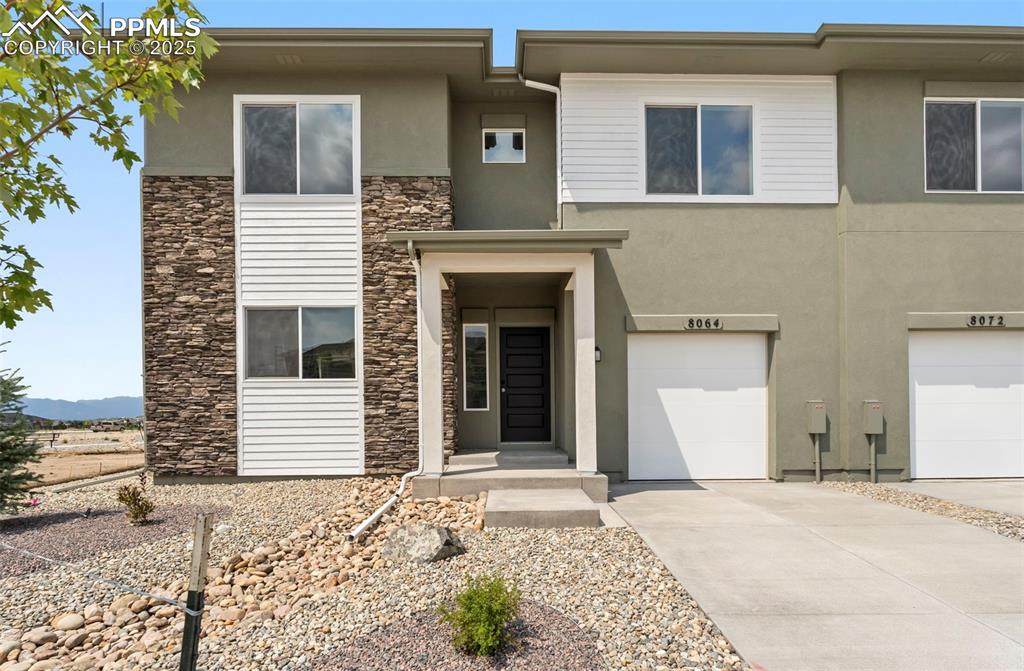
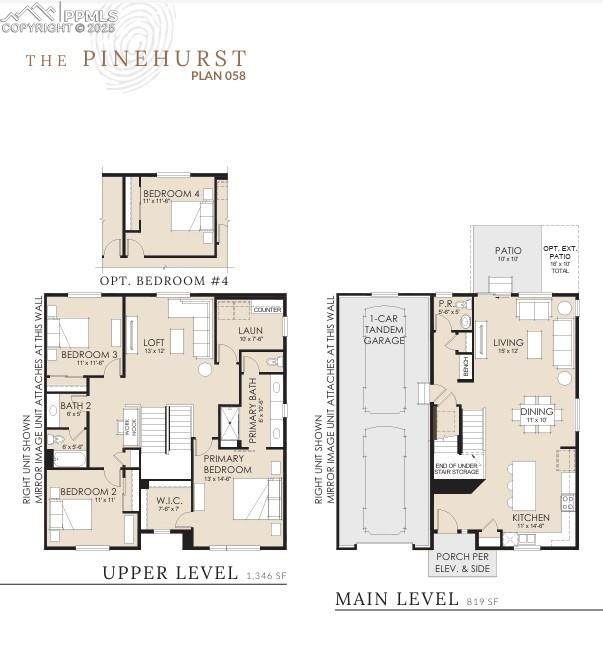
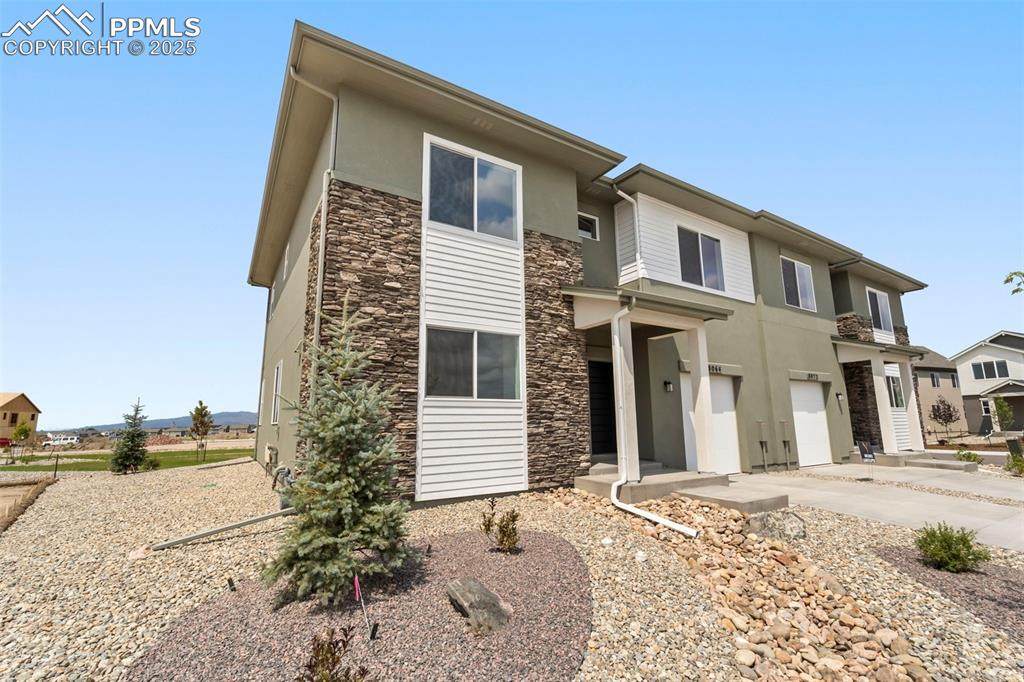
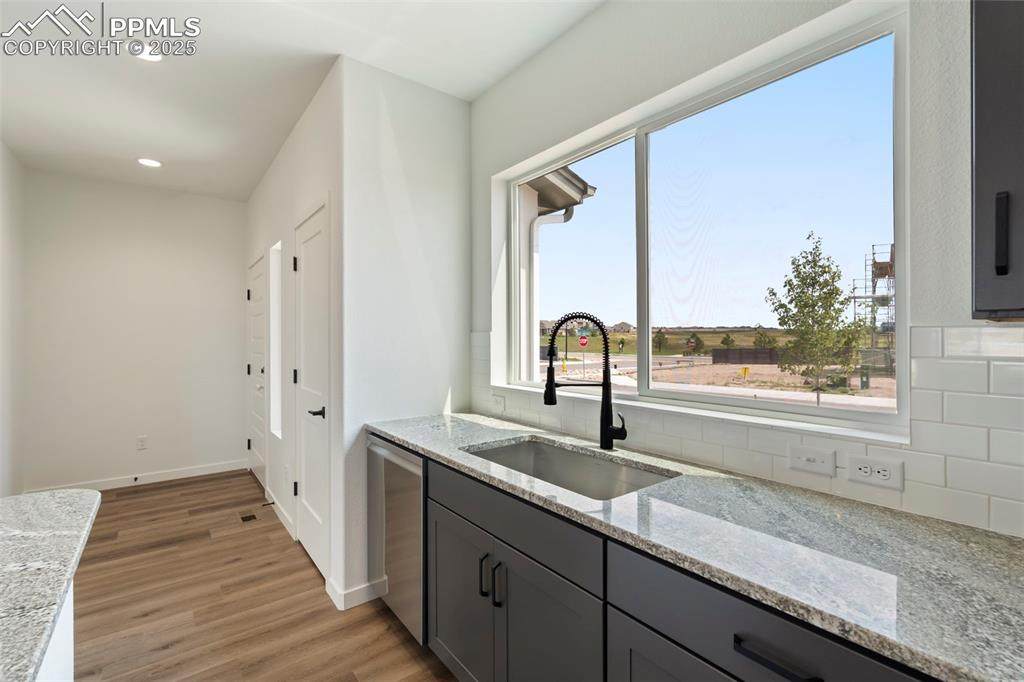
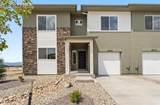
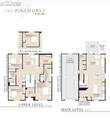
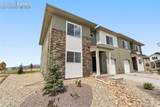
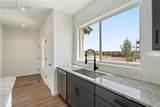
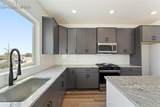
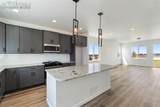
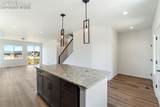
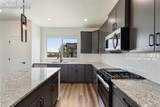
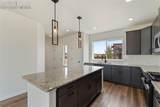
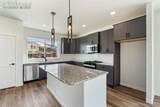
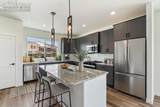
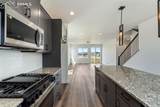
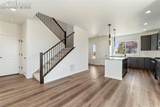
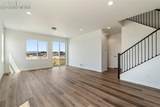
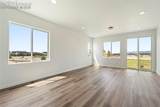
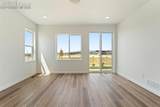
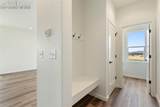
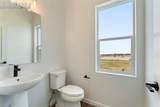
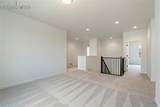
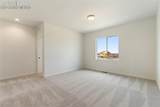
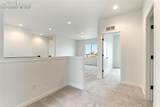
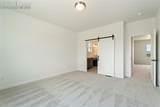
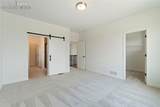
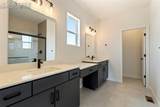
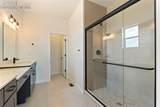
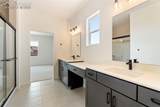
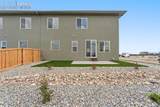
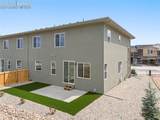
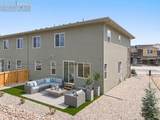
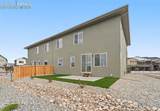
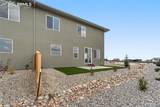
Special builder incentives are currently available on this home. Contact us for details. Welcome to the Pinehurst, a thoughtfully designed new construction home offering an open-concept floorplan, designer-selected finishes, a fully landscaped backyard, and an impressive 38-foot tandem garage. The main level features luxury vinyl plank flooring throughout and a bright, open layout connecting the kitchen, dining area, and living room. The kitchen is finished with hard-surface countertops and coordinated designer selections, creating a clean, timeless look with plenty of space for everyday living and entertaining. Step outside to a spacious patio and fully landscaped backyard, to be completed, providing a ready-to-enjoy outdoor living space for grilling, entertaining, or relaxing. A standout feature of this home is the oversized 38-foot tandem garage, offering flexible space for multiple vehicles, trucks, recreational equipment, bikes, outdoor gear, a workshop, or additional storage. The home is built on a crawl space, providing added accessibility and practical storage potential. With new construction, an open-concept main level, durable LVP flooring, designer finishes, outdoor living space, a landscaped backyard, and an exceptionally deep tandem garage, the Pinehurst combines functional living with thoughtful design and exceptional value. Whether you're purchasing your first home, looking to downsize, or simply searching for a low-maintenance lifestyle without sacrificing quality, the Pinehurst delivers outstanding value in a beautifully designed package. Don't miss your opportunity to take advantage of current builder incentives and make this exceptional home yours. Taxes are currently based on land only. Information deemed reliable but not guaranteed and subject to change.
-
3BEDS
-
0.09ACRES
-
2BATHS
-
11/2 BATHS
-
2,162SQFT
-
$231$/SQFT
 Listing provided courtesy of New Home Star LLC: (719) 330-1445.
Description
Special builder incentives are currently available on this home. Contact us for details. Welcome to the Pinehurst, a thoughtfully designed new construction home offering an open-concept floorplan, designer-selected finishes, a fully landscaped backyard, and an impressive 38-foot tandem garage. The main level features luxury vinyl plank flooring throughout and a bright, open layout connecting the kitchen, dining area, and living room. The kitchen is finished with hard-surface countertops and coordinated designer selections, creating a clean, timeless look with plenty of space for everyday living and entertaining. Step outside to a spacious patio and fully landscaped backyard, to be completed, providing a ready-to-enjoy outdoor living space for grilling, entertaining, or relaxing. A standout feature of this home is the oversized 38-foot tandem garage, offering flexible space for multiple vehicles, trucks, recreational equipment, bikes, outdoor gear, a workshop, or additional storage. The home is built on a crawl space, providing added accessibility and practical storage potential. With new construction, an open-concept main level, durable LVP flooring, designer finishes, outdoor living space, a landscaped backyard, and an exceptionally deep tandem garage, the Pinehurst combines functional living with thoughtful design and exceptional value. Whether you're purchasing your first home, looking to downsize, or simply searching for a low-maintenance lifestyle without sacrificing quality, the Pinehurst delivers outstanding value in a beautifully designed package. Don't miss your opportunity to take advantage of current builder incentives and make this exceptional home yours. Taxes are currently based on land only. Information deemed reliable but not guaranteed and subject to change.
 The Kibler Group | Keller Williams Partners- Licensed in the State of Colorado.
The real estate listing information and related content displayed on this site is provided exclusively for consumers’ personal, non-commercial use and may not be used for any purpose other than to identify prospective properties consumers may be interested in purchasing. This information and related content is deemed reliable but is not guaranteed accurate by the Pikes Peak REALTOR® Services Corp d/b/a elevateMLS. 2026-11-12T23:41:15.183.