


















Skip To Content

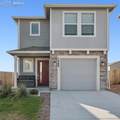
7968 Nico Way

Peyton, CO 80831
  • $372,400
  • STATUS: Closed
  • ON SITE: 396 Days
  • ID#: 5130347
Sold - 05/20/2026
$372,400
SOLD - 05/20/2026
  • 3
    BEDS
  • 0.09
    ACRES
  • 2
    BATHS
  • 1
    1/2 BATHS
  • 1,360
    SQFT
  • $0
    $/SQFT
Type:
Single-Family Home
Built:
2023
County:
Area:

School Ratings & Info

School District:
Pikes Peak Multiple Listing Service logo Listing provided courtesy of RE/MAX Real Estate Group LLC: 719-534-7900.

Description

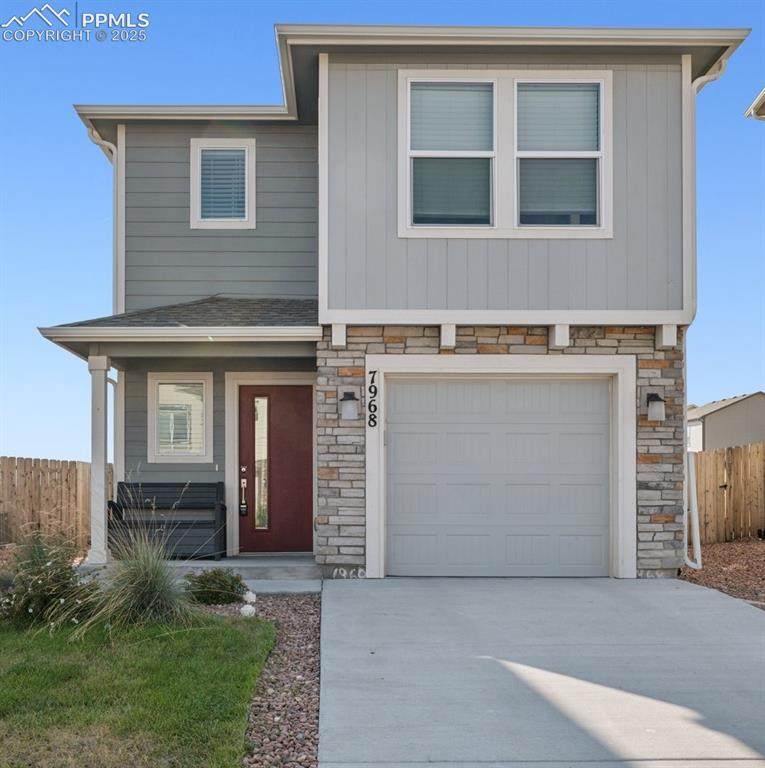
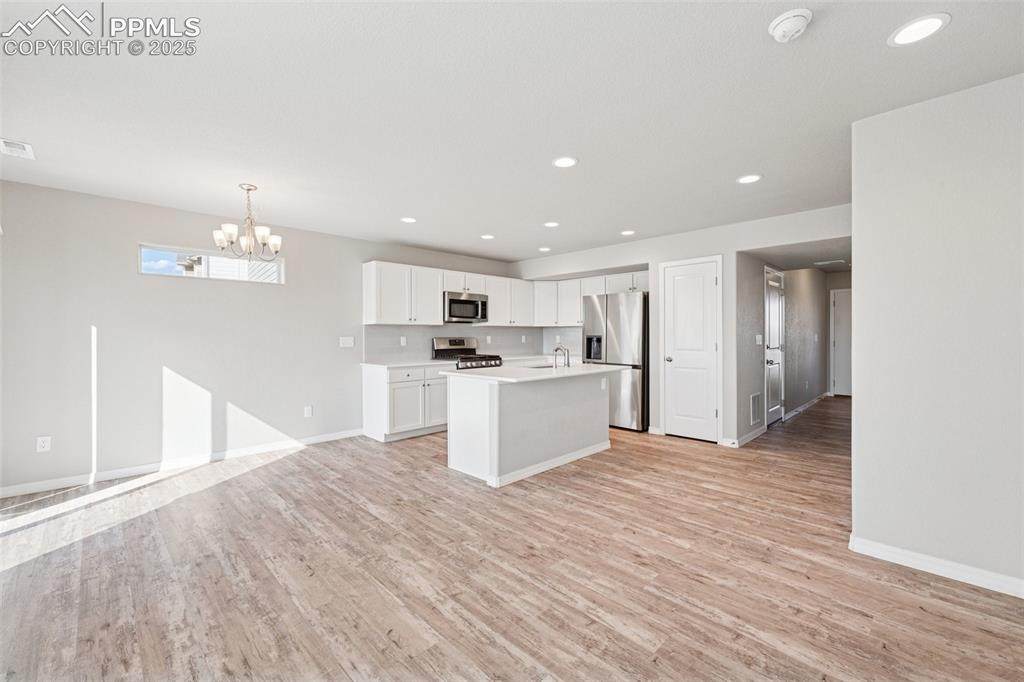
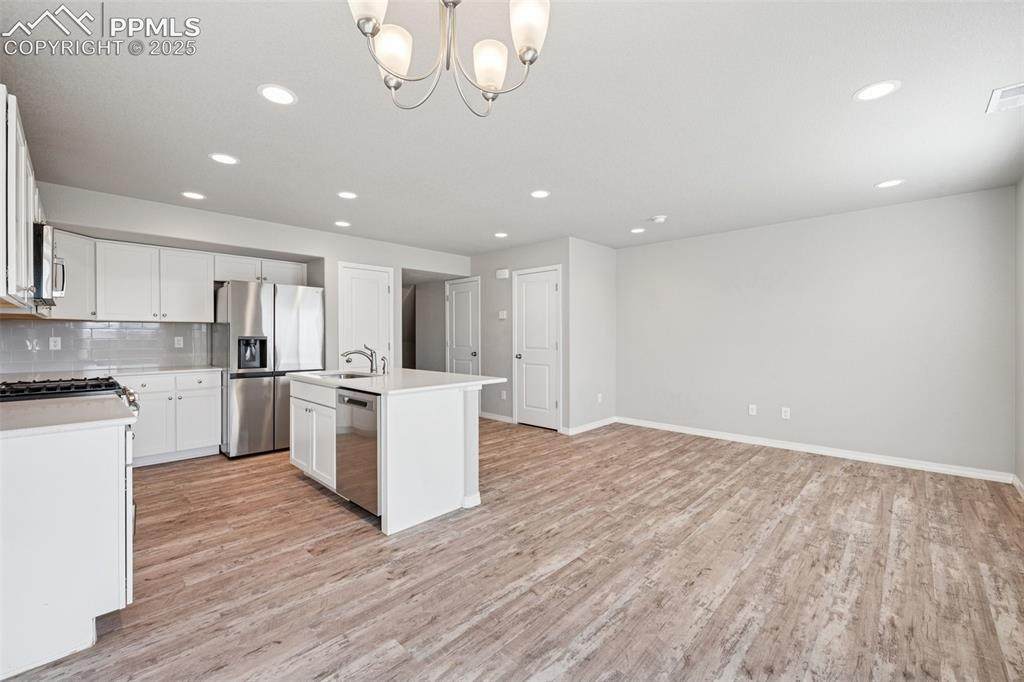
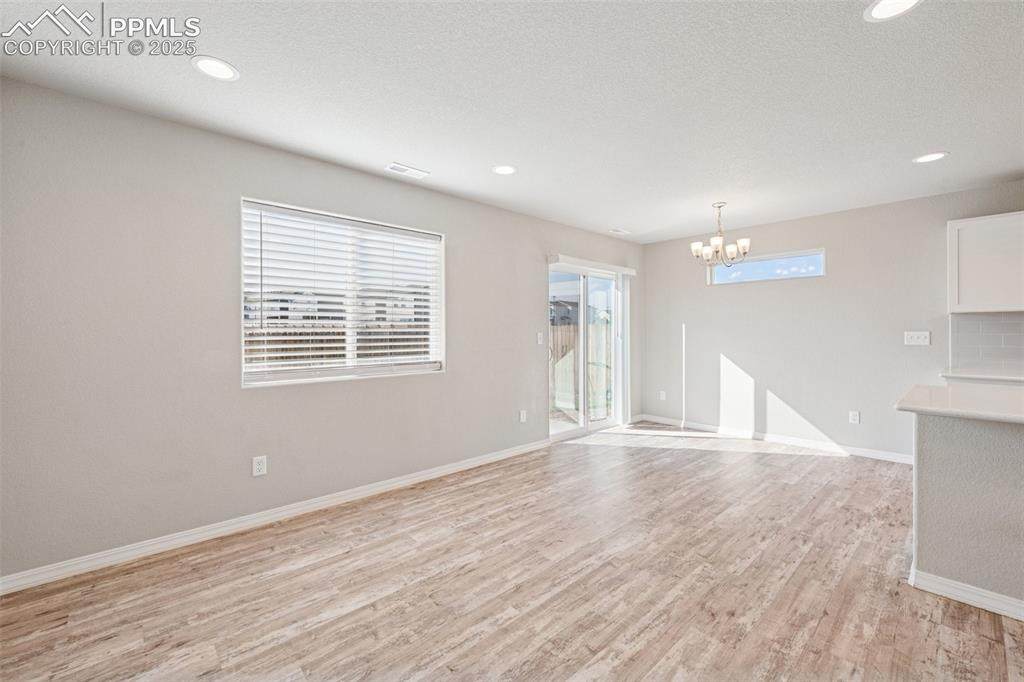
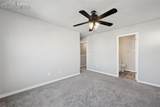
Impeccably maintained 3 bedroom, 3 bath home situated in beautiful Peyton. Interior features a bright and open floor plan that seamlessly integrates the kitchen, dining, and living areas. The master suite is complemented by a full bathroom and walk-in closet, the spacious kitchen features an island with breakfast bar, stainless appliances and ample cabinet space. Generous sized backyard is fully fenced with patio. Including access to community pool and recreation center; this home is conveniently located minutes from newly developed shopping centers, schools and parks and also benefits from swift access to major roads and nearby military installations.

Monthly Payment Calculator


Pikes Peak Multiple Listing Service logo The Kibler Group | Keller Williams Partners- Licensed in the State of Colorado. The real estate listing information and related content displayed on this site is provided exclusively for consumers’ personal, non-commercial use and may not be used for any purpose other than to identify prospective properties consumers may be interested in purchasing. This information and related content is deemed reliable but is not guaranteed accurate by the Pikes Peak REALTOR® Services Corp d/b/a elevateMLS. 2026-10-05T23:41:05.643.
www.kiblergroup.com/homes/167587579
Print Image

7968 Nico Way Peyton, CO 80831

  • Price: $370,000
  • Status: Closed
  • On Site: 396 Days
  • Updated: 207 min ago
  • ID#: 5130347
3
Beds
2
Baths
1
½ Baths
0.09
Acres
1,360
SQFT
$0
$/SQFT
2023
Built
Neighborhood:
Falcon Meadows At Bent Grass
County:
El Paso
Area:
Peyton
School District:
District 49
Property Description
Impeccably maintained 3 bedroom, 3 bath home situated in beautiful Peyton. Interior features a bright and open floor plan that seamlessly integrates the kitchen, dining, and living areas. The master suite is complemented by a full bathroom and walk-in closet, the spacious kitchen features an island with breakfast bar, stainless appliances and ample cabinet space. Generous sized backyard is fully fenced with patio. Including access to community pool and recreation center; this home is conveniently located minutes from newly developed shopping centers, schools and parks and also benefits from swift access to major roads and nearby military installations.
Exterior Features

Driveway Concrete Floor Plan 2 Story Garage Type Attached Landscaped All Parking Total 1 Roof Composite Shingle Siding Fiber Cement

Interior Features

Above Grade Finished Area 1360 Appliances DishwasherDisposalDryerMicrowave OvenOvenRangeRefrigeratorWasher Basement Percent Finished 0 Building Area Total 1360 Cooling Central Air Flooring CarpetLuxury Vinyl Heating Forced Air Laundry Features Upper Main Floor Bedroom YN No

Property Features

Alley None Association Fee 0 Association Fee Frequency Not Applicable Association YN Yes Community Features Community CenterParks or Open SpacePlayground AreaPool Construction Status Existing Home Fencing Rear HOACovenants Exist YN Yes Listing Terms CashConventionalFHAVA Lot Desc Level Lot Size 3920 Metro District Fee 196 Metro District Fee Frequency Monthly Metro District Fee Includes Common UtilitiesSewerWaterSee Show/Agent Remarks Miscellaneous Breakfast Bar Property Attached YN No Property Sub Type Single Family Restrictions Architectural Control Road Frontage Type County RoadPaved Sewer Sewer Structure Type Framed on LotFrame Tax Annual Amount 2521.63 Tax Year 2024 Utilities Electricity ConnectedNatural Gas Connected Water Source Assoc/Distr


Pikes Peak Multiple Listing Service logo The Kibler Group | Keller Williams Partners- Licensed in the State of Colorado. The real estate listing information and related content displayed on this site is provided exclusively for consumers’ personal, non-commercial use and may not be used for any purpose other than to identify prospective properties consumers may be interested in purchasing. This information and related content is deemed reliable but is not guaranteed accurate by the Pikes Peak REALTOR® Services Corp d/b/a elevateMLS. 2026-10-05T23:41:05.643.
 
https://bt-photos.global.ssl.fastly.net/ppmls/orig_boomver_2_5130347-2.jpg https://bt-photos.global.ssl.fastly.net/ppmls/orig_boomver_2_5130347-2.jpg https://bt-photos.global.ssl.fastly.net/ppmls/orig_boomver_2_5130347-2.jpg
Logo
The Kibler Group | Keller Williams Partners
6140 Tutt Blvd, Suite 210
Colorado Springs CO, 80923
Pikes Peak Multiple Listing Service logo Listing provided courtesy of RE/MAX Real Estate Group LLC: 719-534-7900.