




Description
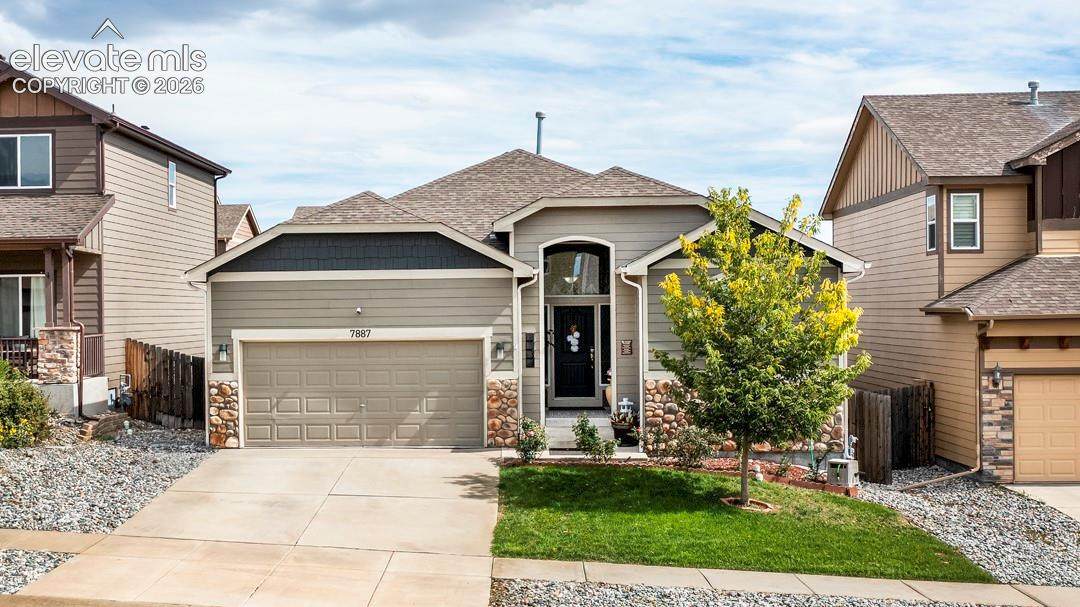
Spacious 6-bedroom, 4-bath ranch-style home with a great floor plan and plenty of room to spread out! Located in a sought-after neighborhood close to schools, parks, shopping and amenities. Step inside to a large foyer with high ceilings that leads into the bright, open kitchen, dining and living area. The kitchen features custom soft-close cabinets, updated appliances, a center island with seating and a full pantry. The main-level primary suite is a standout with a dual-sided fireplace shared with the en suite bath. Enjoy the large soaking tub by the fireplace, freestanding shower, double vanities and walk-in closet. Two additional bedrooms, a full bath and laundry room complete the main level. Head downstairs to a large second living area and custom wood wet bar with built-in shelving—a great setup for entertaining, game nights or watching the big game. The lower level also has three more bedrooms, including a junior suite with its own full bath and large walk-in closet, plus an additional full bath. Newer premium carpeting throughout. Outside you'll find a landscaped front yard and a fully fenced, xeriscaped backyard for easy maintenance. Two-car garage and convenient access to Black Forest, Falcon and all the shopping, dining and amenities along the Powers Blvd corridor. With 6 bedrooms, 4 baths and multiple living spaces, this home has room for everyone!
-
6BEDS
-
0.13ACRES
-
4BATHS
-
01/2 BATHS
-
3,233SQFT
-
$170$/SQFT
School Information
 Listing provided courtesy of Keller Williams Partners: 719-955-1999.
Description
Spacious 6-bedroom, 4-bath ranch-style home with a great floor plan and plenty of room to spread out! Located in a sought-after neighborhood close to schools, parks, shopping and amenities. Step inside to a large foyer with high ceilings that leads into the bright, open kitchen, dining and living area. The kitchen features custom soft-close cabinets, updated appliances, a center island with seating and a full pantry. The main-level primary suite is a standout with a dual-sided fireplace shared with the en suite bath. Enjoy the large soaking tub by the fireplace, freestanding shower, double vanities and walk-in closet. Two additional bedrooms, a full bath and laundry room complete the main level. Head downstairs to a large second living area and custom wood wet bar with built-in shelving—a great setup for entertaining, game nights or watching the big game. The lower level also has three more bedrooms, including a junior suite with its own full bath and large walk-in closet, plus an additional full bath. Newer premium carpeting throughout. Outside you'll find a landscaped front yard and a fully fenced, xeriscaped backyard for easy maintenance. Two-car garage and convenient access to Black Forest, Falcon and all the shopping, dining and amenities along the Powers Blvd corridor. With 6 bedrooms, 4 baths and multiple living spaces, this home has room for everyone!
 The Kibler Group | Keller Williams Partners- Licensed in the State of Colorado.
The real estate listing information and related content displayed on this site is provided exclusively for consumers’ personal, non-commercial use and may not be used for any purpose other than to identify prospective properties consumers may be interested in purchasing. This information and related content is deemed reliable but is not guaranteed accurate by the Pikes Peak REALTOR® Services Corp d/b/a elevateMLS. 2026-10-14T20:41:45.043.