



Description
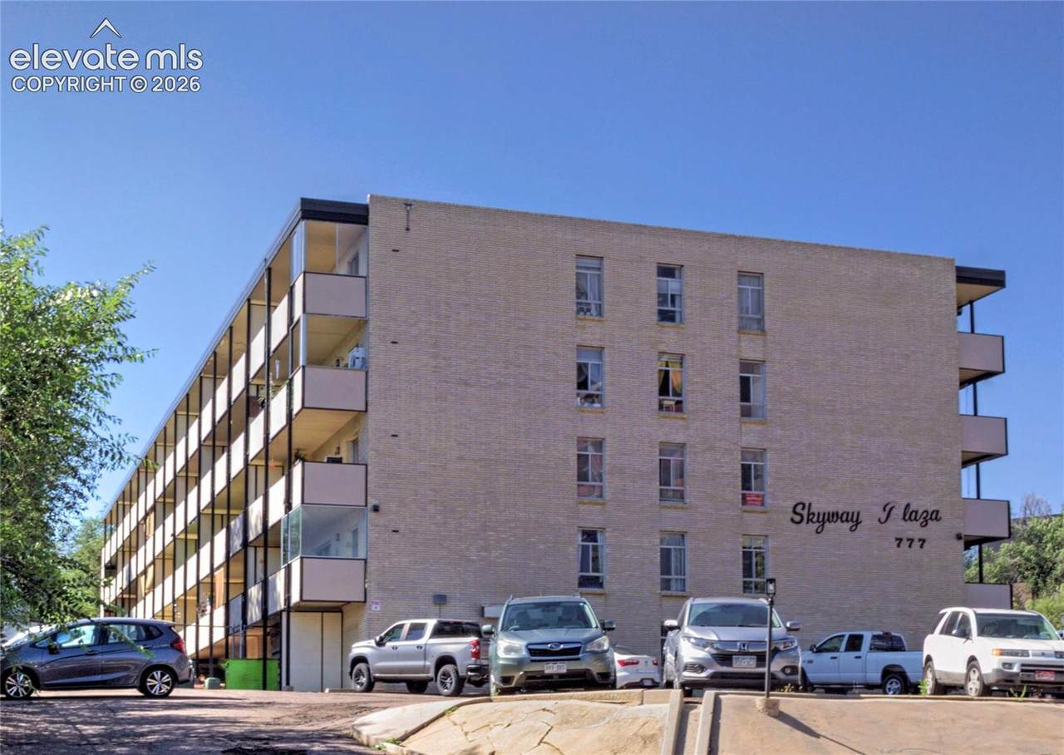
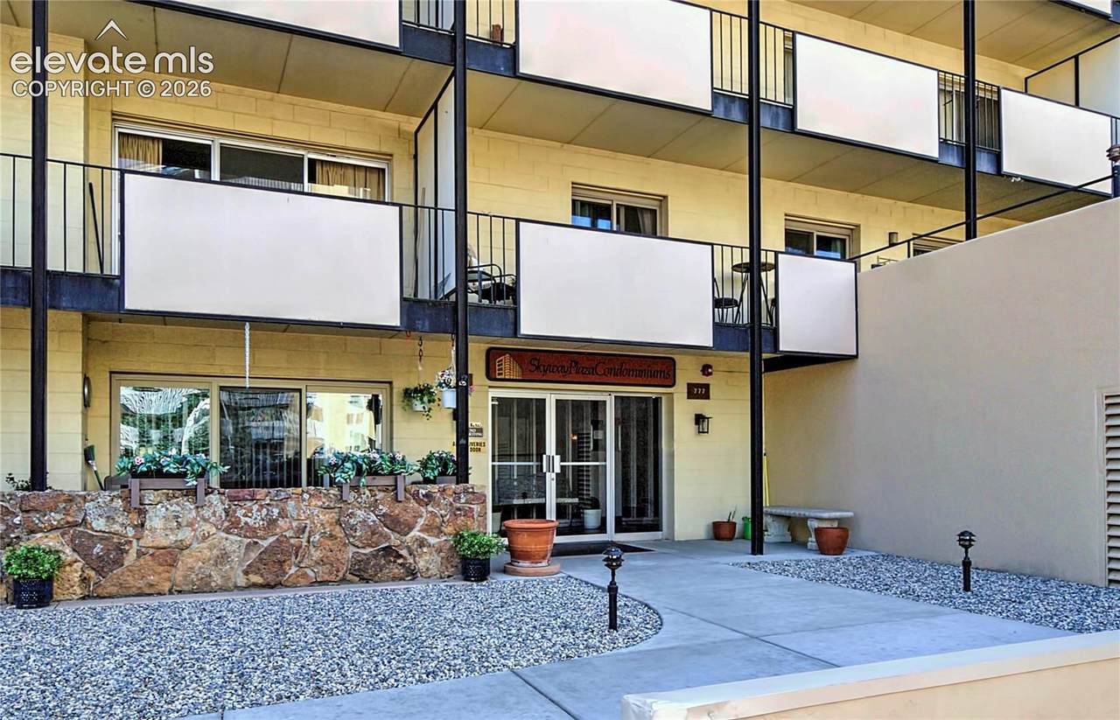
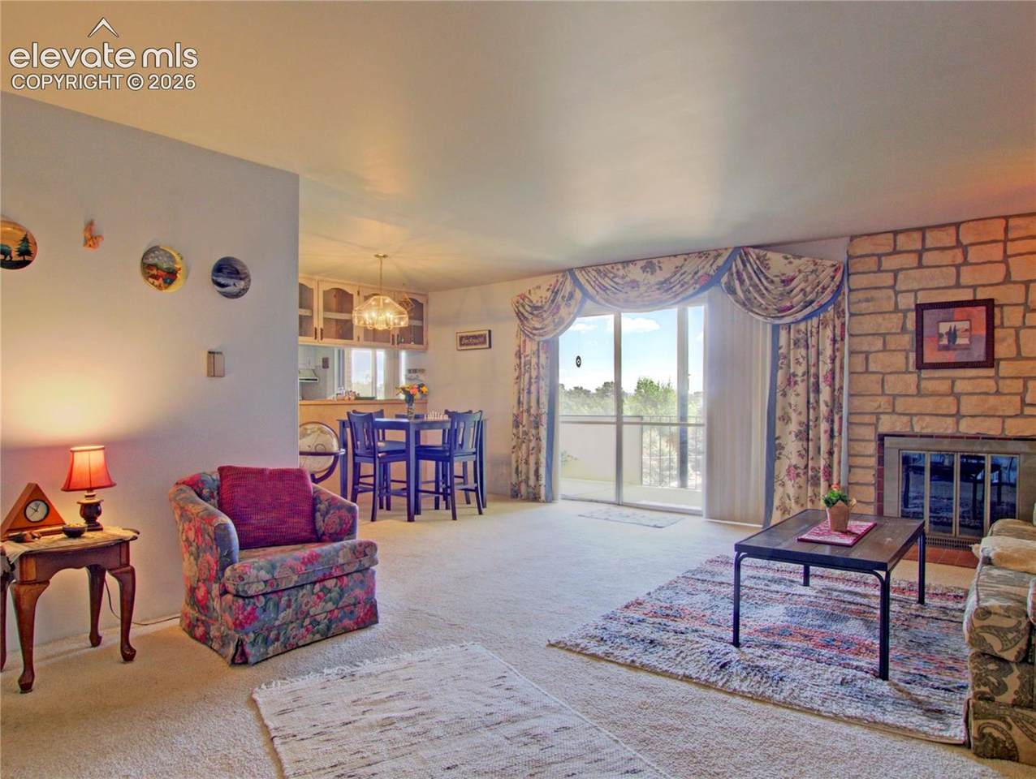
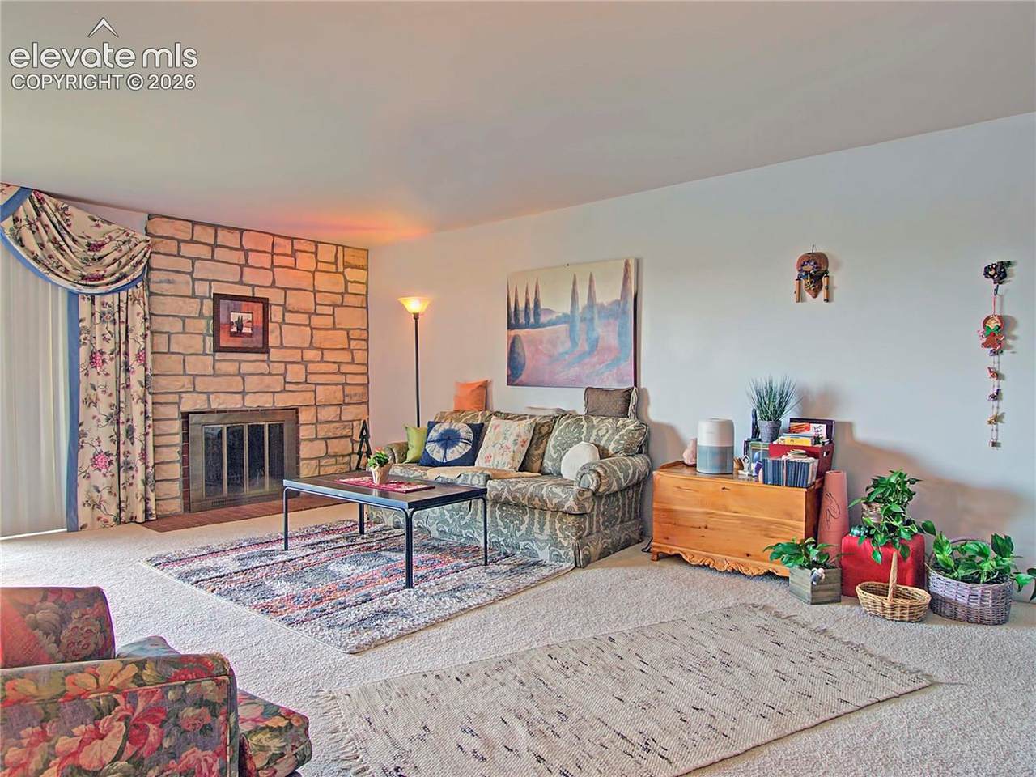
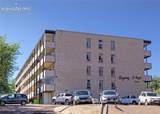
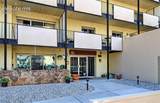
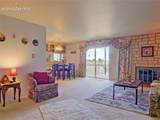
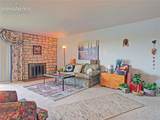
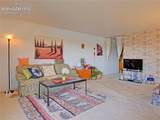
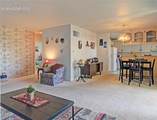
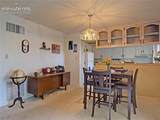
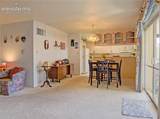
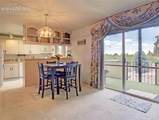
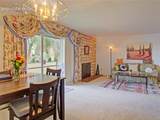
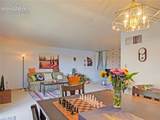
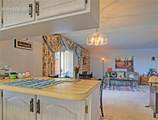
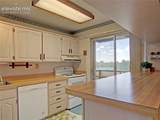
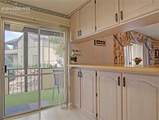
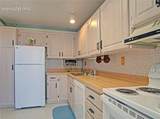
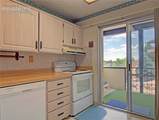
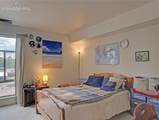
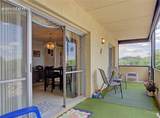
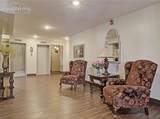
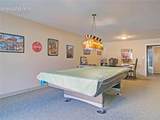
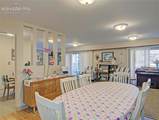
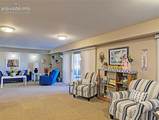
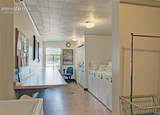
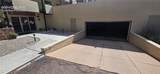
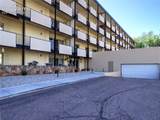
Welcome to effortless living in this charming 2-bed, 2-bath end-unit condo located in a secure 55+ community on the west side near District 12 schools, the Broadmoor, Hiking Trails, and more. This cozy retreat offers the convenience of assigned underground parking for the home, ideal for winter months. Your own enclosed GARAGE is a RARE OPPORTUNITY to have with an assigned space in this complex!! Space 20 is so convenient to the building entry door and the ramp to the driveway. Entrance to the garage is inside by the front door and the Post Office boxes before the secured door. As you enter, you're greeted by a warm living room featuring a beautiful brick fireplace, perfect for those cozy nights. Enjoy morning coffee or evening relaxation on the covered deck with views of the SUNRISE and MOONRISE, accessible right from the living room and kitchen and with glass enclosure offering partial wind protection. The kitchen is both functional and inviting, with all appliances included. There is a new Electric Box and newer appliances, including garbage disposal. Additional comfort comes with basement storage, central air for year-round climate control. The only utilities owner pays is Electrical Bill! Most furnishings can stay if new owner desires including a new dining set. The building’s amenities add to the appeal, including a community room with a pool table and a spacious kitchen for gatherings. This condo has it all for those looking for a peaceful, low-maintenance lifestyle. Don’t miss out on this perfect blend of comfort and convenience!
-
2BEDS
-
N/AACRES
-
2BATHS
-
01/2 BATHS
-
1,122SQFT
-
$138$/SQFT
 Listing provided courtesy of Keller Williams Clients Choice Realty: 719-535-0355.
Description
Welcome to effortless living in this charming 2-bed, 2-bath end-unit condo located in a secure 55+ community on the west side near District 12 schools, the Broadmoor, Hiking Trails, and more. This cozy retreat offers the convenience of assigned underground parking for the home, ideal for winter months. Your own enclosed GARAGE is a RARE OPPORTUNITY to have with an assigned space in this complex!! Space 20 is so convenient to the building entry door and the ramp to the driveway. Entrance to the garage is inside by the front door and the Post Office boxes before the secured door. As you enter, you're greeted by a warm living room featuring a beautiful brick fireplace, perfect for those cozy nights. Enjoy morning coffee or evening relaxation on the covered deck with views of the SUNRISE and MOONRISE, accessible right from the living room and kitchen and with glass enclosure offering partial wind protection. The kitchen is both functional and inviting, with all appliances included. There is a new Electric Box and newer appliances, including garbage disposal. Additional comfort comes with basement storage, central air for year-round climate control. The only utilities owner pays is Electrical Bill! Most furnishings can stay if new owner desires including a new dining set. The building’s amenities add to the appeal, including a community room with a pool table and a spacious kitchen for gatherings. This condo has it all for those looking for a peaceful, low-maintenance lifestyle. Don’t miss out on this perfect blend of comfort and convenience!
 The Kibler Group | Keller Williams Partners- Licensed in the State of Colorado.
The real estate listing information and related content displayed on this site is provided exclusively for consumers’ personal, non-commercial use and may not be used for any purpose other than to identify prospective properties consumers may be interested in purchasing. This information and related content is deemed reliable but is not guaranteed accurate by the Pikes Peak REALTOR® Services Corp d/b/a elevateMLS. 2026-10-11T23:41:12.823.