














Description
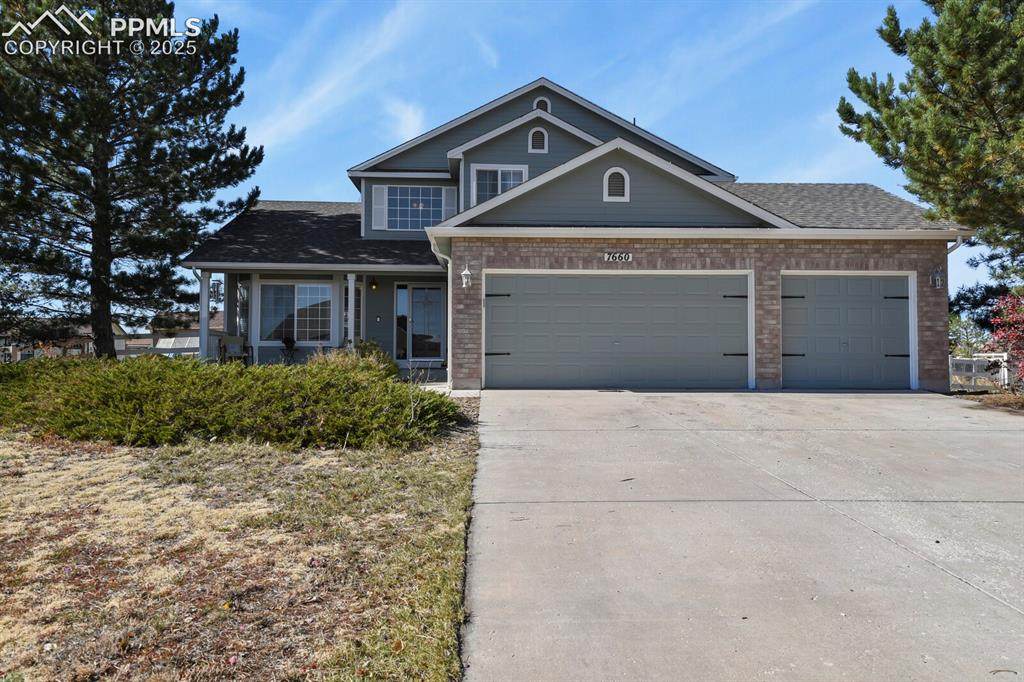
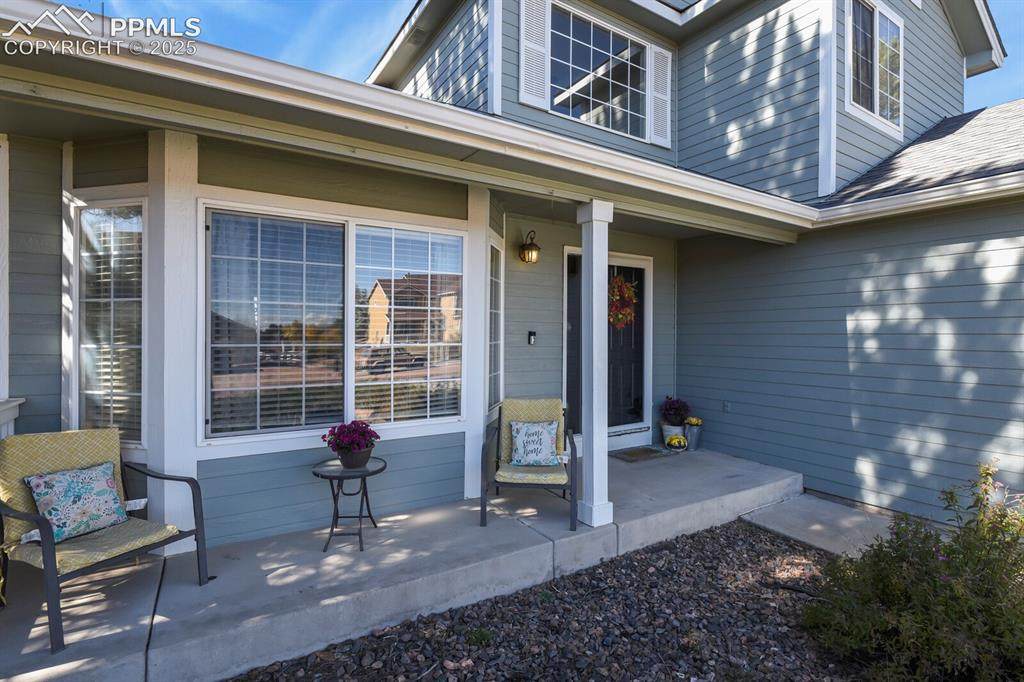
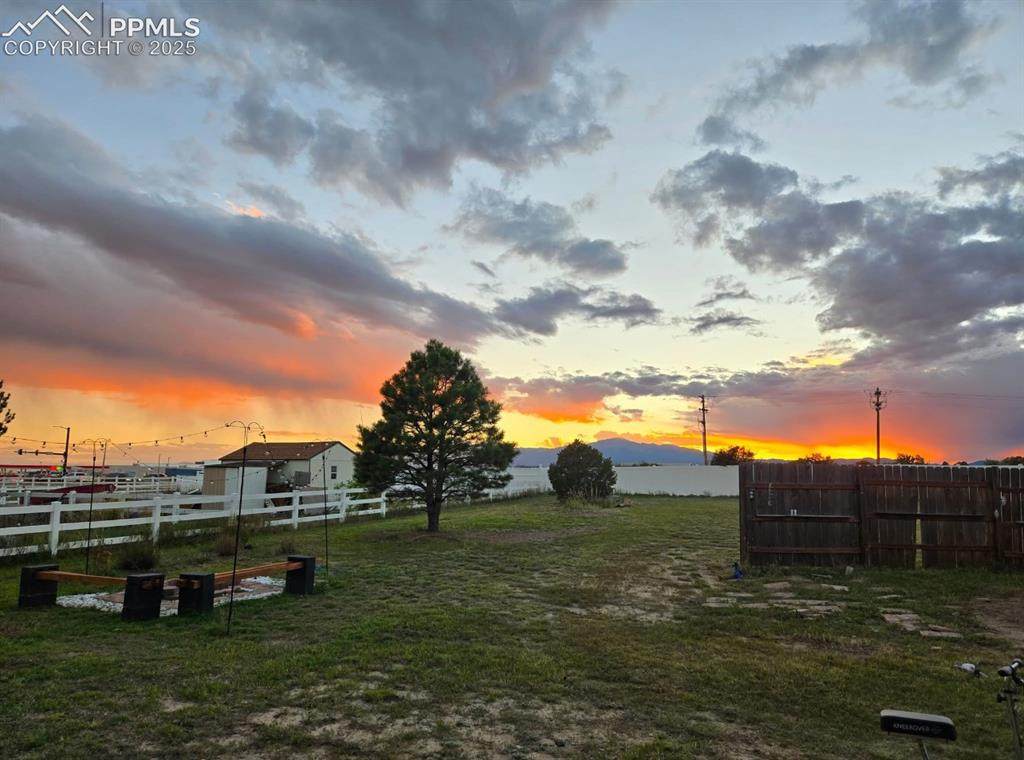
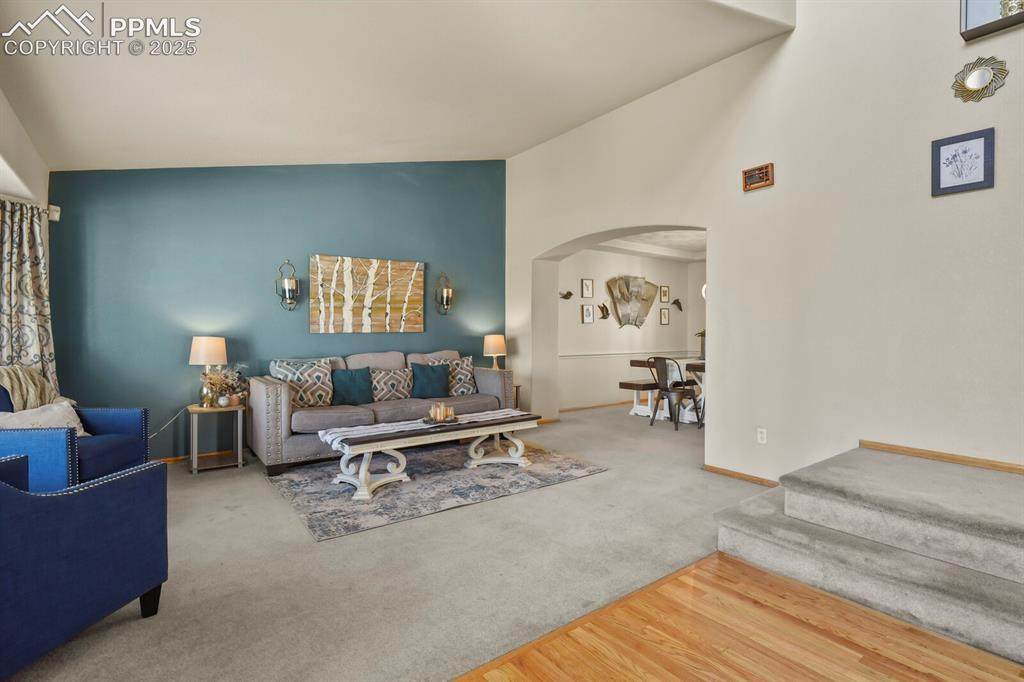
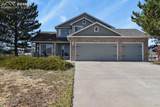
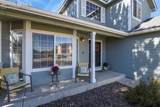
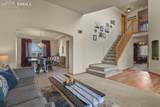
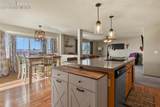
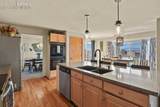
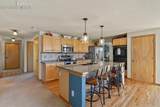
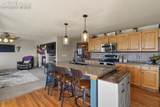
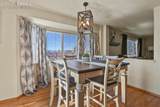
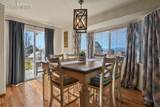
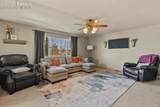
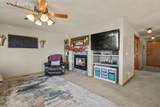
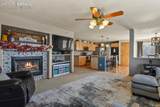
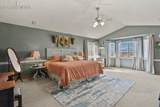
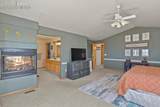
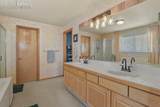
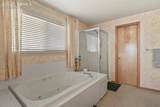
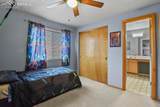
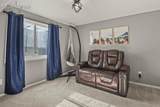
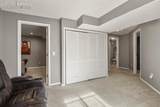
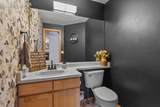
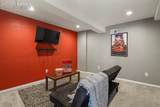
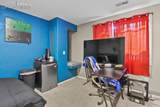
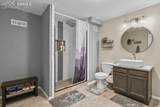
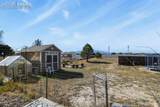
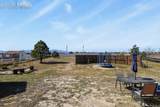
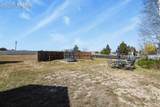
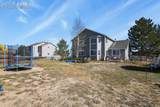
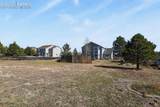
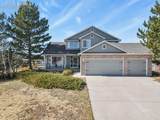
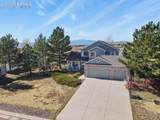
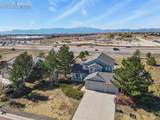
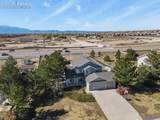
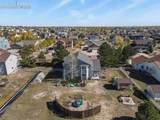
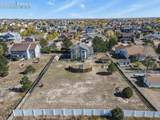
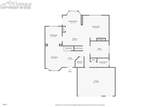
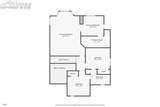
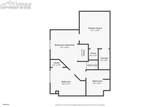
Don't miss out ! Come see this property in the desirable Falcon area with breathtaking mountain views ! Start your mornings with coffee outdoors, or unwind around the fire pit with s'mores in the extra-large backyard while watching the sunset. This 4-bedroom, 4-bath home offers plenty of space for a growing family—or one just starting out. With no enforced HOA, you have the freedom to plant your own garden, raise chickens, or simply enjoy the open possibilities. Inside, you’ll love the two double-sided fireplaces—one between the primary bedroom and the primary 5 piece bathroom while another on the main level between the living room and office —perfect for those cozy evenings watching your favorite move or working on the next project there is also A bonus room downstairs — perfect for a 2nd office, gym, or movie space . Another great amenity is the access to the neighborhood rec center with membership included. A very interesting fact that's worth mentioning is that the Unique wood accents over the fireplace and bar made from 100-year-old Broadmoor fence boards — a true piece of local history! While the home could use a little TLC to make it truly yours, major updates are already underway like a new roof is being installed on or before closing Seller recently replaced a couple of the bathroom counter tops and in the process or replacing a few window glass and reseal a few windows that need repairs . The spacious gourmet kitchen is a chef’s dream, featuring a granite island, ample counter space, and three ovens—perfect for hosting and cooking like a pro. And when you do venture out, you’re just minutes from three grocery stores, great restaurants, and more—though with all of what this home has to offer , you may never want to leave.
-
4BEDS
-
0.61ACRES
-
3BATHS
-
11/2 BATHS
-
3,071SQFT
-
$0$/SQFT
School Information
 Listing provided courtesy of HomeSmart: 303-858-8100.
Description
Don't miss out ! Come see this property in the desirable Falcon area with breathtaking mountain views ! Start your mornings with coffee outdoors, or unwind around the fire pit with s'mores in the extra-large backyard while watching the sunset. This 4-bedroom, 4-bath home offers plenty of space for a growing family—or one just starting out. With no enforced HOA, you have the freedom to plant your own garden, raise chickens, or simply enjoy the open possibilities. Inside, you’ll love the two double-sided fireplaces—one between the primary bedroom and the primary 5 piece bathroom while another on the main level between the living room and office —perfect for those cozy evenings watching your favorite move or working on the next project there is also A bonus room downstairs — perfect for a 2nd office, gym, or movie space . Another great amenity is the access to the neighborhood rec center with membership included. A very interesting fact that's worth mentioning is that the Unique wood accents over the fireplace and bar made from 100-year-old Broadmoor fence boards — a true piece of local history! While the home could use a little TLC to make it truly yours, major updates are already underway like a new roof is being installed on or before closing Seller recently replaced a couple of the bathroom counter tops and in the process or replacing a few window glass and reseal a few windows that need repairs . The spacious gourmet kitchen is a chef’s dream, featuring a granite island, ample counter space, and three ovens—perfect for hosting and cooking like a pro. And when you do venture out, you’re just minutes from three grocery stores, great restaurants, and more—though with all of what this home has to offer , you may never want to leave.
 The Kibler Group | Keller Williams Partners- Licensed in the State of Colorado.
The real estate listing information and related content displayed on this site is provided exclusively for consumers’ personal, non-commercial use and may not be used for any purpose other than to identify prospective properties consumers may be interested in purchasing. This information and related content is deemed reliable but is not guaranteed accurate by the Pikes Peak REALTOR® Services Corp d/b/a elevateMLS. 2026-10-05T07:41:11.997.