







Description
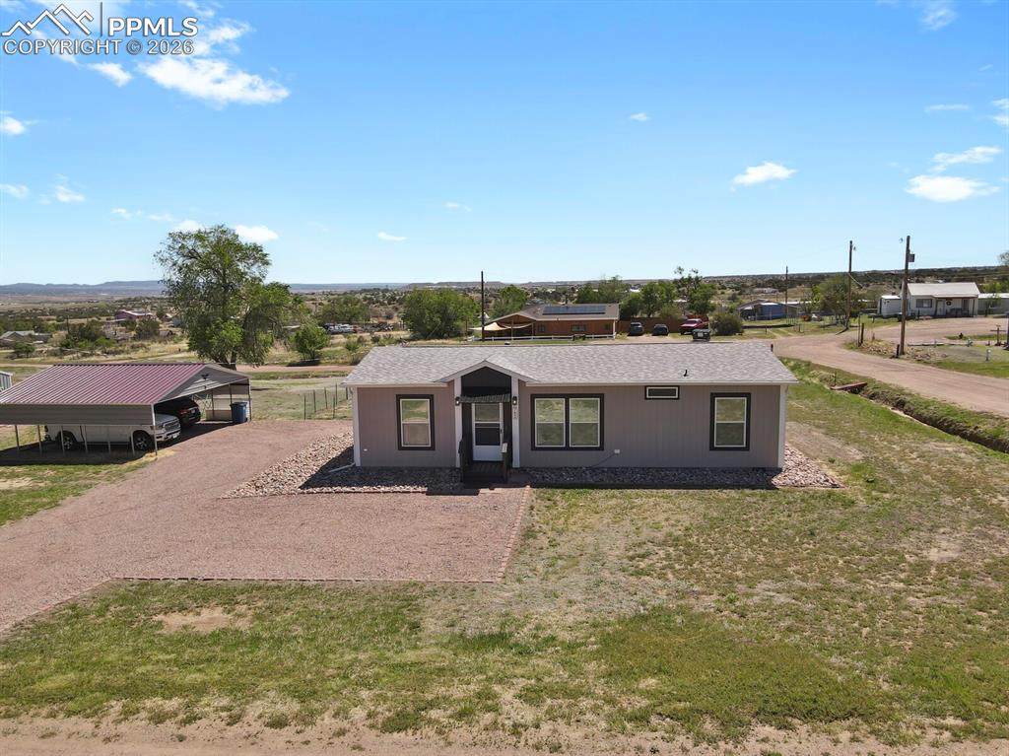
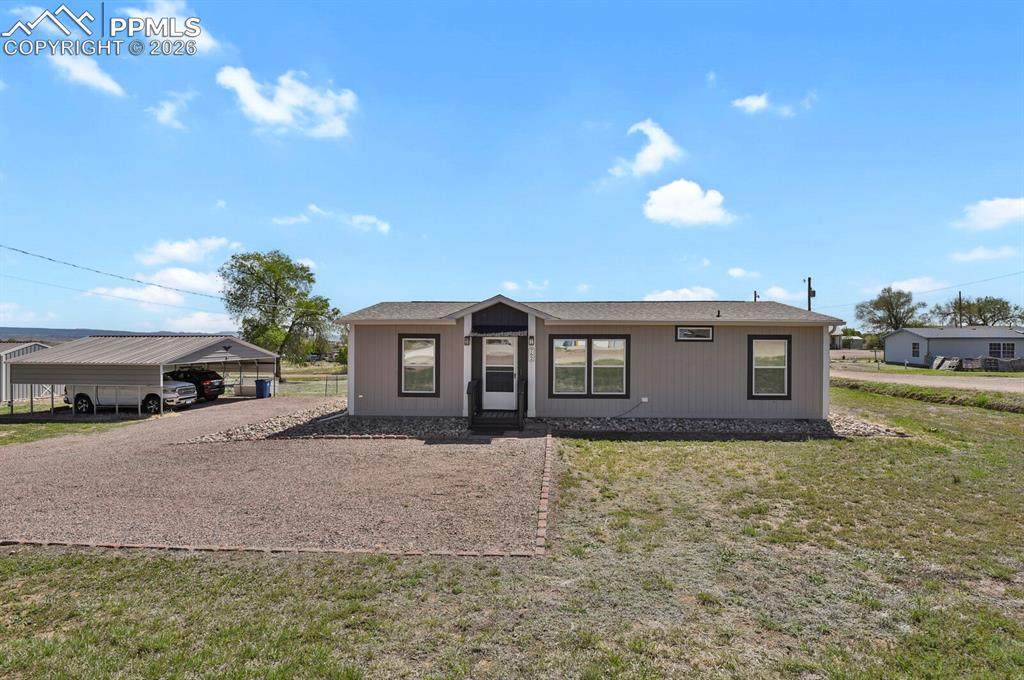
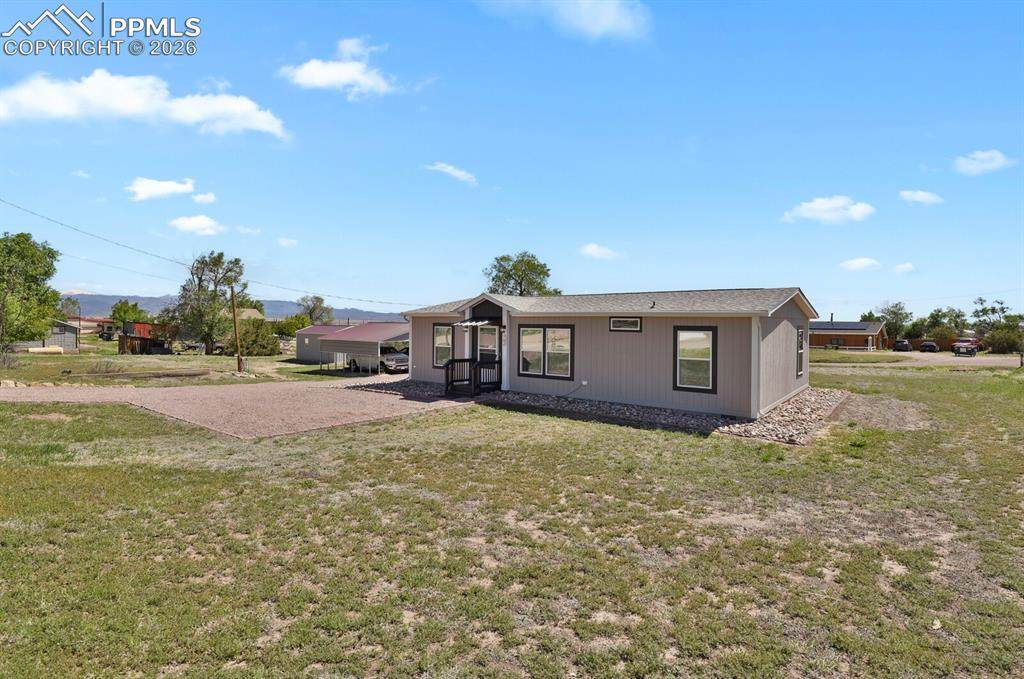
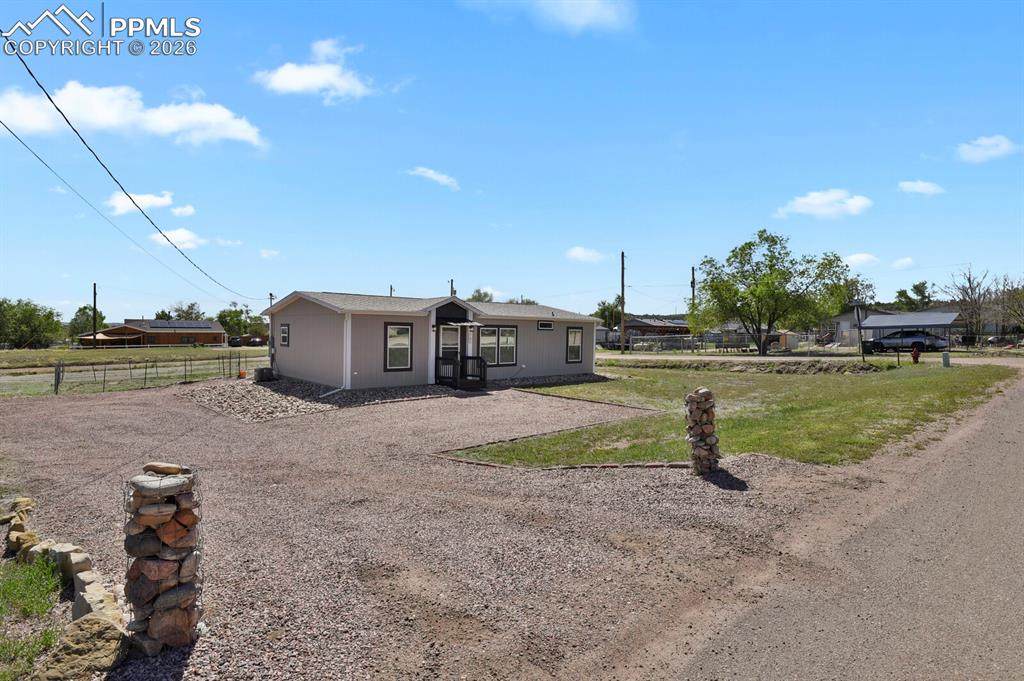
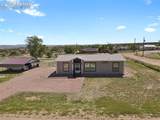
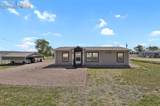
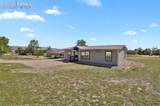
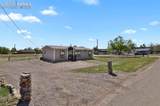
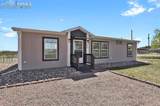
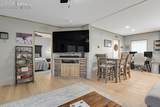
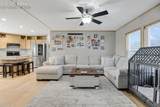
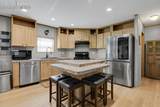
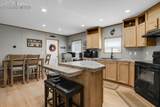
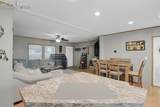
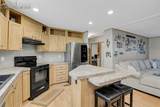
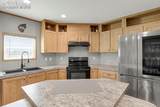
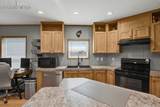
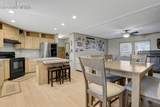
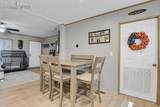
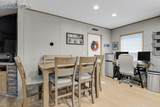
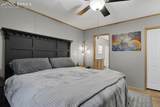
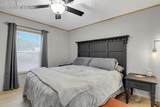
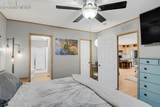
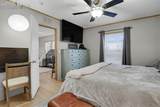
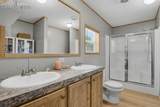
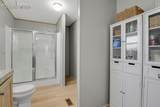
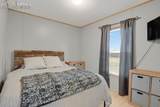
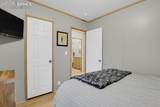
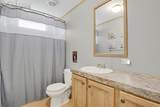
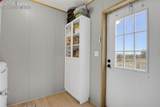
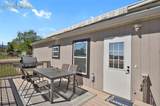
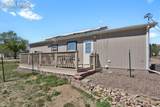
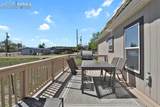
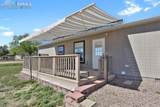
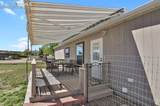
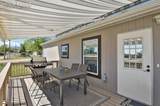
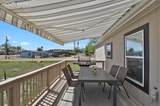
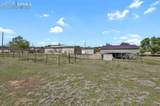
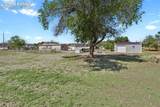
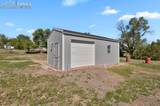
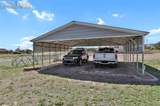
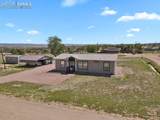
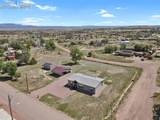
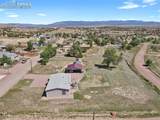
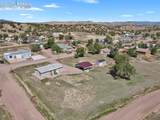
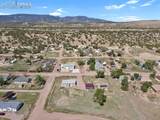
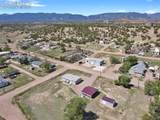
Take a look at this charming 3BR/2BA rancher on over half an acre in Coal Creek! Discover this beautifully maintained ranch-style home nestled on a spacious lot just minutes from historic Florence. Featuring 3 bedrooms and 2 bathrooms, this home offers an inviting open-concept layout with a bright Living Room, Dining Area, and an eat-in Kitchen complete with an island and sleek stainless steel appliances. The Primary Suite includes a private bath with dual sinks, shower, and generous walk-in closet, while two additional bedrooms, a full hall bath, and a convenient Mud/Laundry Room with walk-out access provides space and functionality for everyday living. Step outside to enjoy mountain views from the back deck, which boasts a retractable electric awning and is pre-wired for a hot tub—ideal for relaxing or entertaining! The oversized carport easily accommodates up to three vehicles or recreational toys, and the powered shed with a garage door and service door makes an excellent workshop or additional storage space. New Interior Paint/New LVP Flooring/New Baseboards/New Blinds/New Sink and Dishwasher! Located close to parks, shopping, and community amenities, this property offers the perfect blend of rural tranquility and modern convenience. Don’t miss out—schedule your showing today!
-
3BEDS
-
0.64ACRES
-
2BATHS
-
01/2 BATHS
-
1,188SQFT
-
$0$/SQFT
 Listing provided courtesy of Cornerstone Real Estate Team: 719-243-6400.
Description
Take a look at this charming 3BR/2BA rancher on over half an acre in Coal Creek! Discover this beautifully maintained ranch-style home nestled on a spacious lot just minutes from historic Florence. Featuring 3 bedrooms and 2 bathrooms, this home offers an inviting open-concept layout with a bright Living Room, Dining Area, and an eat-in Kitchen complete with an island and sleek stainless steel appliances. The Primary Suite includes a private bath with dual sinks, shower, and generous walk-in closet, while two additional bedrooms, a full hall bath, and a convenient Mud/Laundry Room with walk-out access provides space and functionality for everyday living. Step outside to enjoy mountain views from the back deck, which boasts a retractable electric awning and is pre-wired for a hot tub—ideal for relaxing or entertaining! The oversized carport easily accommodates up to three vehicles or recreational toys, and the powered shed with a garage door and service door makes an excellent workshop or additional storage space. New Interior Paint/New LVP Flooring/New Baseboards/New Blinds/New Sink and Dishwasher! Located close to parks, shopping, and community amenities, this property offers the perfect blend of rural tranquility and modern convenience. Don’t miss out—schedule your showing today!
 The Kibler Group | Keller Williams Partners- Licensed in the State of Colorado.
The real estate listing information and related content displayed on this site is provided exclusively for consumers’ personal, non-commercial use and may not be used for any purpose other than to identify prospective properties consumers may be interested in purchasing. This information and related content is deemed reliable but is not guaranteed accurate by the Pikes Peak REALTOR® Services Corp d/b/a elevateMLS. 2026-10-06T14:41:20.343.