




Description
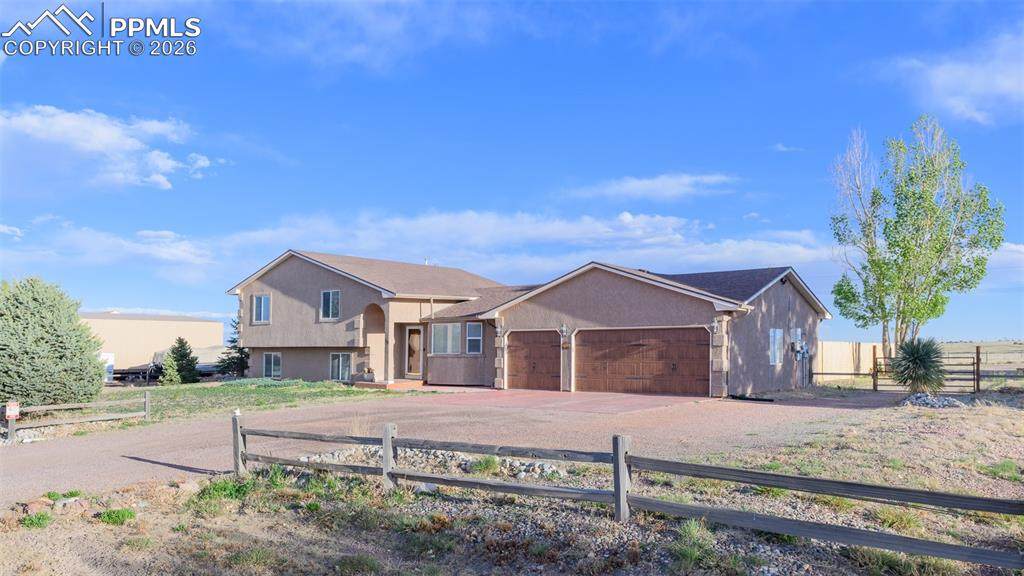
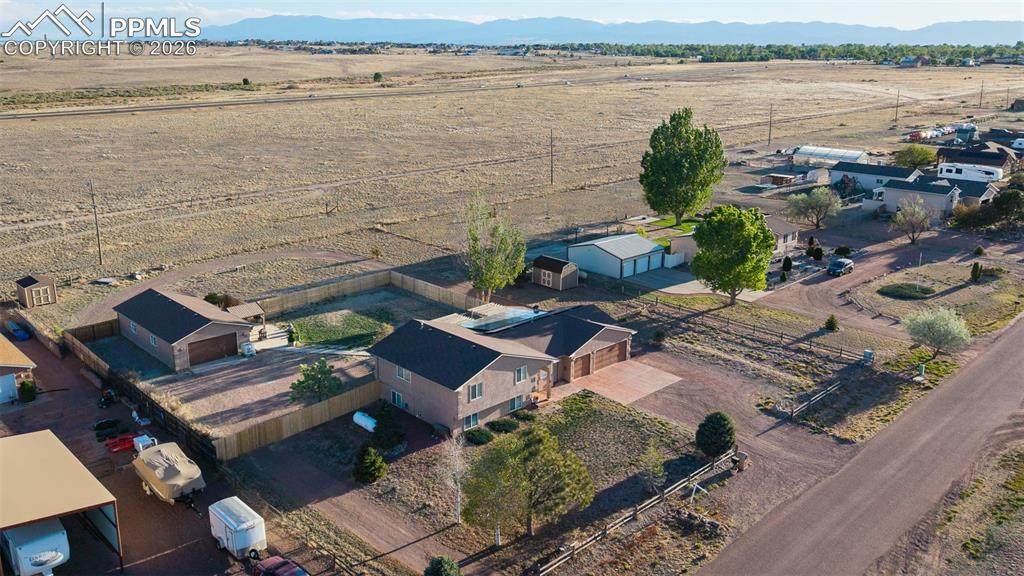
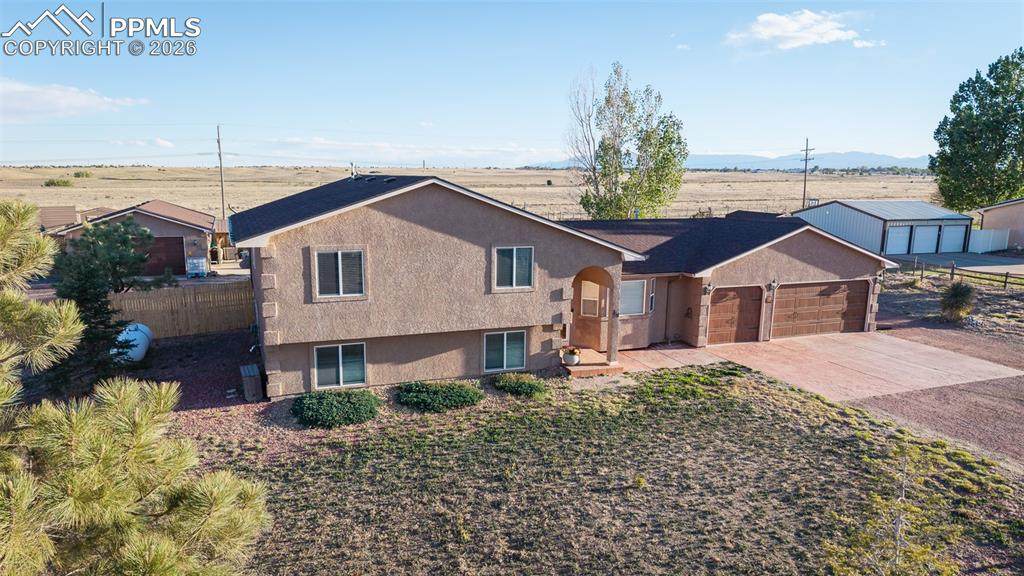
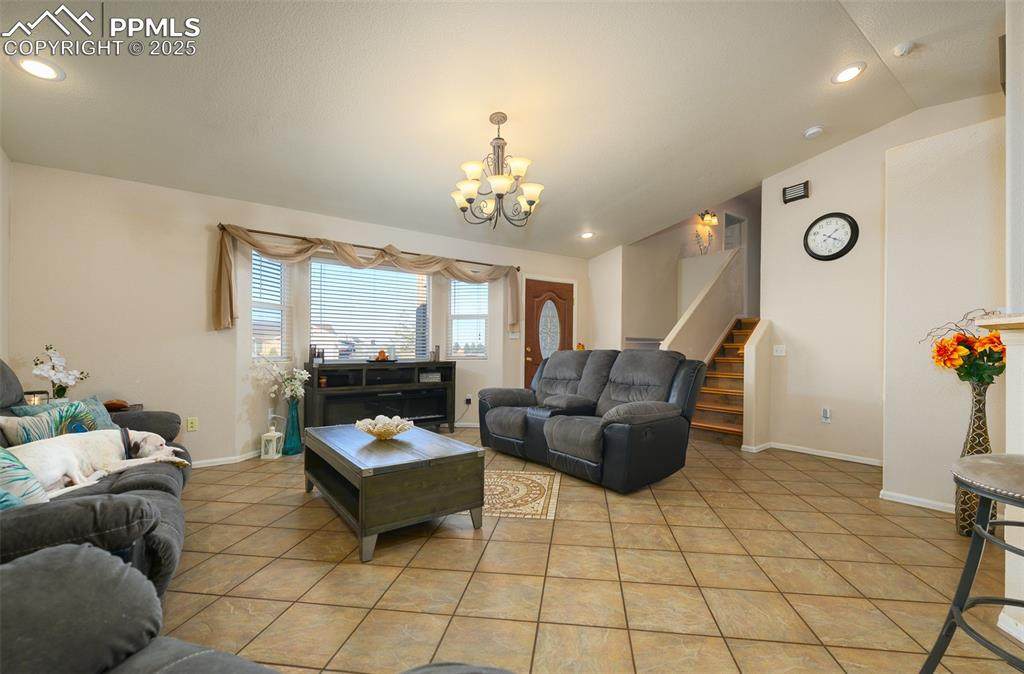
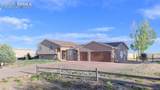
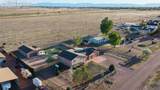
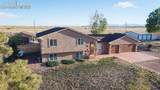
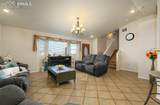
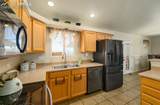
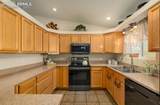
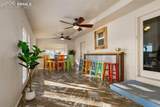
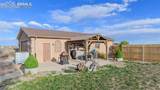
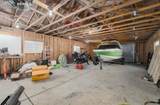
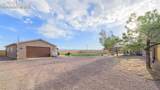
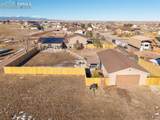
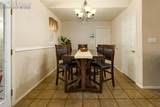
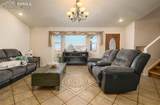
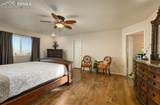
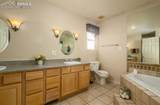
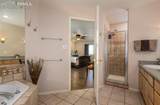
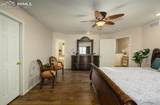
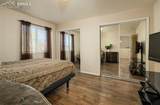
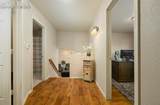
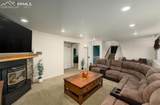
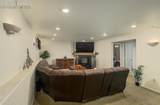
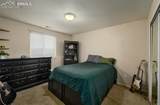
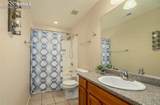
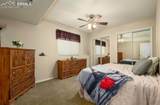
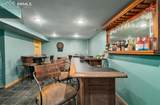
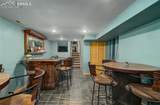
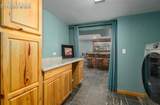
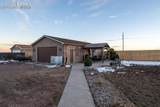
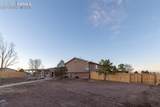
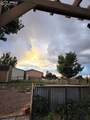
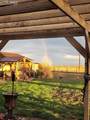
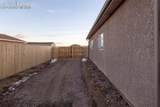
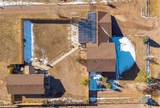
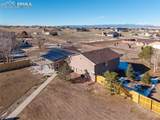
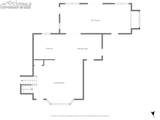
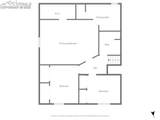
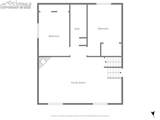
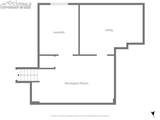
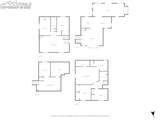
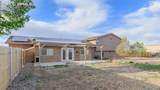
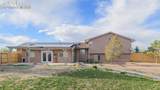
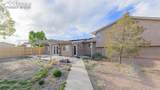
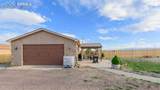
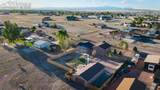
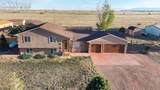
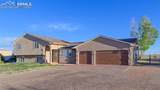
This exceptional 5-bedroom property stands out from the rest—set on just over an acre with unobstructed open-space and mountain views. A rare detached 4+ car garage (on top of the attached 3 car garage) features drive-through garage doors on both sides, allowing you to pull straight out into the open space. The home also includes solar panels (keeping those bills low), a brand-new fence, newer HVAC systems, an enclosed sunroom, and a fantastic basement bar—a true entertainer’s dream. Inside, hardwood stairs lead up to an expansive primary suite with a 5-piece bath, along with two additional bedrooms and another full bathroom. The main level offers a spacious living room, dining area, and kitchen with a breakfast bar. The dining room/kitchen opens into the sunroom, where you can enjoy stunning views year-round. The lower levels feature a second large living area, two more bedrooms, and a full bathroom. You’ll also find the dedicated entertaining/bar area, laundry room with counter and cabinets, and a versatile craft/hobby/storage room—perfect for all your projects. Pet friendly home with dog and cat door already installed. This home truly has it all: space, views, functionality, and thoughtful upgrades throughout.
-
5BEDS
-
1.06ACRES
-
3BATHS
-
01/2 BATHS
-
3,213SQFT
-
$0$/SQFT
 Listing provided courtesy of The Polaris Group: 719-301-0139.
Description
This exceptional 5-bedroom property stands out from the rest—set on just over an acre with unobstructed open-space and mountain views. A rare detached 4+ car garage (on top of the attached 3 car garage) features drive-through garage doors on both sides, allowing you to pull straight out into the open space. The home also includes solar panels (keeping those bills low), a brand-new fence, newer HVAC systems, an enclosed sunroom, and a fantastic basement bar—a true entertainer’s dream. Inside, hardwood stairs lead up to an expansive primary suite with a 5-piece bath, along with two additional bedrooms and another full bathroom. The main level offers a spacious living room, dining area, and kitchen with a breakfast bar. The dining room/kitchen opens into the sunroom, where you can enjoy stunning views year-round. The lower levels feature a second large living area, two more bedrooms, and a full bathroom. You’ll also find the dedicated entertaining/bar area, laundry room with counter and cabinets, and a versatile craft/hobby/storage room—perfect for all your projects. Pet friendly home with dog and cat door already installed. This home truly has it all: space, views, functionality, and thoughtful upgrades throughout.
 The Kibler Group | Keller Williams Partners- Licensed in the State of Colorado.
The real estate listing information and related content displayed on this site is provided exclusively for consumers’ personal, non-commercial use and may not be used for any purpose other than to identify prospective properties consumers may be interested in purchasing. This information and related content is deemed reliable but is not guaranteed accurate by the Pikes Peak REALTOR® Services Corp d/b/a elevateMLS. 2026-10-06T13:41:16.813.