
Skip To Content

69 Avocet Loop

Colorado Springs, CO 80921
  • $512,000
  • STATUS: Closed
  • ON SITE: 62 Days
  • ID#: 3461827
Sold - 10/02/2026
$512,000
SOLD - 10/02/2026
  • 4
    BEDS
  • 0.16
    ACRES
  • 2
    BATHS
  • 1
    1/2 BATHS
  • 2,188
    SQFT
  • $234
    $/SQFT
Neighborhood:
Type:
Single-Family Home
Built:
2005
County:

School Information

Elementary School:
Middle School:
High School:
School District:
Pikes Peak Multiple Listing Service logo Listing provided courtesy of Keller Williams Partners: 719-955-1999.

Description

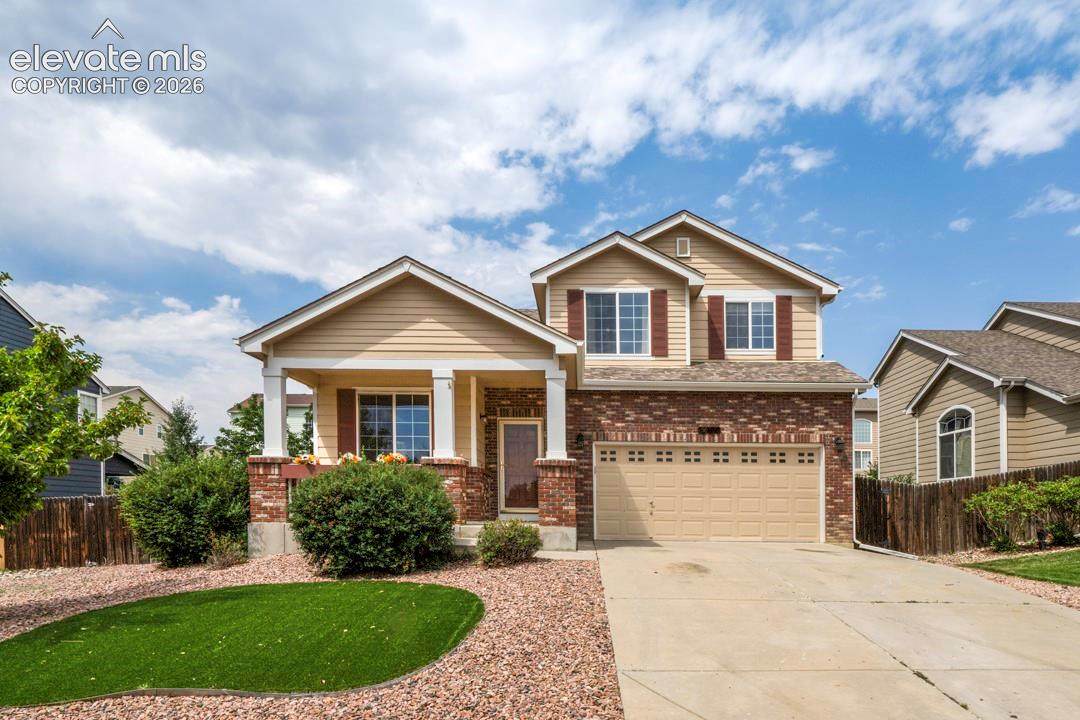
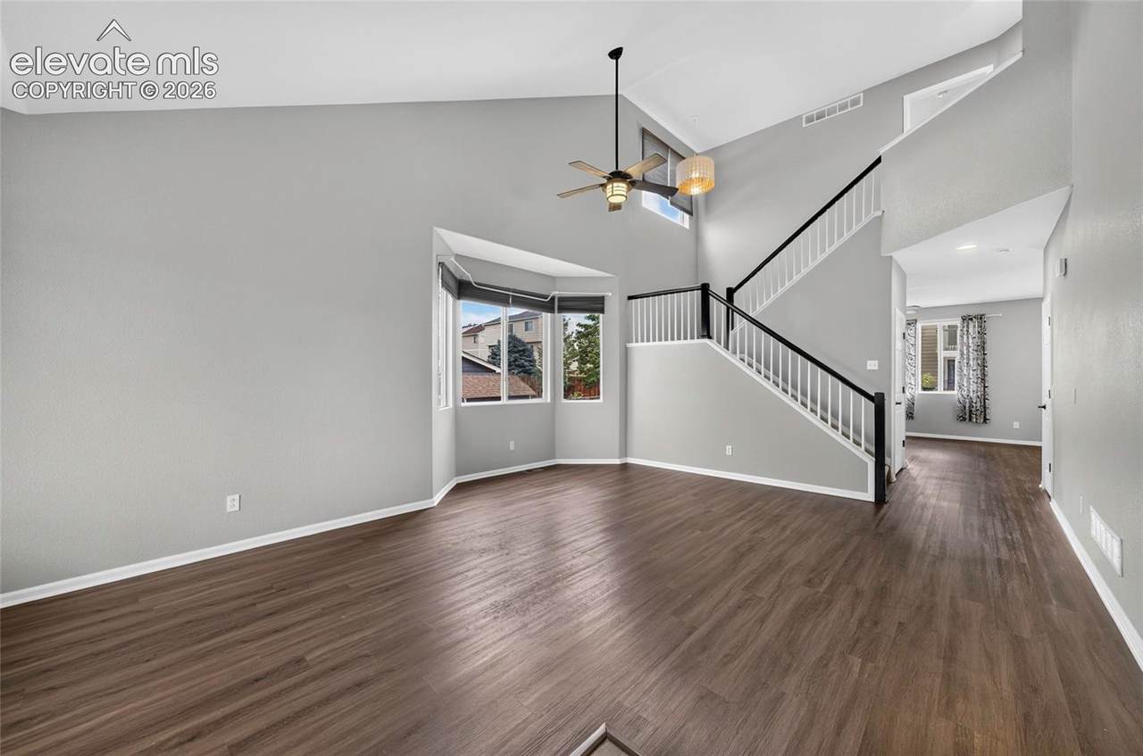
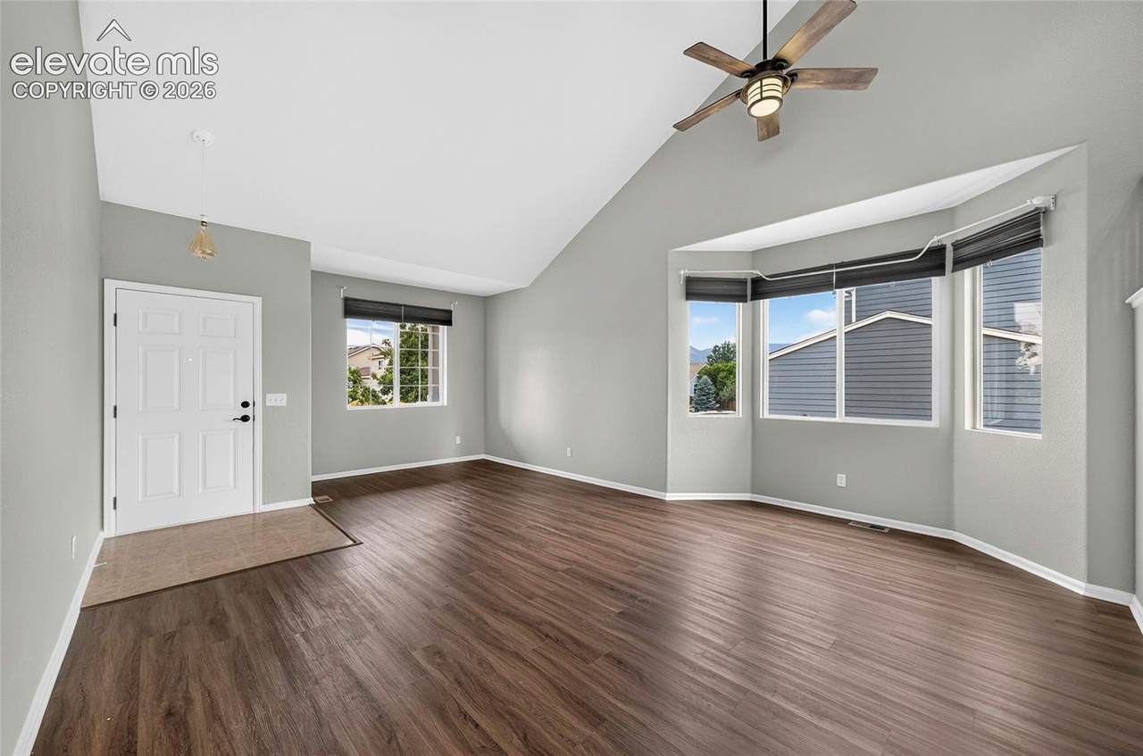
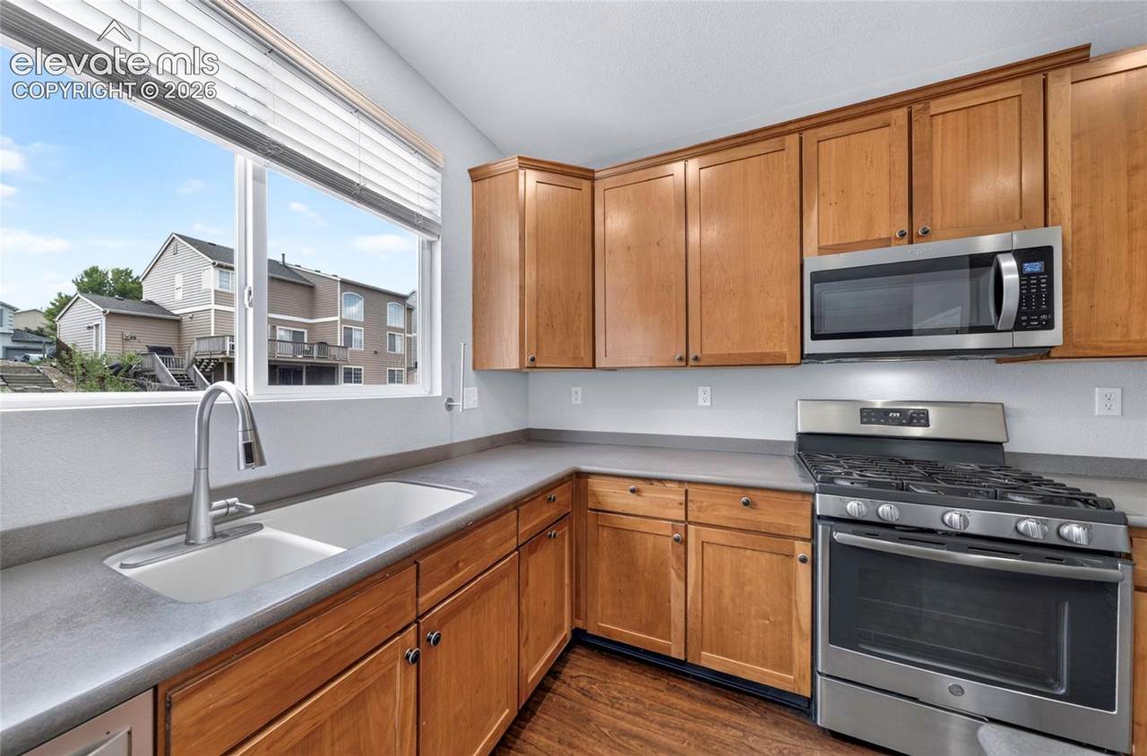
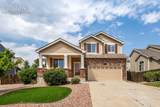
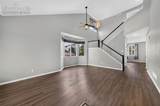
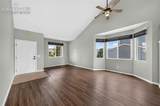
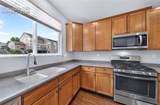
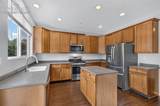
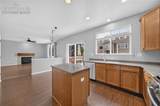
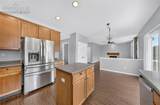
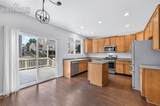
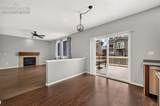
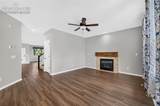
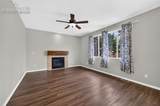
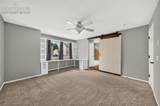
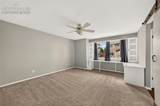
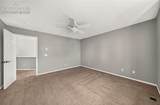
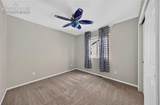
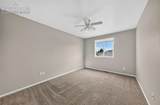
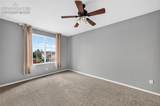
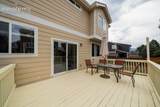
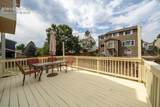
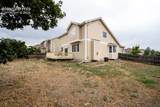
Welcome to a beautifully refreshed 4-bedroom home tucked into a highly desirable north Colorado Springs neighborhood where homes rarely become available. Inside, you’ll find fresh interior paint, a bright and spacious floor plan, vaulted ceilings, and a generously sized kitchen with plenty of room for cooking, gathering and entertaining. With four bedrooms and an unfinished basement, this home offers incredible flexibility and plenty of space to grow. Finish the lower level to create a home gym, theater, guest suite, game room or whatever fits your lifestyle, or enjoy the extra storage while you plan. Step outside to a large, fully privacy-fenced lot featuring new front landscaping and plenty of room for pets, play, gardening or summer barbecues. The location makes everyday life and commuting easy, with convenient access to I-25, the United States Air Force Academy, Northgate and InterQuest shopping, restaurants and entertainment. Whether you’re headed south toward Fort Carson and downtown Colorado Springs or north toward Monument and Denver, you’ll appreciate being close to the interstate without sacrificing the comfort of an established neighborhood. Move-in-ready updates, room to make it your own, and a location that’s hard to beat!

Monthly Payment Calculator


Pikes Peak Multiple Listing Service logo The Kibler Group | Keller Williams Partners- Licensed in the State of Colorado. The real estate listing information and related content displayed on this site is provided exclusively for consumers’ personal, non-commercial use and may not be used for any purpose other than to identify prospective properties consumers may be interested in purchasing. This information and related content is deemed reliable but is not guaranteed accurate by the Pikes Peak REALTOR® Services Corp d/b/a elevateMLS. 2026-10-14T21:41:31.64.
www.kiblergroup.com/homes/180068922
Print Image

69 Avocet Loop Colorado Springs, CO 80921

  • Price: $508,999
  • Status: Closed
  • On Site: 62 Days
  • Updated: 62 min ago
  • ID#: 3461827
4
Beds
2
Baths
1
½ Baths
0.16
Acres
2,188
SQFT
$234
$/SQFT
2005
Built
Neighborhood:
Falcon View
County:
El Paso
Area:
Colorado Springs
Elementary School:
Antelope Trails
Middle School:
Discovery Canyon
High School:
Discovery Canyon
School District:
Academy-20
Property Description
Welcome to a beautifully refreshed 4-bedroom home tucked into a highly desirable north Colorado Springs neighborhood where homes rarely become available. Inside, you’ll find fresh interior paint, a bright and spacious floor plan, vaulted ceilings, and a generously sized kitchen with plenty of room for cooking, gathering and entertaining. With four bedrooms and an unfinished basement, this home offers incredible flexibility and plenty of space to grow. Finish the lower level to create a home gym, theater, guest suite, game room or whatever fits your lifestyle, or enjoy the extra storage while you plan. Step outside to a large, fully privacy-fenced lot featuring new front landscaping and plenty of room for pets, play, gardening or summer barbecues. The location makes everyday life and commuting easy, with convenient access to I-25, the United States Air Force Academy, Northgate and InterQuest shopping, restaurants and entertainment. Whether you’re headed south toward Fort Carson and downtown Colorado Springs or north toward Monument and Denver, you’ll appreciate being close to the interstate without sacrificing the comfort of an established neighborhood. Move-in-ready updates, room to make it your own, and a location that’s hard to beat!
Exterior Features

Driveway Concrete Floor Plan 2 Story Garage Amenities Garage Door OpenerSee Prop Desc Remarks Garage Type Attached Landscaped All Parking Total 2 Patio And Porch Features ConcreteCoveredWood Deck Roof Composite Shingle Siding BrickMasonite Type Window Features Aluminum

Interior Features

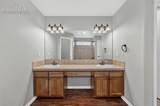
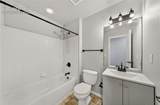
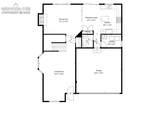
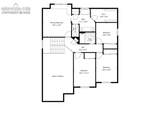
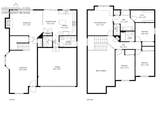
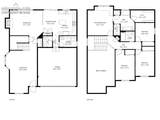
Above Grade Finished Area 2134 Appliances DishwasherDisposalDryerOvenRangeRefrigeratorSelf Cleaning OvenWasher Basement Full Basement Basement Percent Finished 5 Building Area Total 3220 Cooling Ceiling Fan(s)Central Air Flooring CarpetVinyl/Linoleum Heating Forced Air Interior Features 9Ft + CeilingsVaulted Ceilings Laundry Features Main Main Floor Bedroom YN No Master Bath Amenities Double VanityTub/Shower Sq Ft Lower Floor 0 Sq Ft Lower Percent 0 Sq Ft Main Floor 1102 Sq Ft Total Bsmt 1086 Sq Ft Upper Floor 1032

Property Features

Alley None Association Fee 0 Association Fee Frequency Not Applicable Construction Status Existing Home Fencing Front HOACovenants Exist YN Yes Listing Terms CashConventionalFHAVA Lot Description Mountain ViewView of Pikes Peak Lot Location Hiking TrailNear Fire StationNear HospitalNear ParkNear SchoolsNear Shopping Center Lot Size 7000 Miscellaneous Kitchen Pantry Notices Not Applicable Property Attached YN No Property Sub Type Single Family Sewer Sewer Structure Type Frame Tax Annual Amount 3207.89 Tax Year 2025 Utilities Electricity ConnectedNatural Gas Connected Water Source Municipal


Pikes Peak Multiple Listing Service logo The Kibler Group | Keller Williams Partners- Licensed in the State of Colorado. The real estate listing information and related content displayed on this site is provided exclusively for consumers’ personal, non-commercial use and may not be used for any purpose other than to identify prospective properties consumers may be interested in purchasing. This information and related content is deemed reliable but is not guaranteed accurate by the Pikes Peak REALTOR® Services Corp d/b/a elevateMLS. 2026-10-14T21:41:31.64.
 
https://bt-photos.global.ssl.fastly.net/ppmls/1280_boomver_1_383fdbe0a4e97e0cad780ce69f9195c9-2.jpg https://bt-photos.global.ssl.fastly.net/ppmls/1280_boomver_1_383fdbe0a4e97e0cad780ce69f9195c9-2.jpg https://bt-photos.global.ssl.fastly.net/ppmls/1280_boomver_1_383fdbe0a4e97e0cad780ce69f9195c9-2.jpg
Logo
The Kibler Group | Keller Williams Partners
6140 Tutt Blvd, Suite 210
Colorado Springs CO, 80923
Pikes Peak Multiple Listing Service logo Listing provided courtesy of Keller Williams Partners: 719-955-1999.