Skip To Content

6835 Yocona Drive

Colorado Springs, CO 80925
  • $373,607
  • STATUS: Closed
  • ON SITE: 404 Days
  • ID#: 5654525
Sold - 04/28/2026
$373,607
SOLD - 04/28/2026
  • 4
    BEDS
  • 0.13
    ACRES
  • 2
    BATHS
  • 1
    1/2 BATHS
  • 1,994
    SQFT
  • $0
    $/SQFT
Neighborhood:
Type:
Single-Family Home
Built:
2021
County:

School Ratings & Info

School District:
Pikes Peak Multiple Listing Service logo Listing provided courtesy of HomeSmart: 303-858-8100.

Description

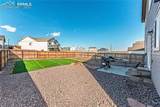
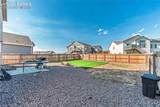
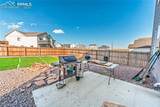
This spacious 4-bedroom, 3-bathroom home with a 2-car garage combines modern design with everyday comfort in one of Colorado Springs’ most desirable newer communities. Step inside to find a large office space at the front of the home—perfect for remote work or a creative retreat. The heart of the home features a gourmet kitchen with stunning quartz countertops, a sleek updated backsplash, and extended luxury vinyl plank flooring that flows throughout the main level for a seamless, contemporary feel. Upstairs, you’ll enjoy generously sized bedrooms, including a relaxing primary suite, while the oversized lot provides plenty of room for outdoor living. The property sits just down the street from a neighborhood park, making it ideal for both play and relaxation. Don’t miss this chance to own a beautifully updated home in Lorson Ranch—schedule your showing today!

Monthly Payment Calculator


Pikes Peak Multiple Listing Service logo The Kibler Group | Keller Williams Partners- Licensed in the State of Colorado. The real estate listing information and related content displayed on this site is provided exclusively for consumers’ personal, non-commercial use and may not be used for any purpose other than to identify prospective properties consumers may be interested in purchasing. This information and related content is deemed reliable but is not guaranteed accurate by the Pikes Peak REALTOR® Services Corp d/b/a elevateMLS. 2026-10-08T11:41:55.683.
www.kiblergroup.com/homes/167421887
Print Image

6835 Yocona Drive Colorado Springs, CO 80925

  • Price: $370,000
  • Status: Closed
  • On Site: 404 Days
  • Updated: 61 min ago
  • ID#: 5654525
4
Beds
2
Baths
1
½ Baths
0.13
Acres
1,994
SQFT
$0
$/SQFT
2021
Built
Neighborhood:
Lorson Ranch East
County:
El Paso
Area:
Colorado Springs
School District:
Widefield-3
Property Description
This spacious 4-bedroom, 3-bathroom home with a 2-car garage combines modern design with everyday comfort in one of Colorado Springs’ most desirable newer communities. Step inside to find a large office space at the front of the home—perfect for remote work or a creative retreat. The heart of the home features a gourmet kitchen with stunning quartz countertops, a sleek updated backsplash, and extended luxury vinyl plank flooring that flows throughout the main level for a seamless, contemporary feel. Upstairs, you’ll enjoy generously sized bedrooms, including a relaxing primary suite, while the oversized lot provides plenty of room for outdoor living. The property sits just down the street from a neighborhood park, making it ideal for both play and relaxation. Don’t miss this chance to own a beautifully updated home in Lorson Ranch—schedule your showing today!
Exterior Features

Floor Plan 2 Story Garage Type Attached Landscaped All Parking Total 2 Roof Composite Shingle Siding Fiber CementStone

Interior Features

Above Grade Finished Area 1994 Appliances 220v in KitchenDishwasherDisposalDryerKitchen Vent FanMicrowave OvenOvenRefrigeratorSelf Cleaning OvenWasher Basement Crawl Space Basement Percent Finished 0 Building Area Total 1994 Cooling Ceiling Fan(s)Central Air Flooring CarpetCeramic TileWood Laminate Heating Forced AirNatural Gas Interior Features 5-Pc Bath Laundry Features Upper Main Floor Bedroom YN No Master Bath Amenities 5-Pc BathCarpetCeramic Tile Sq Ft Lower Floor 0 Sq Ft Lower Percent 0 Sq Ft Main Floor 1208 Sq Ft Total Bsmt 0 Sq Ft Upper Floor 786

Property Features

Association Fee 0 Association Fee Frequency Not Applicable Association YN Yes Construction Status Existing Home HOACovenants Exist YN Yes Listing Terms AssumableCashConventionalFHAVA Lot Desc Cul-de-sacMountain ViewView of Pikes Peak Lot Location Near Park Lot Size 5500 Metro District Fee 0 Metro District Fee Frequency Not Applicable Miscellaneous Window Coverings Property Attached YN No Property Sub Type Single Family Road Frontage Type See Prop Desc Remarks Sewer Sewer Structure Type Framed on Lot Tax Annual Amount 4704.7 Tax Year 2024 Utilities Cable ConnectedElectricity ConnectedNatural Gas Connected Water Source Municipal


Pikes Peak Multiple Listing Service logo The Kibler Group | Keller Williams Partners- Licensed in the State of Colorado. The real estate listing information and related content displayed on this site is provided exclusively for consumers’ personal, non-commercial use and may not be used for any purpose other than to identify prospective properties consumers may be interested in purchasing. This information and related content is deemed reliable but is not guaranteed accurate by the Pikes Peak REALTOR® Services Corp d/b/a elevateMLS. 2026-10-08T11:41:55.683.
 
https://bt-photos.global.ssl.fastly.net/ppmls/orig_boomver_1_5654525-2.jpg https://bt-photos.global.ssl.fastly.net/ppmls/orig_boomver_1_5654525-2.jpg https://bt-photos.global.ssl.fastly.net/ppmls/orig_boomver_1_5654525-2.jpg
Logo
The Kibler Group | Keller Williams Partners
6140 Tutt Blvd, Suite 210
Colorado Springs CO, 80923
Pikes Peak Multiple Listing Service logo Listing provided courtesy of HomeSmart: 303-858-8100.