





Description
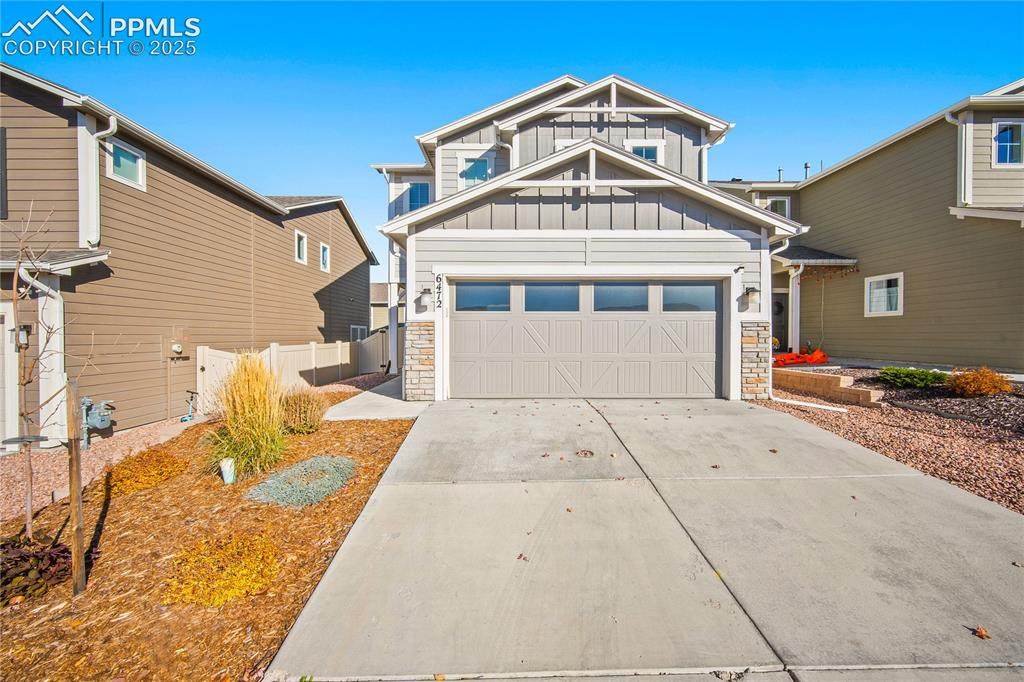
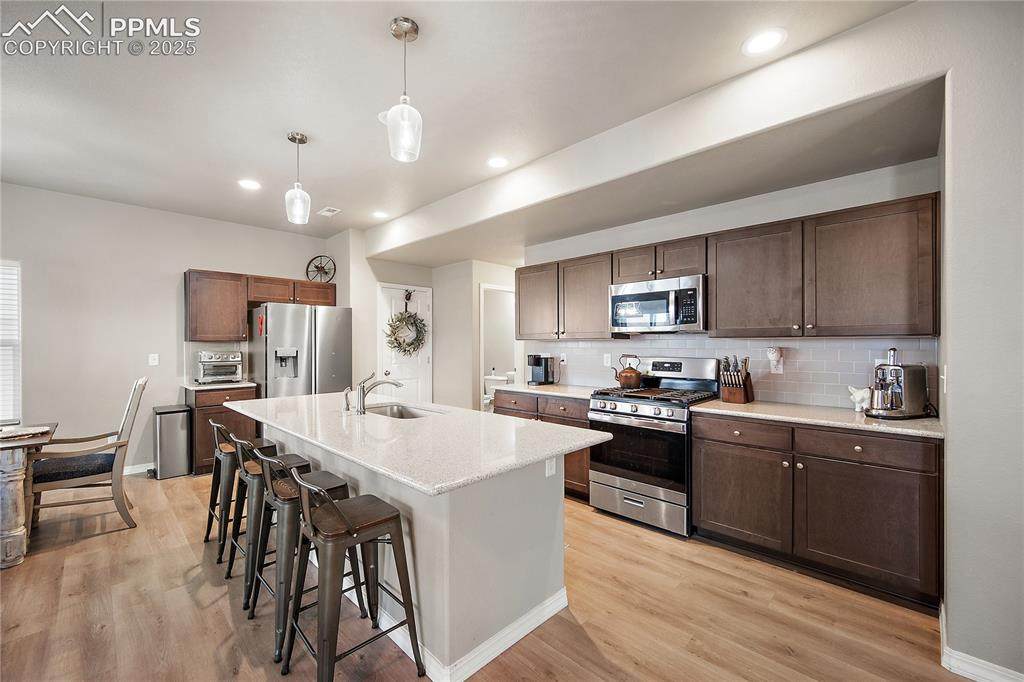
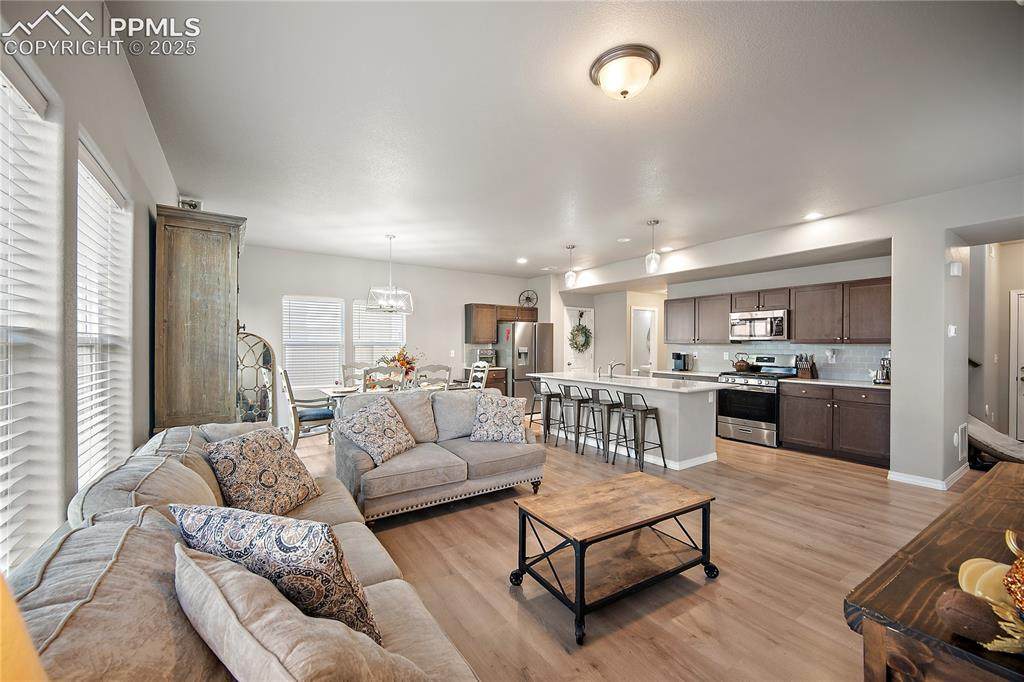
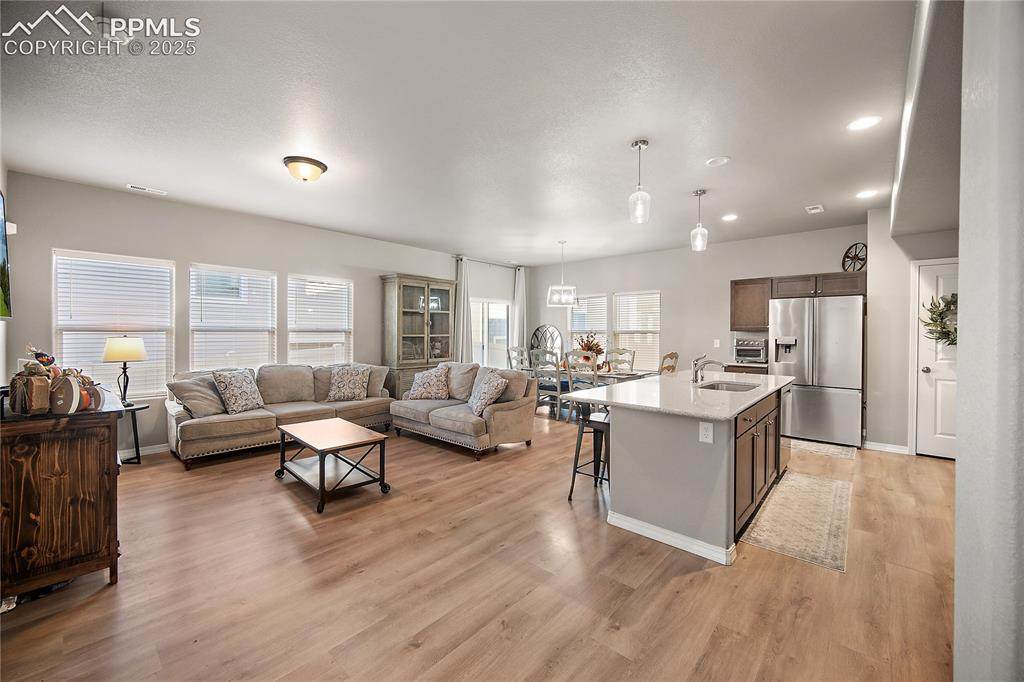
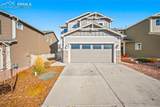
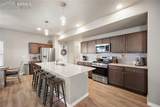
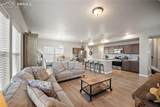
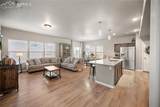
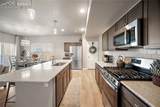
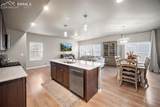
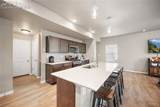
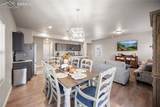
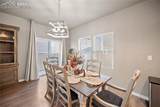
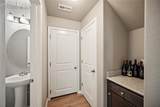
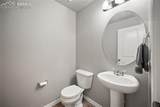
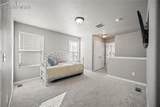
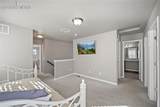
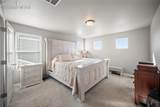
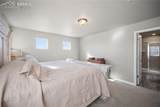
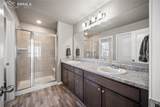
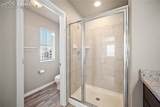
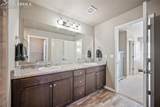
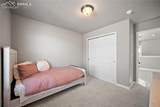
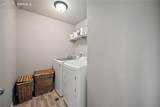
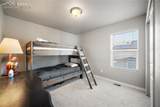
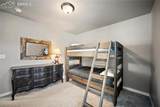
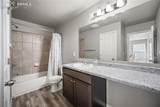
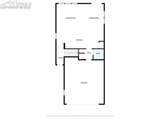
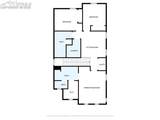
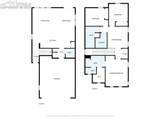
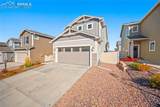
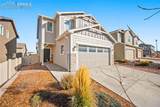
Welcome home to this nearly new home located in the highly desirable Academy School District 20! Thoughtfully designed with modern finishes and an open-concept layout, this bright and inviting home offers comfortable, low-maintenance living in a prime location. The main level features soaring ceilings, durable laminate flooring, and abundant natural light throughout. The stylish kitchen is the heart of the home with quartz countertops, stainless steel appliances, gas range, ample cabinetry, and a seamless flow into the dining and living areas—perfect for entertaining or everyday living. Large windows create a warm and welcoming atmosphere while the adjacent patio and fully fenced backyard provide outdoor space designed for easy maintenance and relaxation. Just off the kitchen you’ll find a convenient half bath, oversized coat closet, garage access, and a charming coffee or wine nook that adds both functionality and character. Upstairs, a versatile loft offers flexible space for a second living area, home office, workout room, or playroom. The spacious primary suite features a walk-in closet and attached ¾ bath with double vanity and walk-in shower. Two additional bedrooms, a full bathroom with extra counter space and linen storage, plus a convenient upstairs laundry room with shelving complete the upper level. Ideally located with quick access to Woodmen Road and Powers Boulevard, this home is close to top-rated schools, parks, trails, shopping, dining, and everyday amenities—offering both convenience and modern Colorado living.
-
3BEDS
-
0.07ACRES
-
2BATHS
-
11/2 BATHS
-
1,794SQFT
-
$0$/SQFT
School Information
 Listing provided courtesy of Keller Williams Premier Realty: 719-445-0234.
Description
Welcome home to this nearly new home located in the highly desirable Academy School District 20! Thoughtfully designed with modern finishes and an open-concept layout, this bright and inviting home offers comfortable, low-maintenance living in a prime location. The main level features soaring ceilings, durable laminate flooring, and abundant natural light throughout. The stylish kitchen is the heart of the home with quartz countertops, stainless steel appliances, gas range, ample cabinetry, and a seamless flow into the dining and living areas—perfect for entertaining or everyday living. Large windows create a warm and welcoming atmosphere while the adjacent patio and fully fenced backyard provide outdoor space designed for easy maintenance and relaxation. Just off the kitchen you’ll find a convenient half bath, oversized coat closet, garage access, and a charming coffee or wine nook that adds both functionality and character. Upstairs, a versatile loft offers flexible space for a second living area, home office, workout room, or playroom. The spacious primary suite features a walk-in closet and attached ¾ bath with double vanity and walk-in shower. Two additional bedrooms, a full bathroom with extra counter space and linen storage, plus a convenient upstairs laundry room with shelving complete the upper level. Ideally located with quick access to Woodmen Road and Powers Boulevard, this home is close to top-rated schools, parks, trails, shopping, dining, and everyday amenities—offering both convenience and modern Colorado living.
 The Kibler Group | Keller Williams Partners- Licensed in the State of Colorado.
The real estate listing information and related content displayed on this site is provided exclusively for consumers’ personal, non-commercial use and may not be used for any purpose other than to identify prospective properties consumers may be interested in purchasing. This information and related content is deemed reliable but is not guaranteed accurate by the Pikes Peak REALTOR® Services Corp d/b/a elevateMLS. 2026-10-05T23:41:05.643.