
Skip To Content

6315 Andersen Mill Heights , #105

Colorado Springs, CO 80923
  • $271,000
  • STATUS: Closed
  • ON SITE: 206 Days
  • ID#: 6228257
Sold - 05/22/2026
$271,000
SOLD - 05/22/2026
  • 2
    BEDS
  • N/A
    ACRES
  • 2
    BATHS
  • 0
    1/2 BATHS
  • 1,105
    SQFT
  • $0
    $/SQFT
Neighborhood:
Type:
Condo
Built:
2007
County:

School Ratings & Info

School District:
Pikes Peak Multiple Listing Service logo Listing provided courtesy of REMAX PROPERTIES: 719-548-8600.

Description

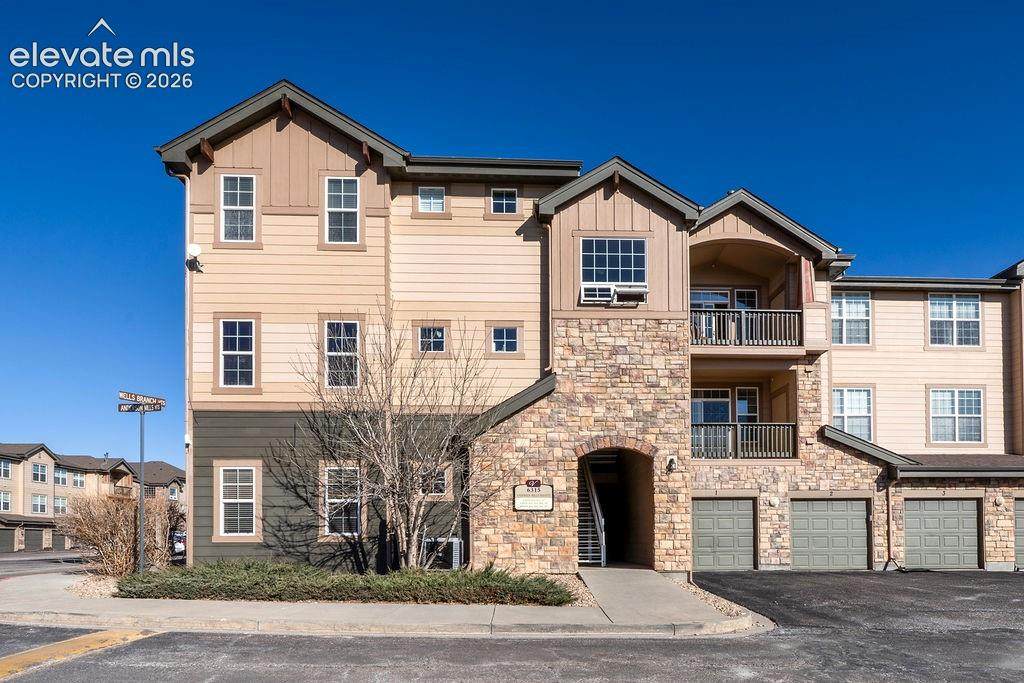
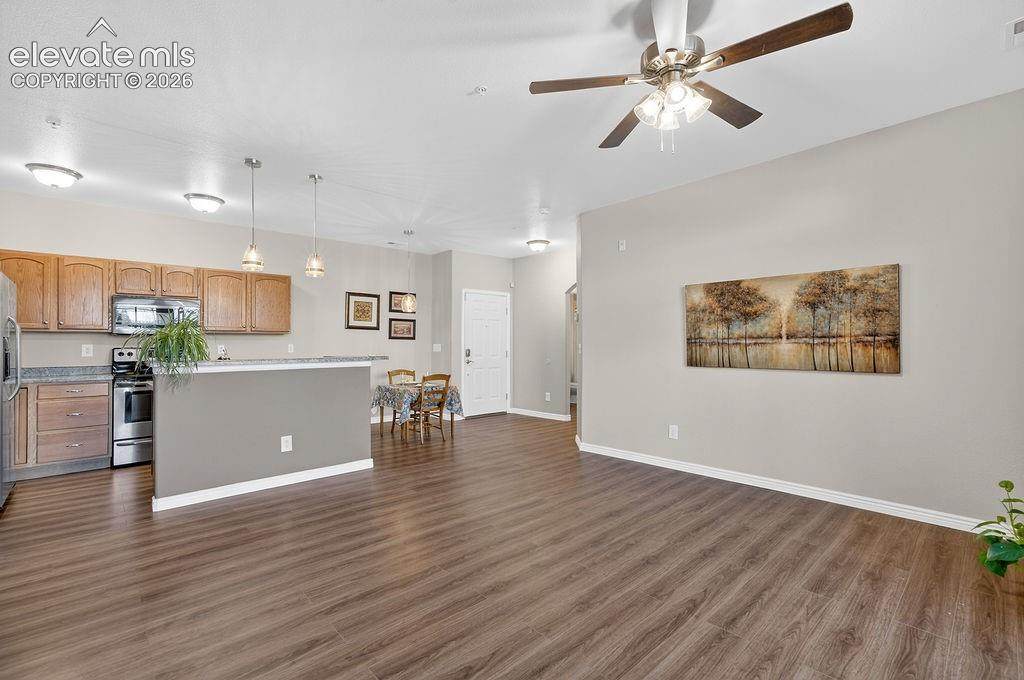
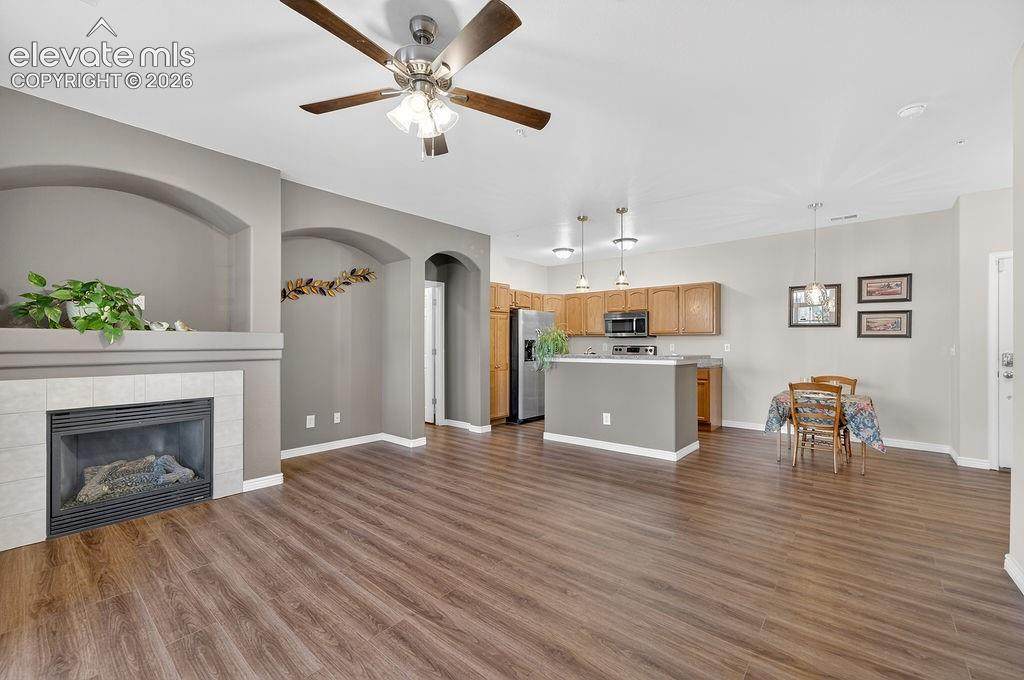
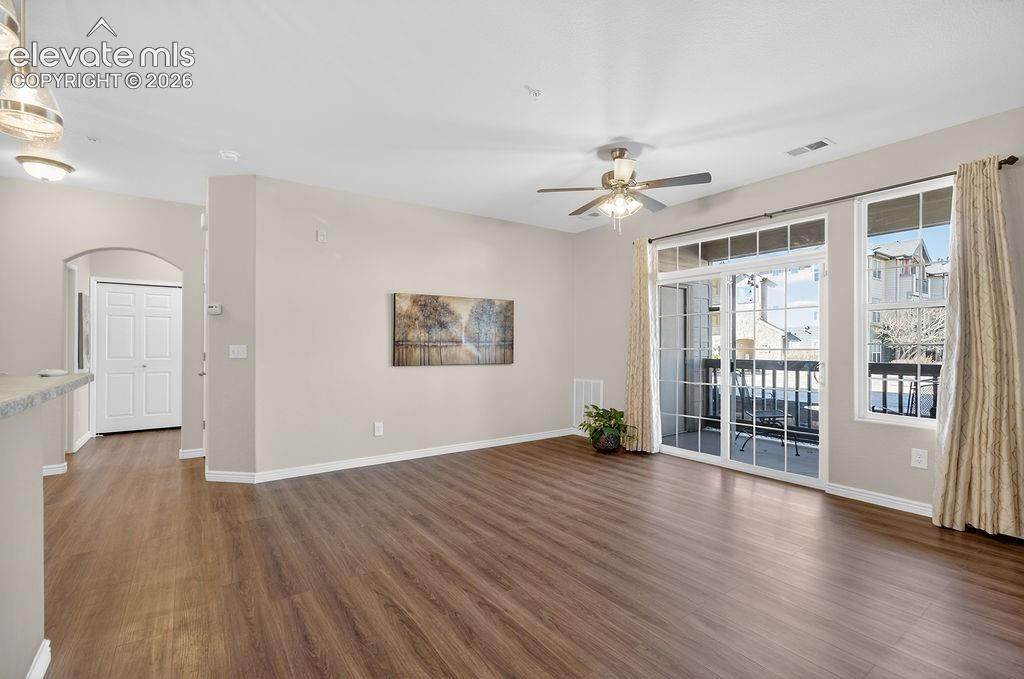
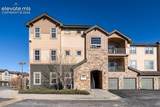
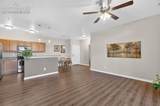
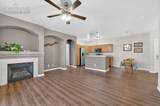
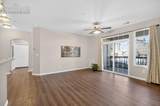
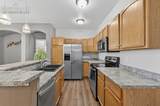
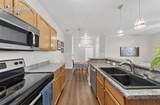
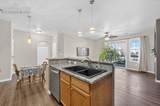
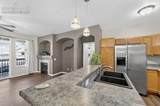
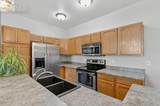
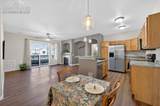
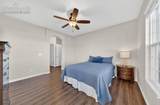
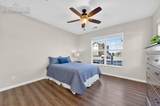
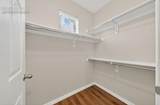
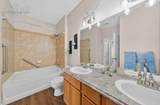
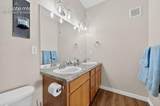
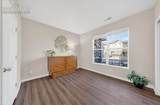
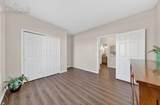
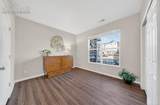
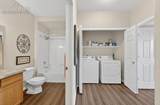
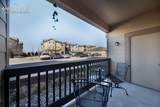
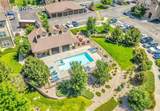
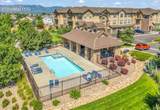
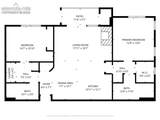
Enjoy effortless main-level living with no stairs in this beautifully maintained 2-bedroom, 2-bath ground-floor condo. Perfect for those seeking comfort and accessibility, this rare end-unit location sits just steps from accessible parking with ramp access directly to the front door. Inside, the home feels fresh and move-in ready with newer luxury vinyl plank flooring and recently updated interior paint throughout the main living spaces. The thoughtful floor plan offers both comfort and functionality, featuring a spacious primary suite with a large en-suite bathroom, double vanity, and walk-in closet. The kitchen includes an eat-in dining nook and convenient breakfast bar, ideal for casual meals, morning coffee, or entertaining friends. Located in one of the best spots in the community, this home also offers quick access to the community pool and sauna, along with ample guest parking for visitors. All of this just minutes from shopping, dining, and the local favorite Wayfinder Coffee. offers low-maintenance living, thoughtful accessibility, and an unbeatable location—all in one beautifully kept home.

Monthly Payment Calculator


Pikes Peak Multiple Listing Service logo The Kibler Group | Keller Williams Partners- Licensed in the State of Colorado. The real estate listing information and related content displayed on this site is provided exclusively for consumers’ personal, non-commercial use and may not be used for any purpose other than to identify prospective properties consumers may be interested in purchasing. This information and related content is deemed reliable but is not guaranteed accurate by the Pikes Peak REALTOR® Services Corp d/b/a elevateMLS. 2026-10-06T13:41:16.813.
www.kiblergroup.com/homes/174083165
Print Image

6315 Andersen Mill Heights , #105 Colorado Springs, CO 80923

  • Price: $275,000
  • Status: Closed
  • On Site: 206 Days
  • Updated: 51 min ago
  • ID#: 6228257
2
Beds
2
Baths
0
½ Baths
N/A
Acres
1,105
SQFT
$0
$/SQFT
2007
Built
Neighborhood:
The Vistas At Norwood
County:
El Paso
Area:
Colorado Springs
School District:
Colorado Springs 11
Property Description
Enjoy effortless main-level living with no stairs in this beautifully maintained 2-bedroom, 2-bath ground-floor condo. Perfect for those seeking comfort and accessibility, this rare end-unit location sits just steps from accessible parking with ramp access directly to the front door. Inside, the home feels fresh and move-in ready with newer luxury vinyl plank flooring and recently updated interior paint throughout the main living spaces. The thoughtful floor plan offers both comfort and functionality, featuring a spacious primary suite with a large en-suite bathroom, double vanity, and walk-in closet. The kitchen includes an eat-in dining nook and convenient breakfast bar, ideal for casual meals, morning coffee, or entertaining friends. Located in one of the best spots in the community, this home also offers quick access to the community pool and sauna, along with ample guest parking for visitors. All of this just minutes from shopping, dining, and the local favorite Wayfinder Coffee. offers low-maintenance living, thoughtful accessibility, and an unbeatable location—all in one beautifully kept home.
Exterior Features

Entry Luxury Vinyl Floor Plan Ranch Garage Type Available Landscaped All Parking Total 0 Patio And Porch Features Concrete Roof Composite Shingle Siding See Prop Desc Remarks Unit Desc End UnitGround Floor Window Features Vinyl

Interior Features

Above Grade Finished Area 1105 Appliances DishwasherDisposalMicrowave OvenRefrigerator Basement Percent Finished 0 Building Area Total 1105 Cooling Central Air Fireplace Features GasMain Level Flooring Luxury Vinyl Heating Forced Air Laundry Features Electric Hook-upMain Main Floor Bedroom YN Yes Master Bath Amenities Double VanityTub/Shower Sq Ft Lower Floor 0 Sq Ft Lower Percent 0 Sq Ft Main Floor 1105 Sq Ft Total Bsmt 0 Sq Ft Upper Floor 0

Property Features

Association Amenities Club HouseGreen AreasLandscape MaintenancePoolSauna Association Fee 335 Association Fee Frequency Monthly Association Fee Includes Covenant EnforcementInsuranceLawnMaintenance GroundsMaintenance StructureManagementSnow RemovalTrash Removal Association YN Yes Construction Status Existing Home HOACovenants Exist YN Yes Listing Terms CashConventionalFHAVA Lot Desc See Prop Desc Remarks Miscellaneous High Speed Internet Avail.HOA Required $PoolWindow Coverings Property Attached YN Yes Property Sub Type Condo Sewer Sewer Structure Type See Prop Desc Remarks Tax Annual Amount 908.07 Tax Year 2024 Utilities Cable AvailableElectricity Connected Water Source Municipal


Pikes Peak Multiple Listing Service logo The Kibler Group | Keller Williams Partners- Licensed in the State of Colorado. The real estate listing information and related content displayed on this site is provided exclusively for consumers’ personal, non-commercial use and may not be used for any purpose other than to identify prospective properties consumers may be interested in purchasing. This information and related content is deemed reliable but is not guaranteed accurate by the Pikes Peak REALTOR® Services Corp d/b/a elevateMLS. 2026-10-06T13:41:16.813.
 
https://bt-photos.global.ssl.fastly.net/ppmls/orig_boomver_2_6228257-2.jpg https://bt-photos.global.ssl.fastly.net/ppmls/orig_boomver_2_6228257-2.jpg https://bt-photos.global.ssl.fastly.net/ppmls/orig_boomver_2_6228257-2.jpg
Logo
The Kibler Group | Keller Williams Partners
6140 Tutt Blvd, Suite 210
Colorado Springs CO, 80923
Pikes Peak Multiple Listing Service logo Listing provided courtesy of REMAX PROPERTIES: 719-548-8600.