


















Skip To Content

601 S Inca Drive

Pueblo West, CO 81007
  • $320,000
  • STATUS: Closed
  • ON SITE: 344 Days
  • ID#: 2436331
Sold - 06/18/2026
$320,000
SOLD - 06/18/2026
  • 3
    BEDS
  • 0.4
    ACRES
  • 2
    BATHS
  • 0
    1/2 BATHS
  • 1,270
    SQFT
  • $0
    $/SQFT
Neighborhood:
Type:
Single-Family Home
Built:
1995
County:
Area:

School Ratings & Info

School District:
Pikes Peak Multiple Listing Service logo Listing provided courtesy of RE/MAX of Pueblo Inc: 719-546-1717.

Description

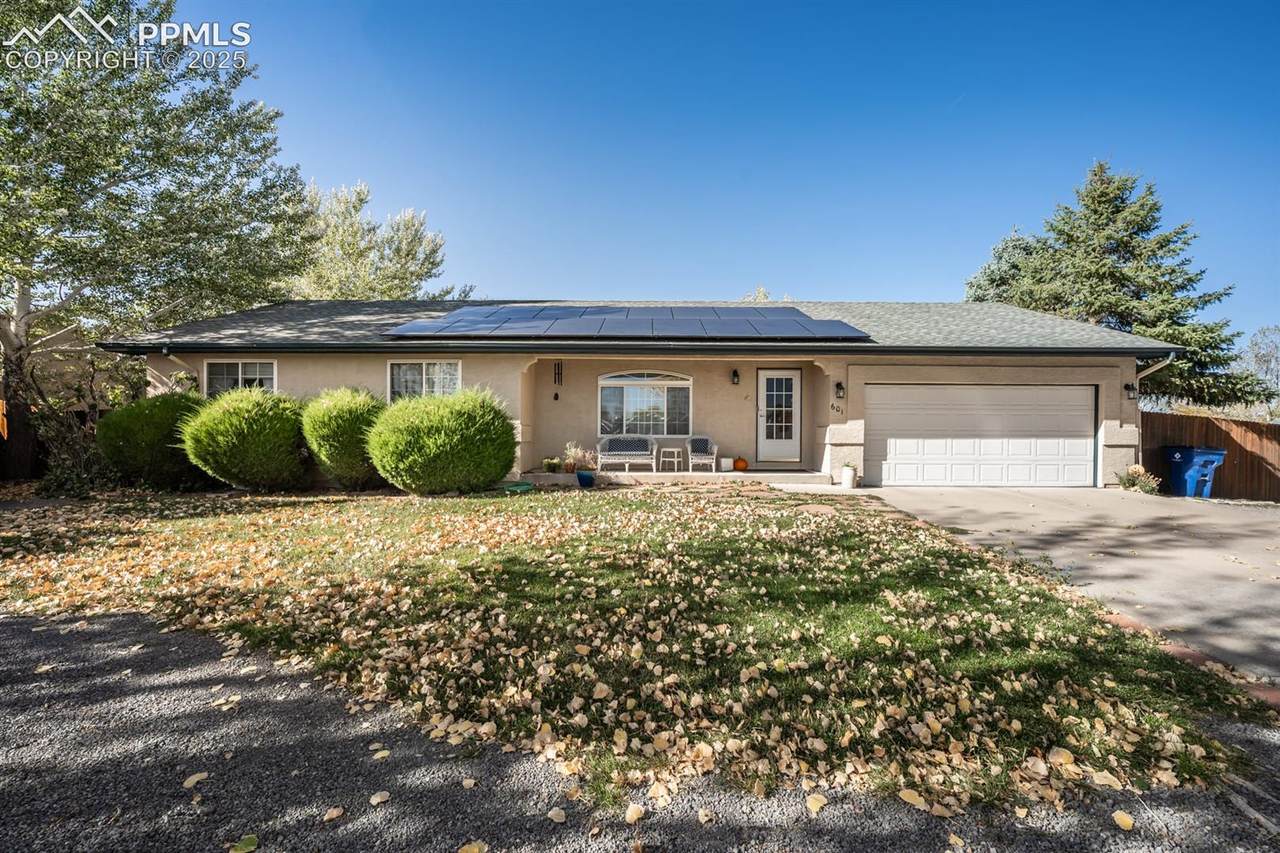
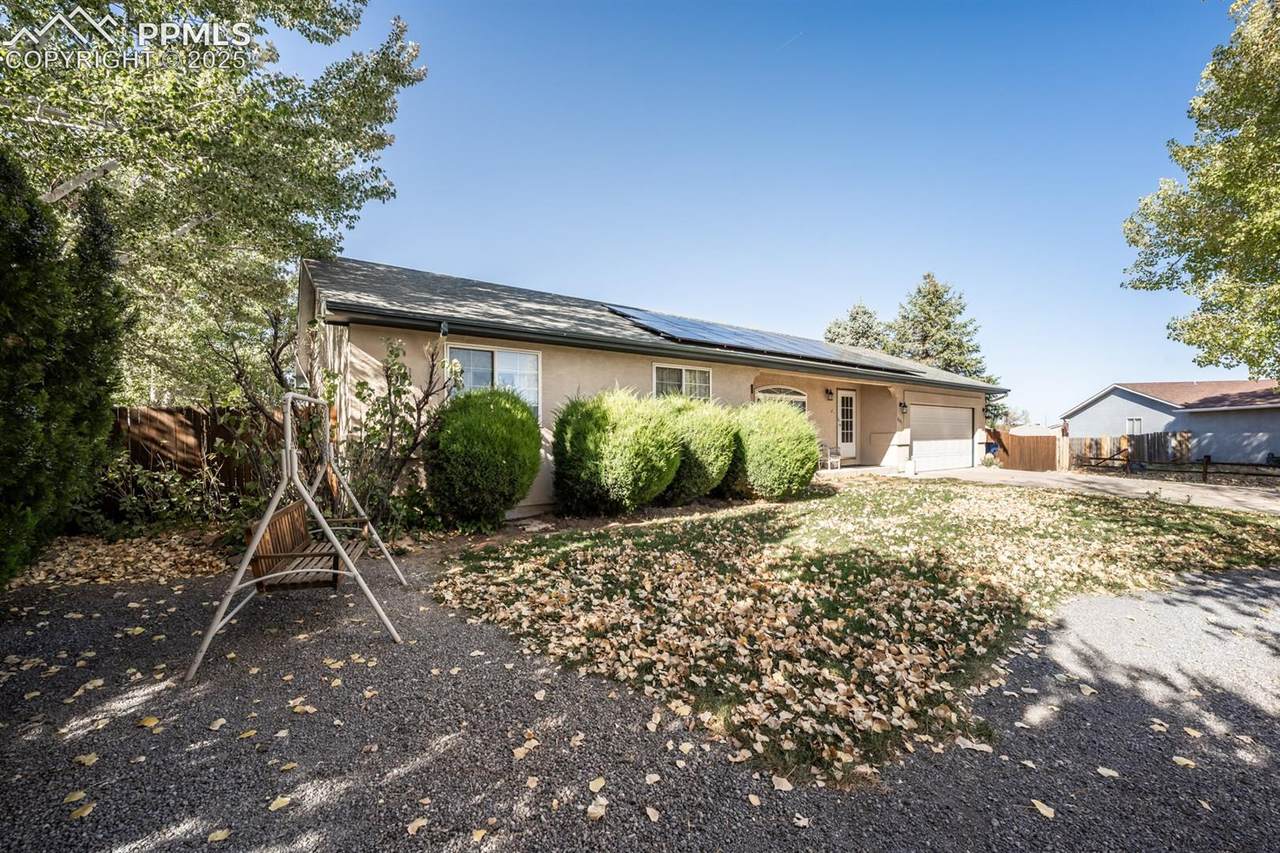
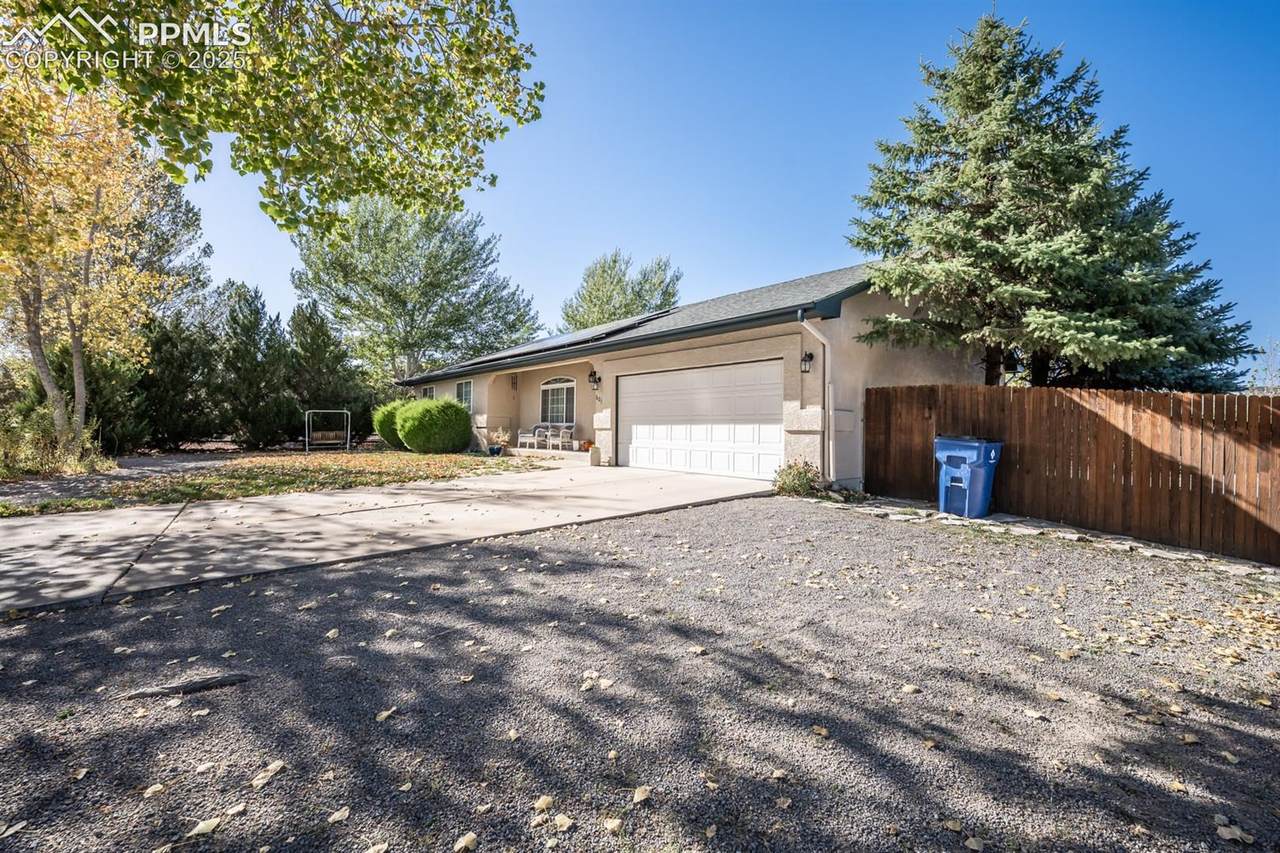
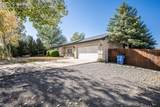
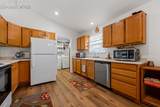
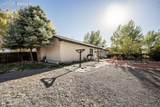
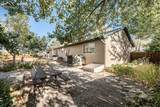
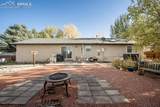
Clean 3 bedroom home on a large treed lot. Installed SOLAR PANELS let you enjoy low electric bills. New Paint inside and out, walk in tub, new dishwasher, newer refrigerator, new luxury vinyl flooring, large rear yard with open patio and side yard storage area for big toys, and moisture barrier in crawl space.

Monthly Payment Calculator


Pikes Peak Multiple Listing Service logo The Kibler Group | Keller Williams Partners- Licensed in the State of Colorado. The real estate listing information and related content displayed on this site is provided exclusively for consumers’ personal, non-commercial use and may not be used for any purpose other than to identify prospective properties consumers may be interested in purchasing. This information and related content is deemed reliable but is not guaranteed accurate by the Pikes Peak REALTOR® Services Corp d/b/a elevateMLS. 2026-10-08T10:41:59.353.
www.kiblergroup.com/homes/169322940
Print Image

601 S Inca Drive Pueblo West, CO 81007

  • Price: $324,900
  • Status: Closed
  • On Site: 344 Days
  • Updated: 63 min ago
  • ID#: 2436331
3
Beds
2
Baths
0
½ Baths
0.4
Acres
1,270
SQFT
$0
$/SQFT
1995
Built
Neighborhood:
Pueblo West
County:
Pueblo
Area:
Pueblo West
School District:
Pueblo-70
Property Description
Clean 3 bedroom home on a large treed lot. Installed SOLAR PANELS let you enjoy low electric bills. New Paint inside and out, walk in tub, new dishwasher, newer refrigerator, new luxury vinyl flooring, large rear yard with open patio and side yard storage area for big toys, and moisture barrier in crawl space.
Exterior Features

Driveway Concrete Entry Luxury Vinyl Floor Plan Ranch Garage Amenities Garage Door Opener Garage Remotes 2 Garage Type N/A Landscaped All Parking Total 2 Roof Composite Shingle Siding Stucco

Interior Features

Above Grade Finished Area 1270 Accessibility Features Kitchen Access Appliances 220v in KitchenDishwasherDisposalOvenRangeRefrigerator Basement Crawl Space Basement Percent Finished 0 Building Area Total 1270 Cooling Central AirElectric Fireplace Features None Flooring CarpetLuxury Vinyl Heating ElectricForced AirHeat Pump Interior Features Vaulted Ceilings Laundry Features Electric Hook-upMain Main Floor Bedroom YN Yes Master Bath Amenities Ceramic Tile Sq Ft Lower Floor 0 Sq Ft Lower Percent 0 Sq Ft Main Floor 1270 Sq Ft Total Bsmt 0 Sq Ft Upper Floor 0

Property Features

Association Fee 0 Association Fee Frequency Not Applicable Construction Status Existing Home Fencing All HOACovenants Exist YN Yes Listing Terms BondCashConventionalFHAVA Lot Description Level Lot Size 17424 Metro District Fee 0 Miscellaneous Auto Sprinkler SystemHigh Speed Internet Avail.Window Coverings Notices Not Applicable Other Structures Storage Shed Property Attached YN No Property Sub Type Single Family Sewer Sewer Structure Type Framed on Lot Tax Annual Amount 1520 Tax Year 2024 Utilities Cable ConnectedElectricity ConnectedNatural Gas AvailablePropaneSolar Water Source Municipal


Pikes Peak Multiple Listing Service logo The Kibler Group | Keller Williams Partners- Licensed in the State of Colorado. The real estate listing information and related content displayed on this site is provided exclusively for consumers’ personal, non-commercial use and may not be used for any purpose other than to identify prospective properties consumers may be interested in purchasing. This information and related content is deemed reliable but is not guaranteed accurate by the Pikes Peak REALTOR® Services Corp d/b/a elevateMLS. 2026-10-08T10:41:59.353.
 
https://bt-photos.global.ssl.fastly.net/ppmls/orig_boomver_1_2436331-1.jpg https://bt-photos.global.ssl.fastly.net/ppmls/orig_boomver_1_2436331-1.jpg https://bt-photos.global.ssl.fastly.net/ppmls/orig_boomver_1_2436331-1.jpg
Logo
The Kibler Group | Keller Williams Partners
6140 Tutt Blvd, Suite 210
Colorado Springs CO, 80923
Pikes Peak Multiple Listing Service logo Listing provided courtesy of RE/MAX of Pueblo Inc: 719-546-1717.