







Description
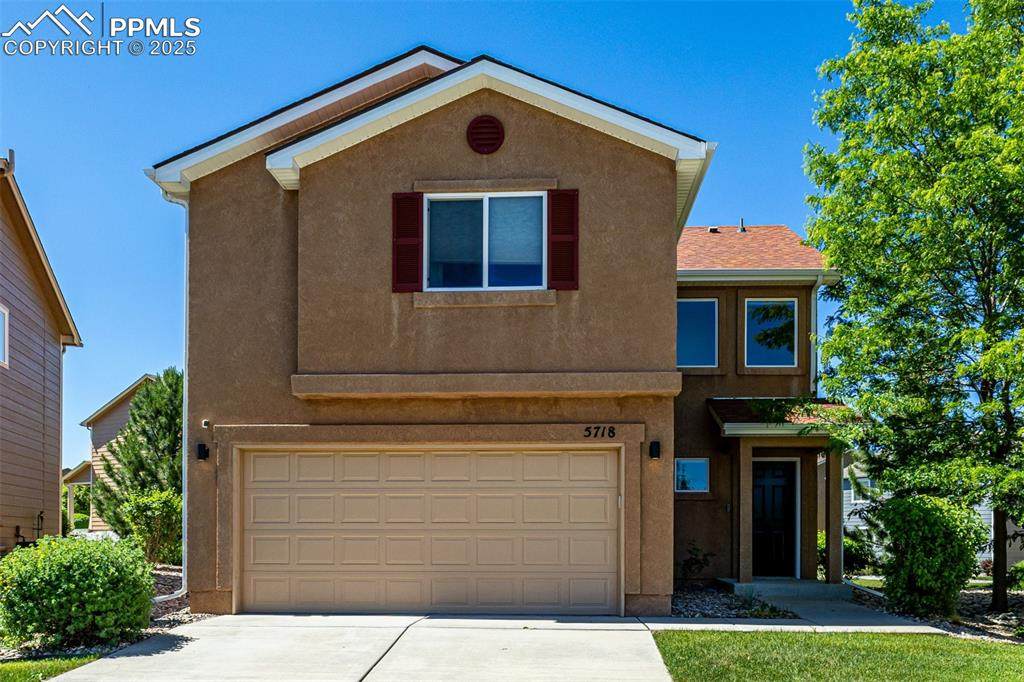
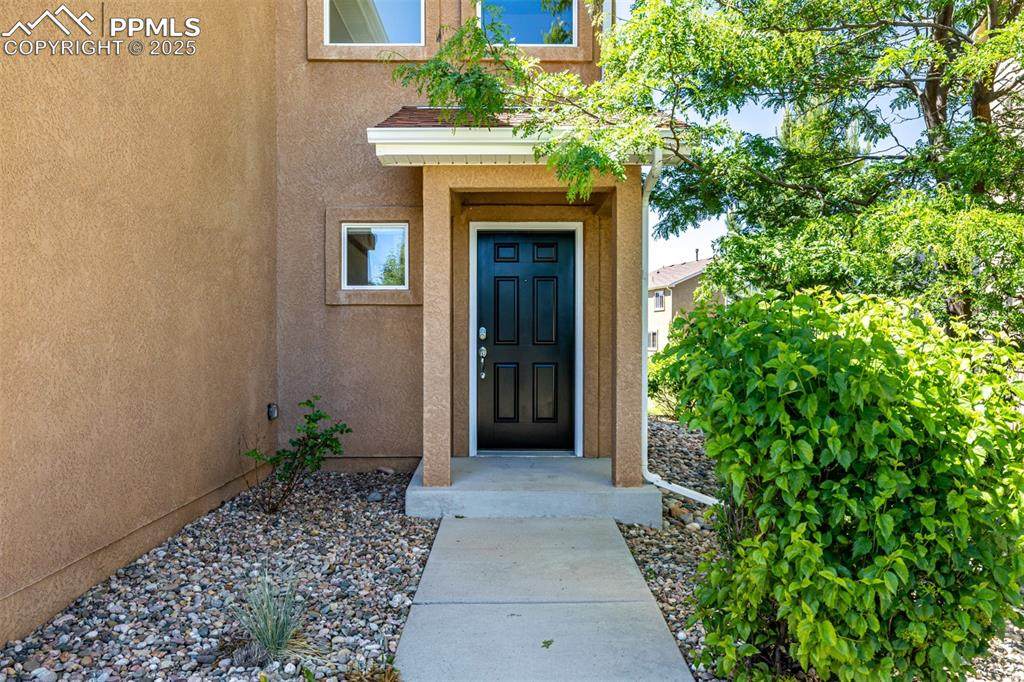
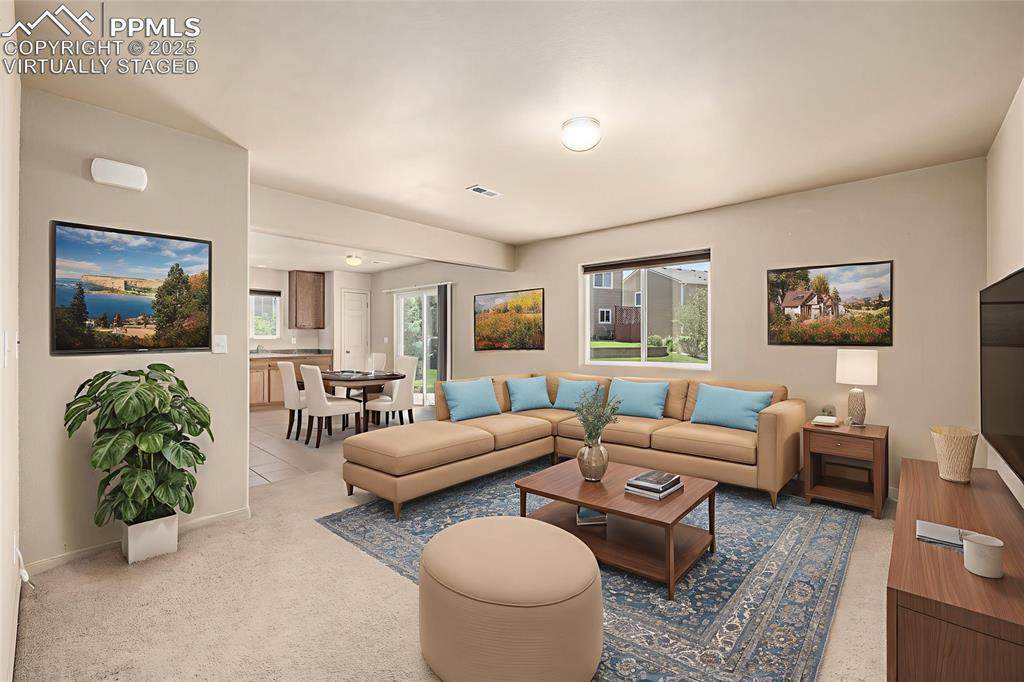
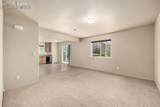
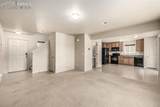
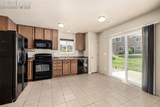
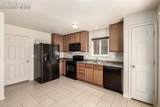
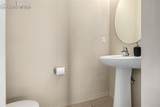
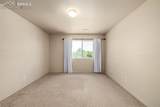
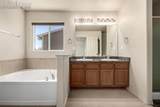
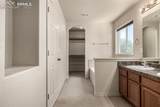
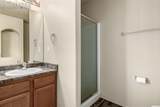
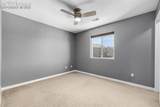
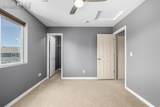
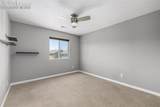
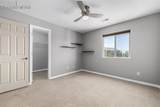
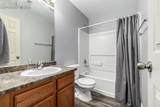
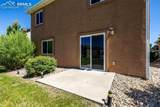
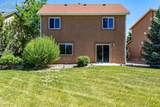
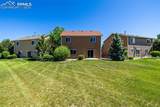
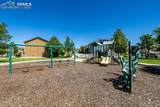
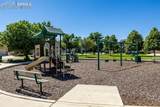
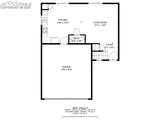
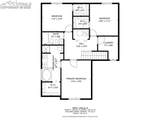
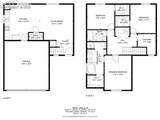
Situated in the coveted Stetson Ridge Highlands, this 1,475 square foot home showcases a thoughtfully designed floorplan that maximizes every inch of space. The clever layout creates an open, airy feel while maintaining a low-maintenance lifestyle, offering the perfect balance between comfort and ease. Upon entry, the inviting living room immediately fills with natural light, creating a bright and welcoming atmosphere that flows seamlessly into the eat-in kitchen. Every detail has been carefully considered, with functional spaces that feel spacious and relaxed without ever being overwhelming. Upstairs, the generously sized bedrooms continue the theme of thoughtful design. Each room is defined by crisp, clean lines and offers plenty of space to unwind. The primary suite serves as a true retreat, featuring a well-appointed ensuite bath with dual sinks and a spacious walk-in closet that provides ample storage. Two additional bedrooms are equally spacious, offering flexibility for guests, family, or a home office. The home’s low-maintenance appeal is further enhanced by HOA coverage of all exterior maintenance, providing an easy, worry-free lifestyle that allows more time to enjoy the things that matter most. The location is ideal, with easy access to major commuting routes and proximity to Peterson Air Force Base. Across the street, a lovely park adds a peaceful touch to the setting, offering a perfect space for outdoor enjoyment or relaxation. From its charming curb appeal to its practical, yet welcoming interior, this home offers a perfect blend of comfort and function. The efficient use of space ensures a comfortable living experience, while the location and low-maintenance design make it a standout choice for those seeking a home that simplifies everyday life without compromising on style. This property presents an opportunity for a fulfilling, low-stress lifestyle in a community that truly feels like home.
-
3BEDS
-
0.14ACRES
-
2BATHS
-
11/2 BATHS
-
1,475SQFT
-
$0$/SQFT
School Information
 Listing provided courtesy of Real Broker, LLC DBA Real: 720-807-2890.
Description
Situated in the coveted Stetson Ridge Highlands, this 1,475 square foot home showcases a thoughtfully designed floorplan that maximizes every inch of space. The clever layout creates an open, airy feel while maintaining a low-maintenance lifestyle, offering the perfect balance between comfort and ease. Upon entry, the inviting living room immediately fills with natural light, creating a bright and welcoming atmosphere that flows seamlessly into the eat-in kitchen. Every detail has been carefully considered, with functional spaces that feel spacious and relaxed without ever being overwhelming. Upstairs, the generously sized bedrooms continue the theme of thoughtful design. Each room is defined by crisp, clean lines and offers plenty of space to unwind. The primary suite serves as a true retreat, featuring a well-appointed ensuite bath with dual sinks and a spacious walk-in closet that provides ample storage. Two additional bedrooms are equally spacious, offering flexibility for guests, family, or a home office. The home’s low-maintenance appeal is further enhanced by HOA coverage of all exterior maintenance, providing an easy, worry-free lifestyle that allows more time to enjoy the things that matter most. The location is ideal, with easy access to major commuting routes and proximity to Peterson Air Force Base. Across the street, a lovely park adds a peaceful touch to the setting, offering a perfect space for outdoor enjoyment or relaxation. From its charming curb appeal to its practical, yet welcoming interior, this home offers a perfect blend of comfort and function. The efficient use of space ensures a comfortable living experience, while the location and low-maintenance design make it a standout choice for those seeking a home that simplifies everyday life without compromising on style. This property presents an opportunity for a fulfilling, low-stress lifestyle in a community that truly feels like home.
 The Kibler Group | Keller Williams Partners- Licensed in the State of Colorado.
The real estate listing information and related content displayed on this site is provided exclusively for consumers’ personal, non-commercial use and may not be used for any purpose other than to identify prospective properties consumers may be interested in purchasing. This information and related content is deemed reliable but is not guaranteed accurate by the Pikes Peak REALTOR® Services Corp d/b/a elevateMLS. 2026-10-05T06:41:27.477.