



Description
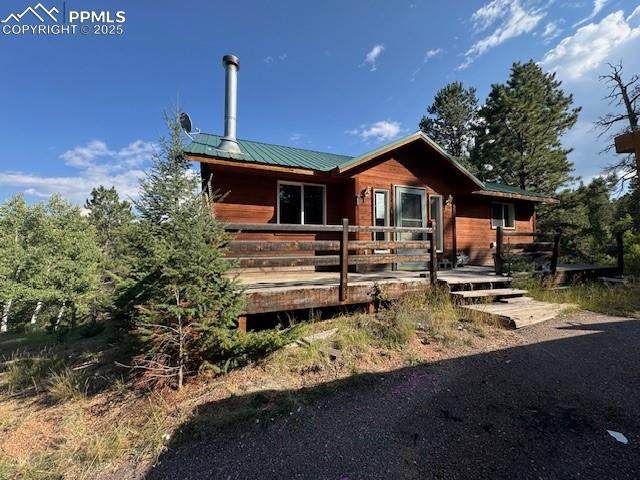
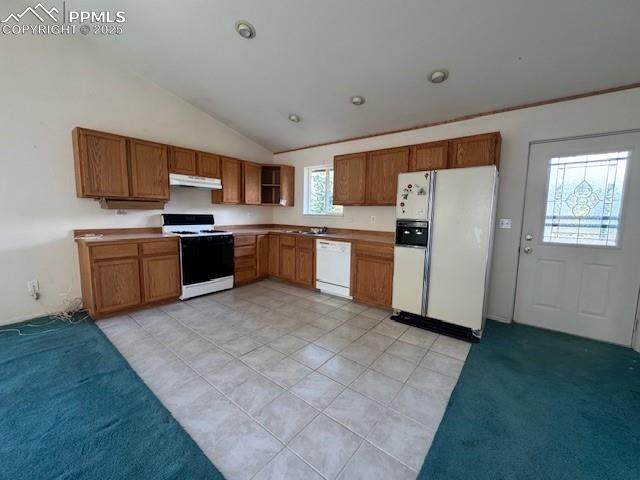
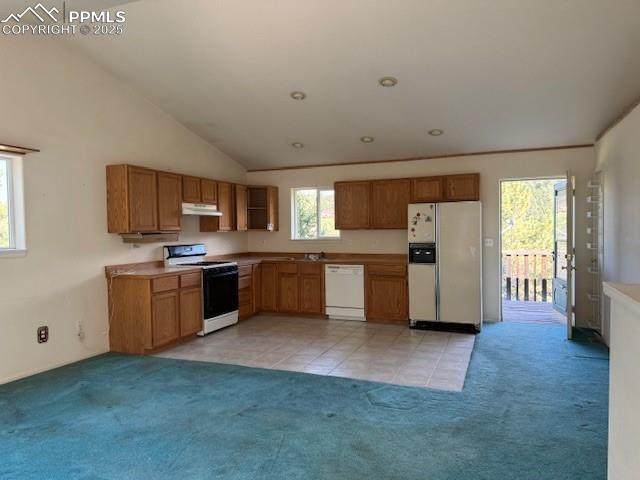
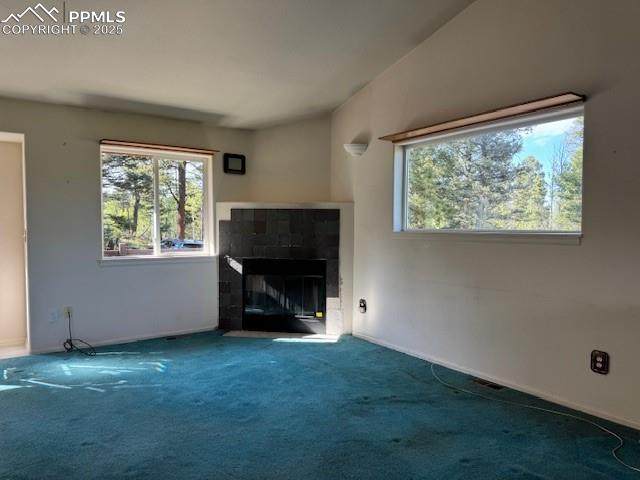
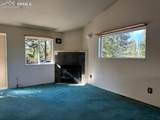
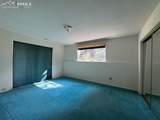
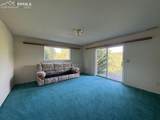
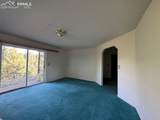
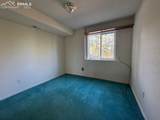
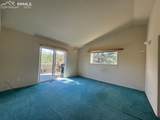
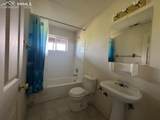
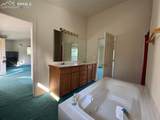
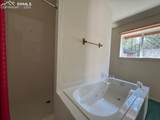
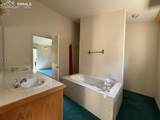
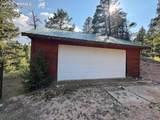
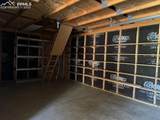
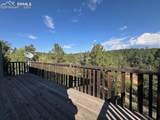
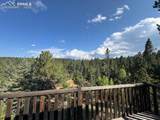
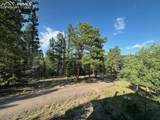
Welcome to your private Colorado retreat! This versatile ranch home offers the perfect blend of comfort, scenery, and wildlife, all just 18 minutes from Woodland Park. Nestled on a serene 1.5-acre cul-de-sac lot, the property balances mature pine trees with open space, creating both shade and natural light. Step inside to an open main-level floor plan featuring a spacious kitchen, dining, and living area with vaulted ceilings and a cozy wood-burning fireplace. The kitchen includes oak cabinets, a tile countertop, a small pantry, and walkout access to the deck—ideal for entertaining or enjoying peaceful mornings outdoors. The main-level primary suite is generously sized with vaulted ceilings, private deck access, and a five-piece bath with dual vanities, a walk-in shower, and a jetted soaking tub. The walkout basement extends your living space with a large family room, two additional bedrooms, and a full bathroom. Outside, you’ll find a detached oversized two-car garage with built-in shelving and a concrete floor, providing excellent storage and workspace. This home is the perfect mountain escape while still offering convenient access to town. Don’t miss the chance to make this beautiful mountain retreat yours!
-
3BEDS
-
1.5ACRES
-
2BATHS
-
01/2 BATHS
-
1,874SQFT
-
$0$/SQFT
School Information
 Listing provided courtesy of Berkshire Hathaway HomeServices Synergy Realty Group: 719-418-5000.
Description
Welcome to your private Colorado retreat! This versatile ranch home offers the perfect blend of comfort, scenery, and wildlife, all just 18 minutes from Woodland Park. Nestled on a serene 1.5-acre cul-de-sac lot, the property balances mature pine trees with open space, creating both shade and natural light. Step inside to an open main-level floor plan featuring a spacious kitchen, dining, and living area with vaulted ceilings and a cozy wood-burning fireplace. The kitchen includes oak cabinets, a tile countertop, a small pantry, and walkout access to the deck—ideal for entertaining or enjoying peaceful mornings outdoors. The main-level primary suite is generously sized with vaulted ceilings, private deck access, and a five-piece bath with dual vanities, a walk-in shower, and a jetted soaking tub. The walkout basement extends your living space with a large family room, two additional bedrooms, and a full bathroom. Outside, you’ll find a detached oversized two-car garage with built-in shelving and a concrete floor, providing excellent storage and workspace. This home is the perfect mountain escape while still offering convenient access to town. Don’t miss the chance to make this beautiful mountain retreat yours!
 The Kibler Group | Keller Williams Partners- Licensed in the State of Colorado.
The real estate listing information and related content displayed on this site is provided exclusively for consumers’ personal, non-commercial use and may not be used for any purpose other than to identify prospective properties consumers may be interested in purchasing. This information and related content is deemed reliable but is not guaranteed accurate by the Pikes Peak REALTOR® Services Corp d/b/a elevateMLS. 2026-10-08T11:41:55.683.