













Description
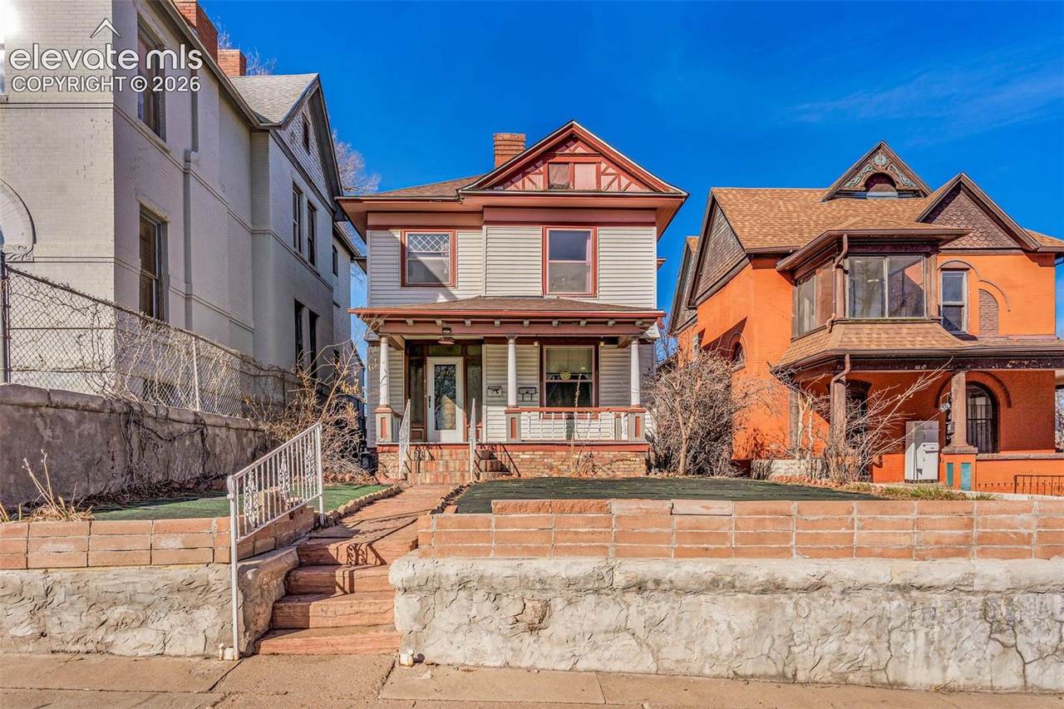
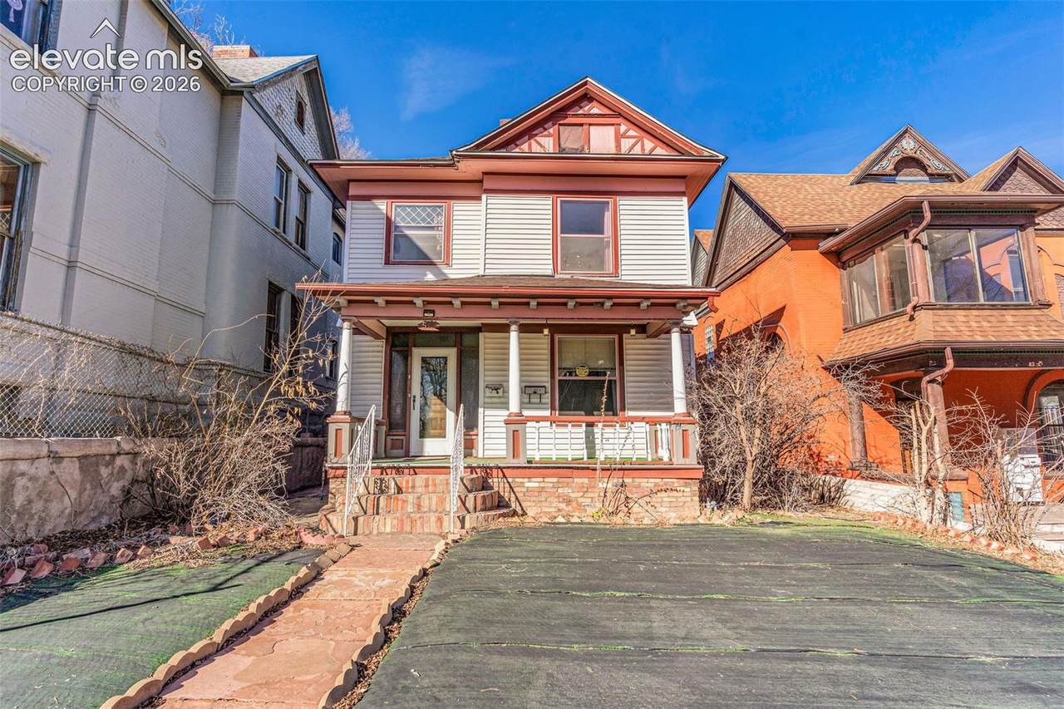
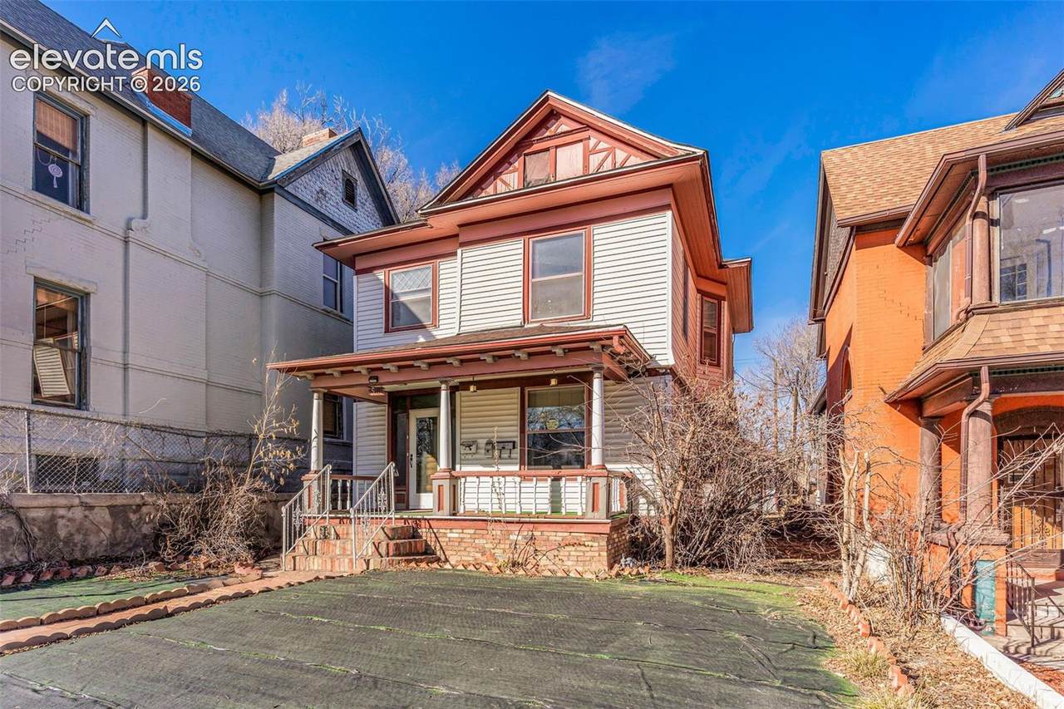
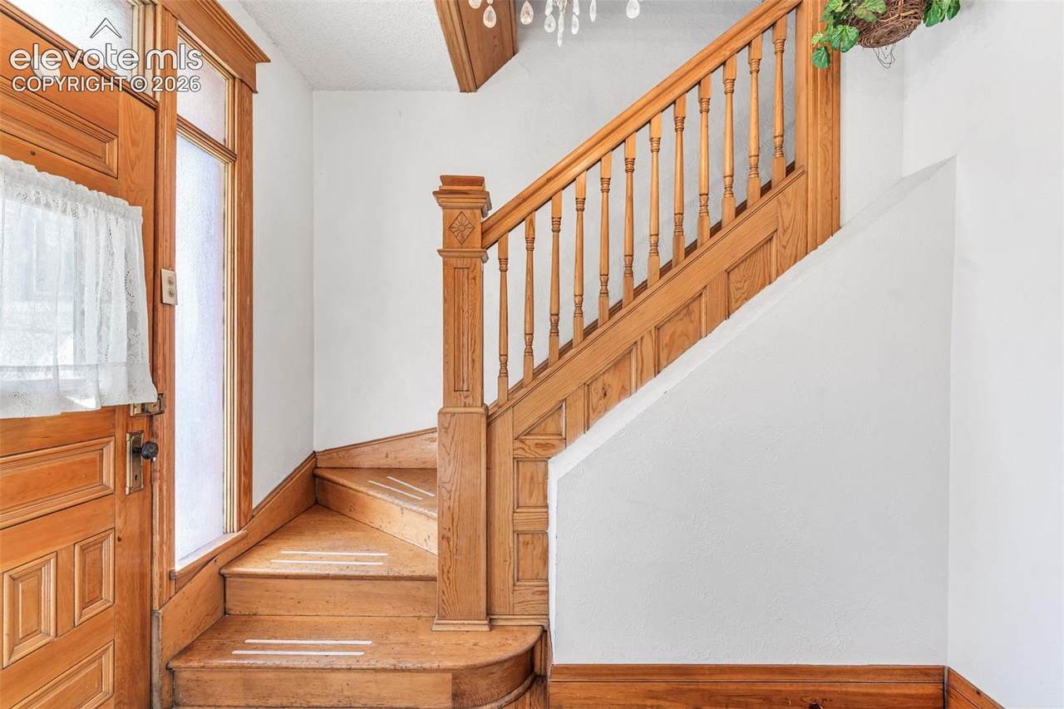
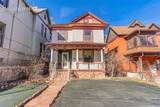
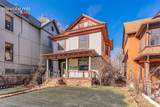
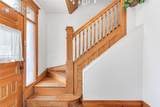
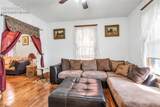
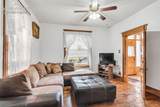
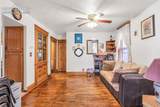
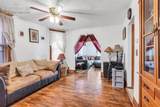
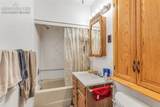
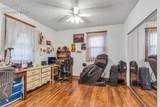
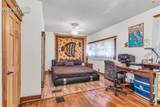
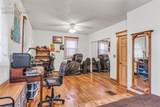
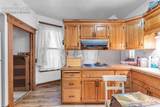
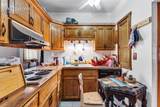
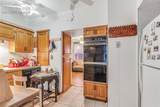
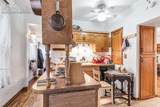
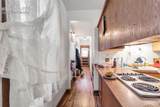
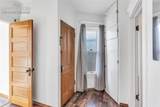
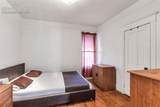
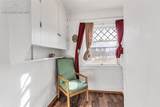
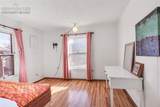
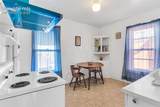
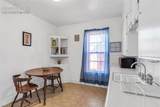
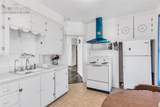
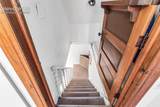
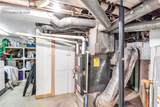
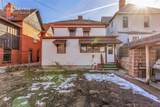
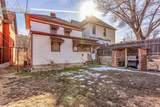
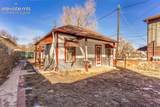
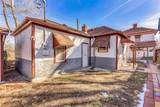
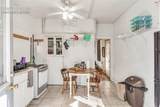
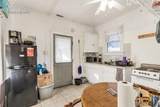
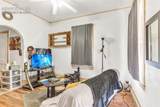
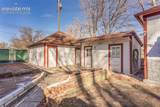
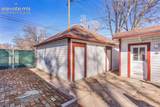
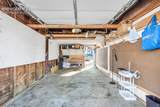
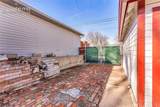
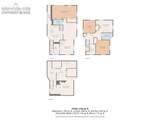
Classic Victorian charm meets flexible living and income potential in this 1904 two-story home ideally located just off Broadway Avenue in Pueblo, directly across from Central High School. Offering 2,143 sq ft, this 3-bed, 2-bath property features a thoughtfully designed layout with an oversized main-level primary bedroom, original hardwood floors, thick historic trim, and a stunning original heavy wood front door that opens to inviting front porch seating. A brick fireplace anchors the living space as a timeless focal point, while updates like vinyl flooring and an upstairs soaking tub add modern comfort. The upper level includes a second kitchen and can be separated by a door in the foyer, creating an excellent opportunity to rent the upstairs or use it as a private suite. Adding even more value, the detached 516 sq ft ADU cottage (1 bed, 1 bath). Updates include a newer furnace 2022, in the main house hot water heaters updated in both, and a reroof in 2015. The property also includes a detached 2-car garage with additional storage sheds, RV parking, and a backyard lawn. Whether you’re looking for a spacious family home or a strong investment with multiple income streams, this unique property delivers versatility, character, and long-term potential.
-
3BEDS
-
0.16ACRES
-
2BATHS
-
01/2 BATHS
-
2,143SQFT
-
$123$/SQFT
 Listing provided courtesy of Real Broker, LLC DBA Real: 720-807-2890.
Description
Classic Victorian charm meets flexible living and income potential in this 1904 two-story home ideally located just off Broadway Avenue in Pueblo, directly across from Central High School. Offering 2,143 sq ft, this 3-bed, 2-bath property features a thoughtfully designed layout with an oversized main-level primary bedroom, original hardwood floors, thick historic trim, and a stunning original heavy wood front door that opens to inviting front porch seating. A brick fireplace anchors the living space as a timeless focal point, while updates like vinyl flooring and an upstairs soaking tub add modern comfort. The upper level includes a second kitchen and can be separated by a door in the foyer, creating an excellent opportunity to rent the upstairs or use it as a private suite. Adding even more value, the detached 516 sq ft ADU cottage (1 bed, 1 bath). Updates include a newer furnace 2022, in the main house hot water heaters updated in both, and a reroof in 2015. The property also includes a detached 2-car garage with additional storage sheds, RV parking, and a backyard lawn. Whether you’re looking for a spacious family home or a strong investment with multiple income streams, this unique property delivers versatility, character, and long-term potential.
 The Kibler Group | Keller Williams Partners- Licensed in the State of Colorado.
The real estate listing information and related content displayed on this site is provided exclusively for consumers’ personal, non-commercial use and may not be used for any purpose other than to identify prospective properties consumers may be interested in purchasing. This information and related content is deemed reliable but is not guaranteed accurate by the Pikes Peak REALTOR® Services Corp d/b/a elevateMLS. 2026-10-08T11:41:55.683.