Skip To Content

4822 Rusty Nail Point , #202

Colorado Springs, CO 80916
  • $240,000
  • STATUS: Active
  • ON SITE: 54 Days
  • ID#: 9878343
UPDATED: 155 min ago
$240,000
  • 3
    BEDS
  • N/A
    ACRES
  • 2
    BATHS
  • 0
    1/2 BATHS
  • 1,455
    SQFT
  • $165
    $/SQFT
Neighborhood:
Type:
Condo
Built:
2006
County:

School Information

Elementary School:
Middle School:
High School:
School District:
Pikes Peak Multiple Listing Service logo Listing provided courtesy of Peak Real Estate Connection LLC: (719) 277-6608.

Description

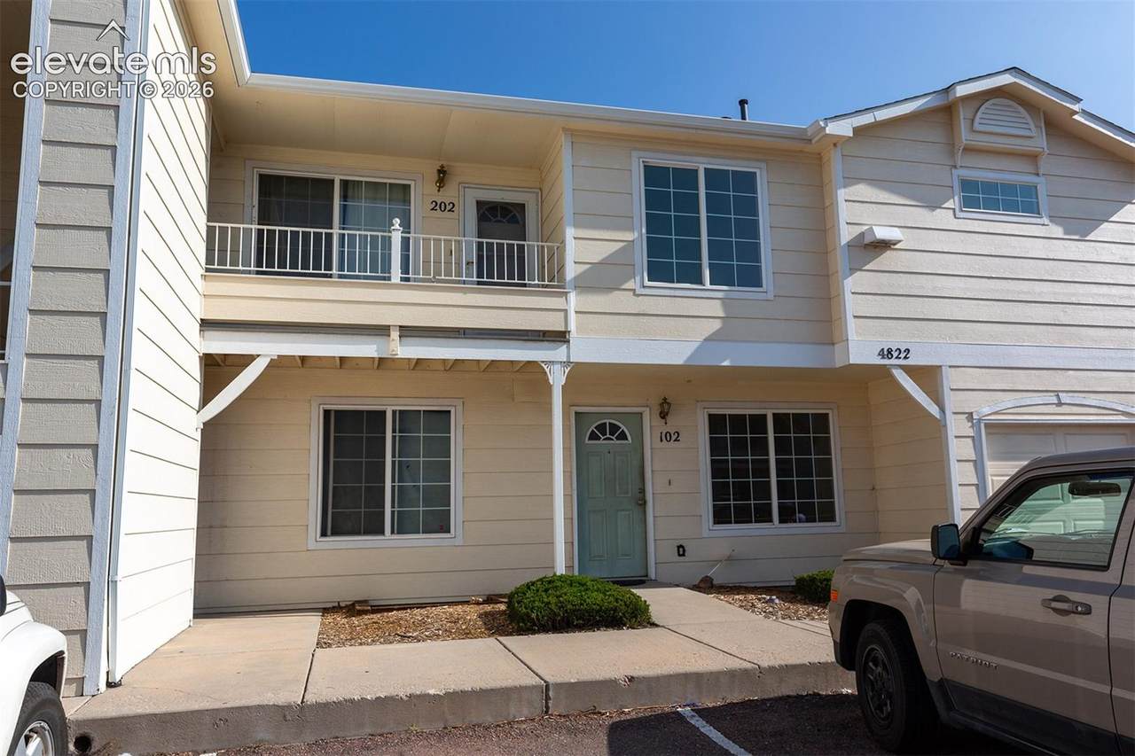
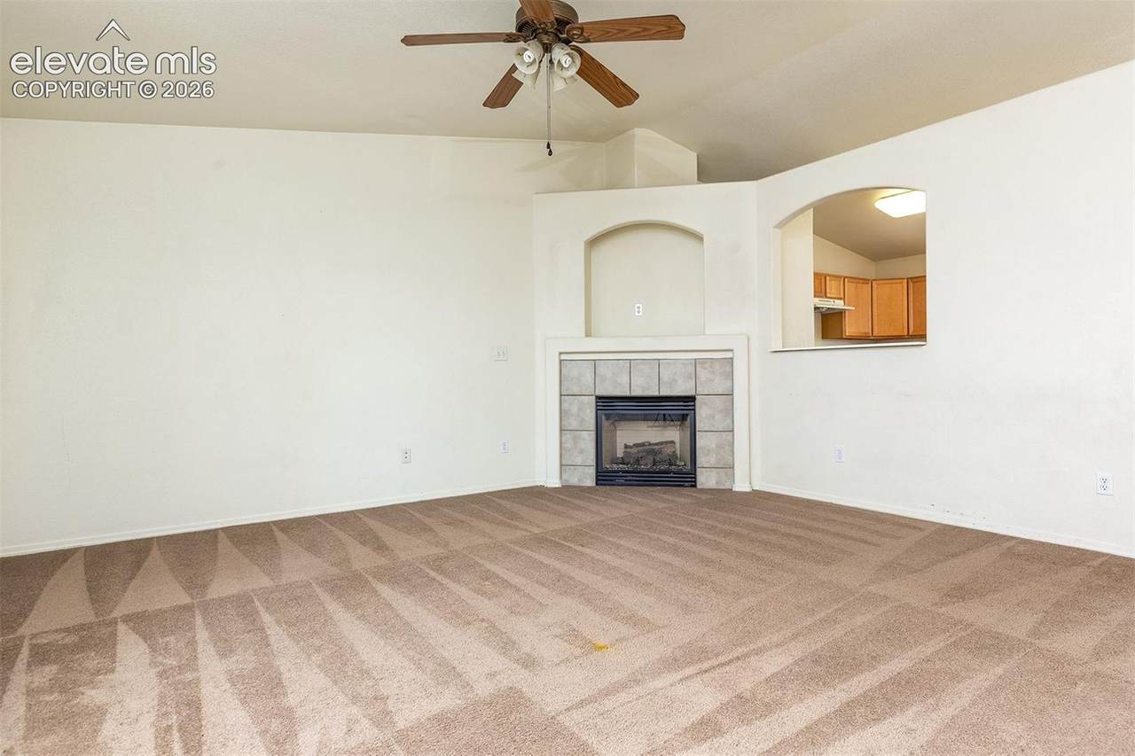
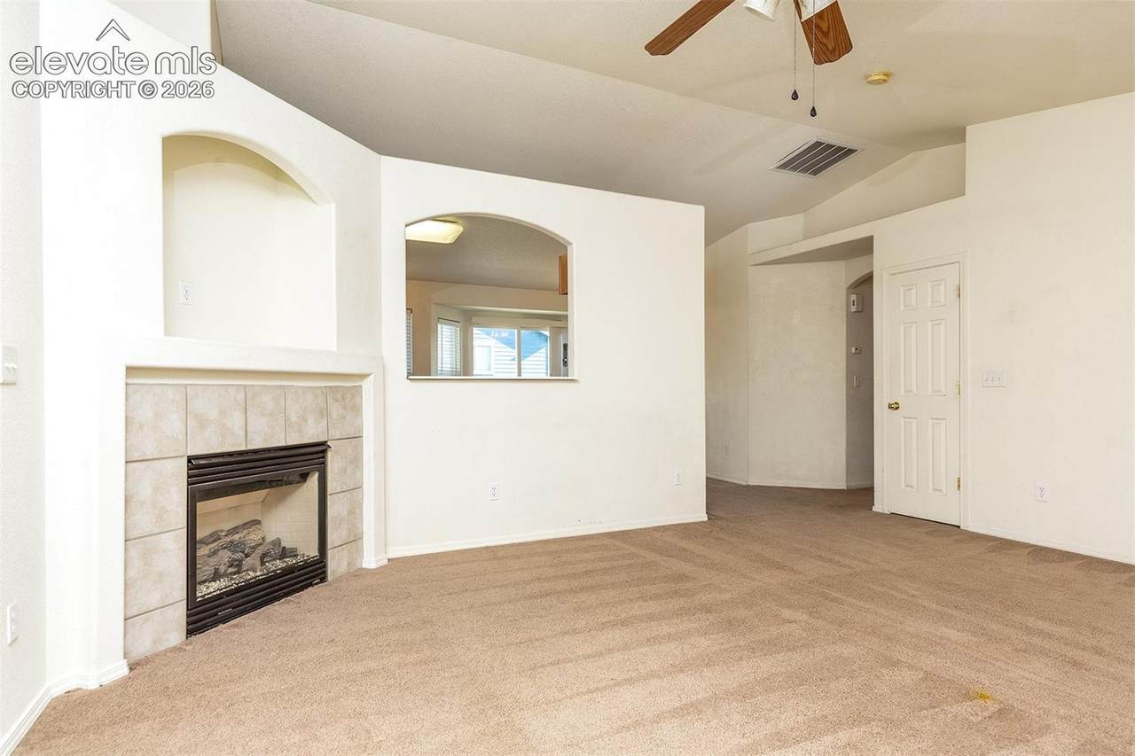
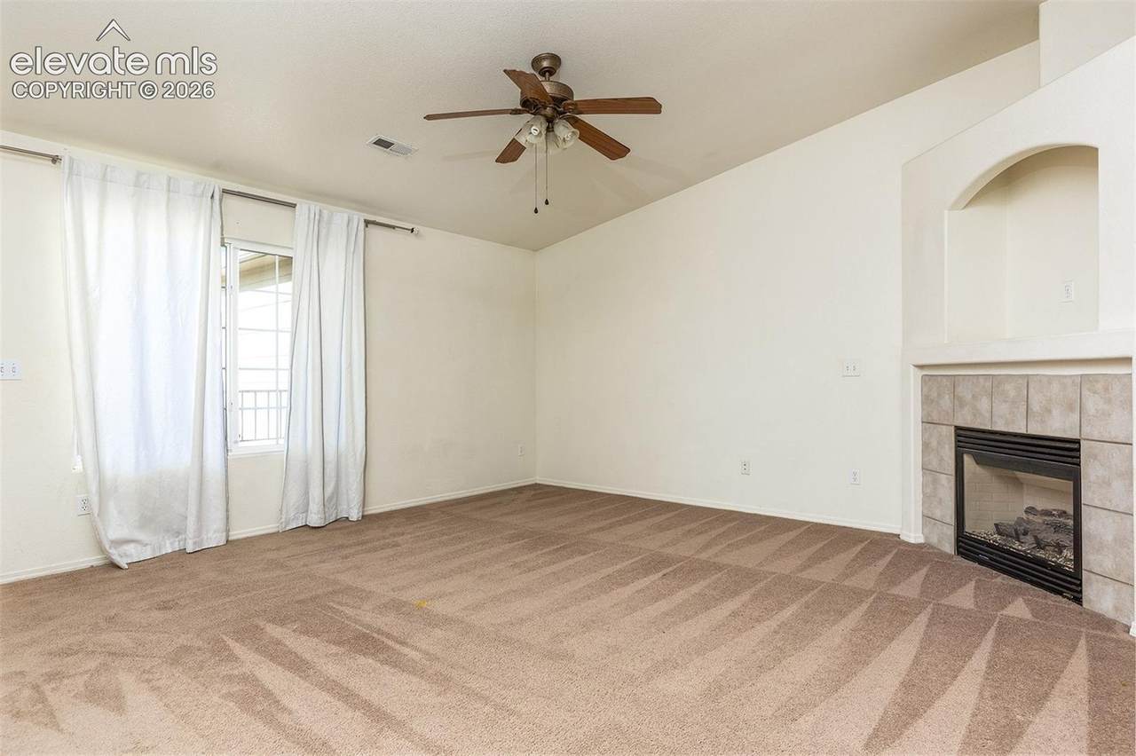
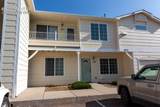
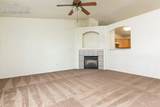
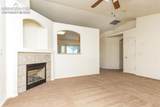
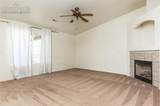
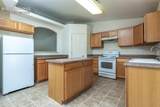
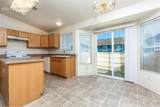
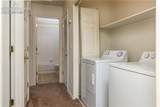
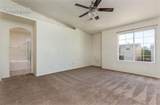
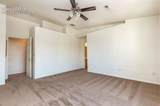
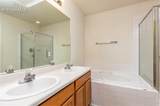
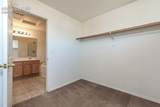
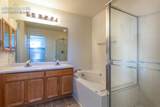
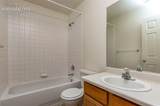
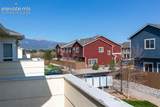
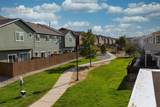
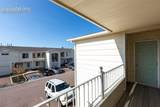
Beautiful upper-unit condo with 3 bedrooms, 2 full bathrooms, and 2 assigned parking spaces, over 1,400 square feet, featuring a gas fireplace and a large living and kitchen area. This floor plan is open and attractive for convenient condo-style living. The balcony is off the kitchen area for mountain view enjoyment. The kitchen features a center island with lots of cabinets and a large walk-in pantry. The laundry area is right off the hallway corridor. The master bedroom is large enough to accommodate a sitting area. The master ensuite bathroom features a dual vanity, a large garden tub, a separate shower, and a large, nice & bright walk-in closet. The secondary and third bedrooms are of good size. The second full bathroom is also very nice, right off the hallway. There is an additional storage closet right outside the covered front entry. Close to amenities, Peterson SFB, Fort Carson, and Powers Corridor.

Monthly Payment Calculator


Pikes Peak Multiple Listing Service logo The Kibler Group | Keller Williams Partners- Licensed in the State of Colorado. The real estate listing information and related content displayed on this site is provided exclusively for consumers’ personal, non-commercial use and may not be used for any purpose other than to identify prospective properties consumers may be interested in purchasing. This information and related content is deemed reliable but is not guaranteed accurate by the Pikes Peak REALTOR® Services Corp d/b/a elevateMLS. 2026-10-11T23:41:12.823.
www.kiblergroup.com/homes/180259704
Print Image

4822 Rusty Nail Point , #202 Colorado Springs, CO 80916

  • Price: $240,000
  • Status: Active
  • On Site: 54 Days
  • Updated: 155 min ago
  • ID#: 9878343
3
Beds
2
Baths
0
½ Baths
N/A
Acres
1,455
SQFT
$165
$/SQFT
2006
Built
Neighborhood:
Silver Hawk Commons
County:
El Paso
Area:
Colorado Springs
Elementary School:
Giberson
Middle School:
Panorama
High School:
Sierra
School District:
Harrison-2
Property Description
Beautiful upper-unit condo with 3 bedrooms, 2 full bathrooms, and 2 assigned parking spaces, over 1,400 square feet, featuring a gas fireplace and a large living and kitchen area. This floor plan is open and attractive for convenient condo-style living. The balcony is off the kitchen area for mountain view enjoyment. The kitchen features a center island with lots of cabinets and a large walk-in pantry. The laundry area is right off the hallway corridor. The master bedroom is large enough to accommodate a sitting area. The master ensuite bathroom features a dual vanity, a large garden tub, a separate shower, and a large, nice & bright walk-in closet. The secondary and third bedrooms are of good size. The second full bathroom is also very nice, right off the hallway. There is an additional storage closet right outside the covered front entry. Close to amenities, Peterson SFB, Fort Carson, and Powers Corridor.
Exterior Features

Entry Carpet Floor Plan Ranch Garage Amenities None Garage Remotes 0 Garage Type None Parking Total 0 Roof Composite Shingle Siding Masonite Type Unit Description Second Floor Window Features Vinyl

Interior Features

Above Grade Finished Area 1455 Appliances DishwasherDisposalDryerOvenRangeRefrigeratorWasher Basement Percent Finished 0 Building Area Total 1455 Cooling Ceiling Fan(s) Fireplace Features One Flooring Carpet Heating Forced Air Laundry Features Main Main Floor Bedroom YN Yes Master Bath Amenities 5-Pc BathDouble Vanity Rooms Kitchen (Main Level) Bathroom (Full) (Main Level) Bedroom - Primary (Main Level) Bedroom (Main Level) Living Room (Main Level) Bathroom (3/4) (Main Level) Bedroom (Main Level) Sq Ft Lower Floor 0 Sq Ft Lower Percent 0 Sq Ft Main Floor 1455 Sq Ft Total Bsmt 0 Sq Ft Upper Floor 0

Property Features

Association Fee 300 Association Fee Frequency Monthly Association Fee Includes Covenant EnforcementManagementTrash Removal Association YN Yes Construction Status Existing Home HOACovenants Exist YN Yes Listing Terms CashConventionalFHAVA Lot Description See Prop Desc Remarks Lot Size 714 Notices Not Applicable Property Attached YN Yes Property Sub Type Condo Sewer Sewer Structure Type Frame Tax Annual Amount 976.9 Tax Year 2025 Utilities Electricity AvailableNatural Gas Available Water Source Municipal


Pikes Peak Multiple Listing Service logo The Kibler Group | Keller Williams Partners- Licensed in the State of Colorado. The real estate listing information and related content displayed on this site is provided exclusively for consumers’ personal, non-commercial use and may not be used for any purpose other than to identify prospective properties consumers may be interested in purchasing. This information and related content is deemed reliable but is not guaranteed accurate by the Pikes Peak REALTOR® Services Corp d/b/a elevateMLS. 2026-10-11T23:41:12.823.
 
https://bt-photos.global.ssl.fastly.net/ppmls/1280_boomver_1_acfb94728db4662e505ca0b7207e3c58-2.jpg https://bt-photos.global.ssl.fastly.net/ppmls/1280_boomver_1_acfb94728db4662e505ca0b7207e3c58-2.jpg https://bt-photos.global.ssl.fastly.net/ppmls/1280_boomver_1_acfb94728db4662e505ca0b7207e3c58-2.jpg
Logo
The Kibler Group | Keller Williams Partners
6140 Tutt Blvd, Suite 210
Colorado Springs CO, 80923
Pikes Peak Multiple Listing Service logo Listing provided courtesy of Peak Real Estate Connection LLC: (719) 277-6608.