




Skip To Content

4806 Rusty Nail Point , #202

Colorado Springs, CO 80916
  • $225,000
  • STATUS: Active
  • ON SITE: 15 Days
  • ID#: 4352652
Price Reduced
UPDATED: 128 min ago
$225,000
  • 3
    BEDS
  • N/A
    ACRES
  • 2
    BATHS
  • 0
    1/2 BATHS
  • 1,455
    SQFT
  • $155
    $/SQFT
Neighborhood:
Type:
Condo
Built:
2006
County:

School Ratings & Info

School District:
Pikes Peak Multiple Listing Service logo Listing provided courtesy of Minks Real Estate Team: 719-442-4337.

Description

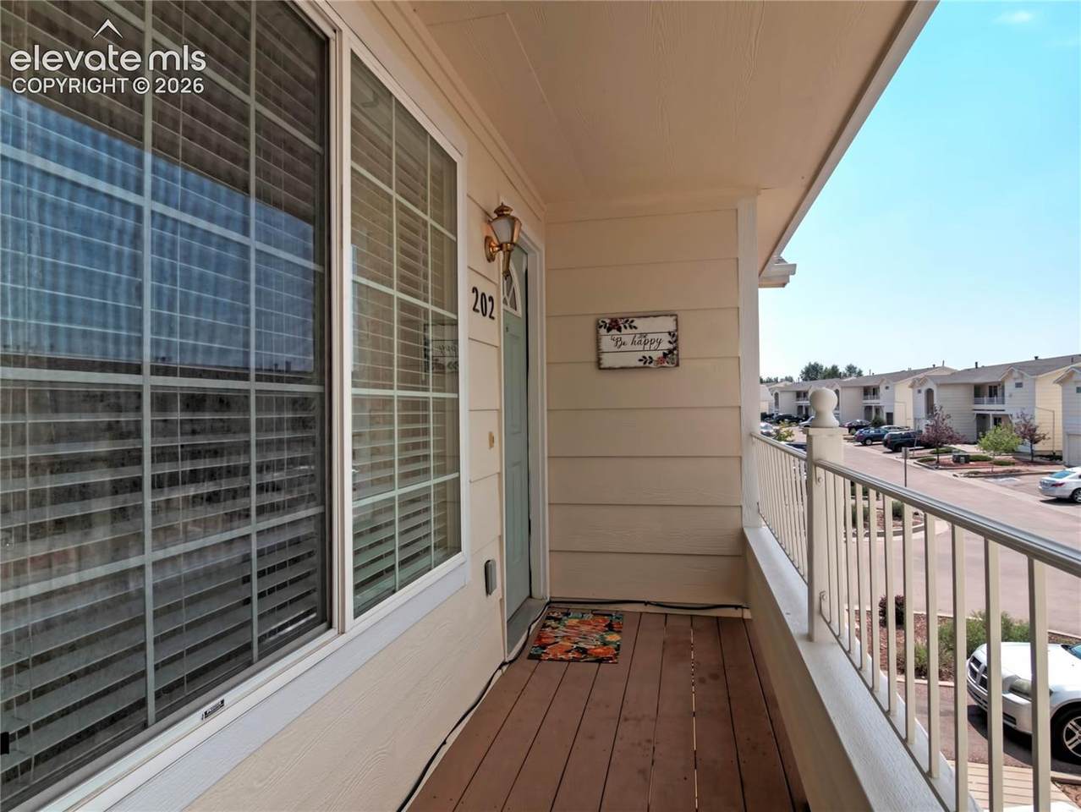
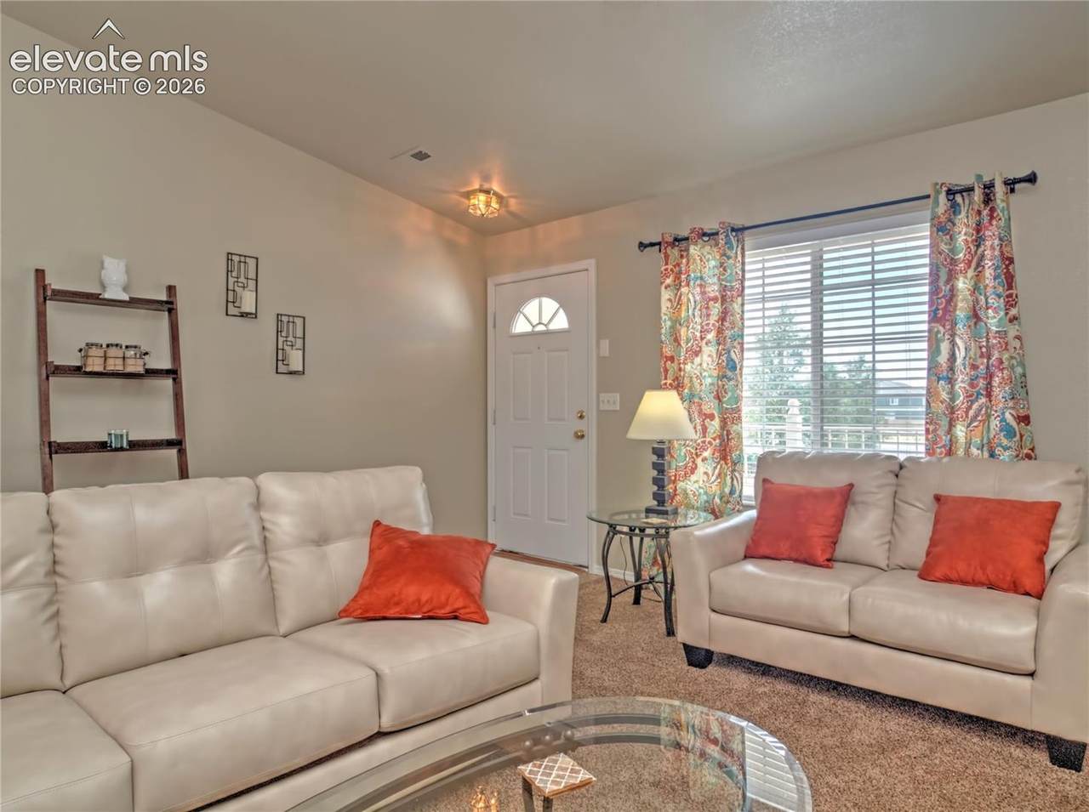
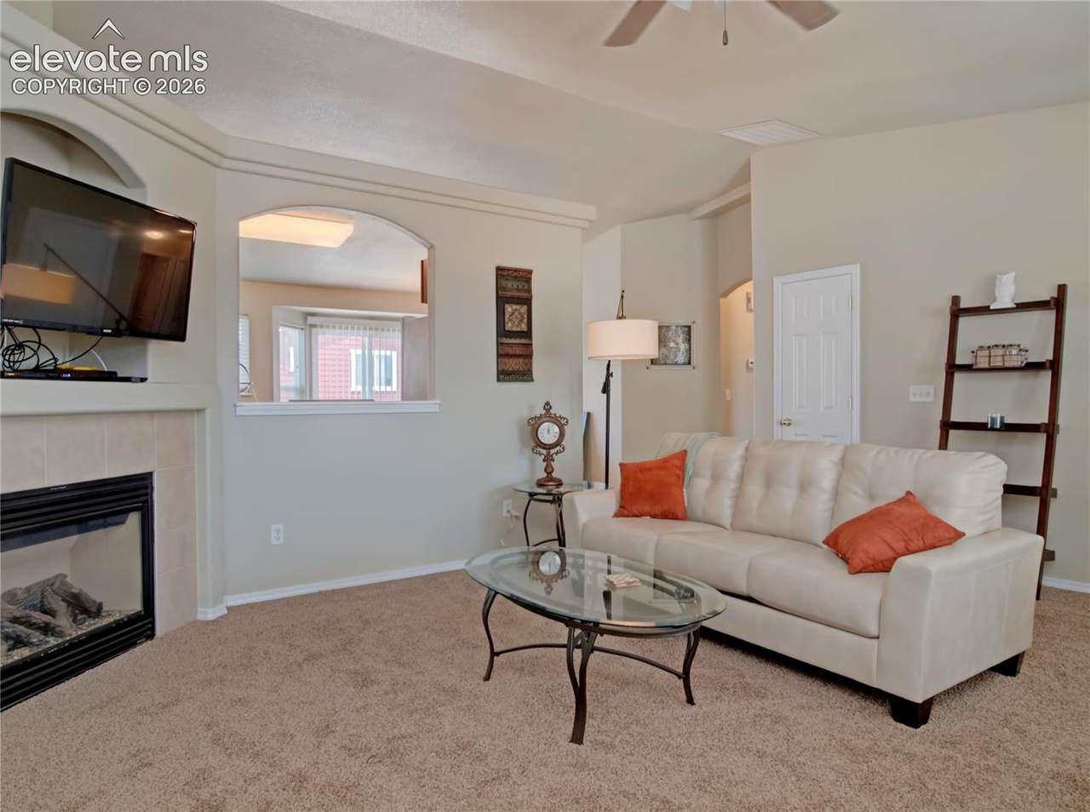
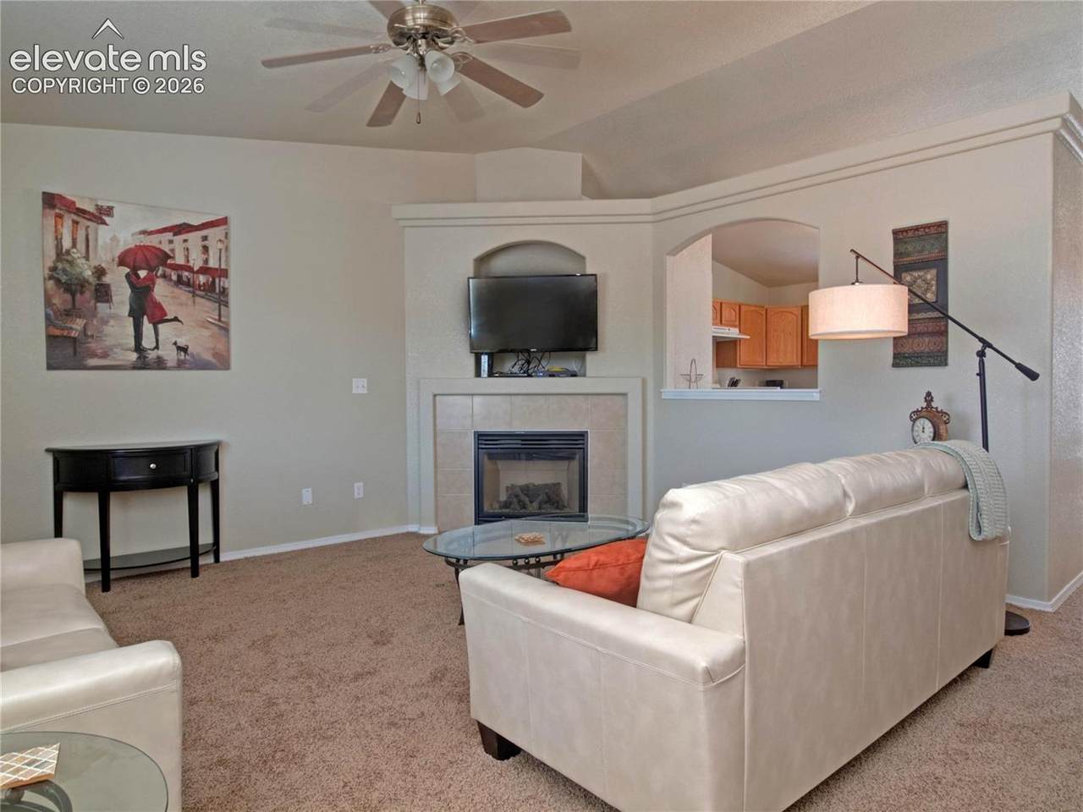
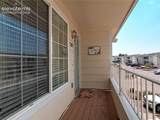
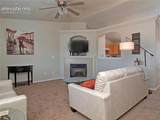
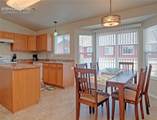
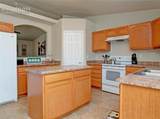
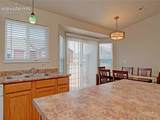
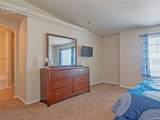
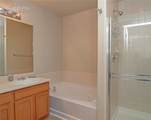
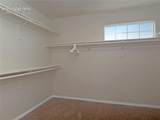
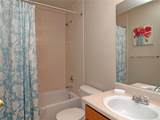
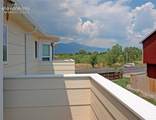
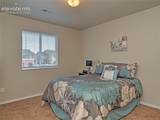
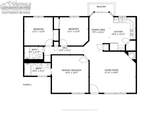
Step into this spacious, all-on-one-level home with updates. The home has new rich brown LVP (luxury vinyl flooring) in the kitchen, bathrooms, and entryway. The living room has a vaulted ceiling, newer carpet, a coat closet, a fireplace, and a built-in TV cubby. The master bedroom is HUGE with a HUGE walk-in closet. A king bed is no problem. Attached 5-piece bath with double sinks and a large garden tub. The second and third bedrooms are equally spacious, with a full bathroom in the hall to share. Additionally, there is a front covered porch and a back covered deck off the kitchen.* Parking: 2 assigned parking spaces right in front of your doorway entrance. Home is at the end of the cul-de-sac. Home is close to Peterson, Schreiver, and Ft. Carson for an easy commute. * Home is staged for pictures as this home was a mid-term rental. Bonus Central A/c system. Seller. is an active Realtor.

Monthly Payment Calculator


Pikes Peak Multiple Listing Service logo The Kibler Group | Keller Williams Partners- Licensed in the State of Colorado. The real estate listing information and related content displayed on this site is provided exclusively for consumers’ personal, non-commercial use and may not be used for any purpose other than to identify prospective properties consumers may be interested in purchasing. This information and related content is deemed reliable but is not guaranteed accurate by the Pikes Peak REALTOR® Services Corp d/b/a elevateMLS. 2026-10-11T23:41:12.823.
www.kiblergroup.com/homes/181582340
Print Image

4806 Rusty Nail Point , #202 Colorado Springs, CO 80916

  • Price: $225,000
  • Status: Active
  • On Site: 15 Days
  • Updated: 128 min ago
  • ID#: 4352652
3
Beds
2
Baths
0
½ Baths
N/A
Acres
1,455
SQFT
$155
$/SQFT
2006
Built
Neighborhood:
Silver Hawk Commons
County:
El Paso
Area:
Colorado Springs
School District:
Harrison-2
Property Description
Step into this spacious, all-on-one-level home with updates. The home has new rich brown LVP (luxury vinyl flooring) in the kitchen, bathrooms, and entryway. The living room has a vaulted ceiling, newer carpet, a coat closet, a fireplace, and a built-in TV cubby. The master bedroom is HUGE with a HUGE walk-in closet. A king bed is no problem. Attached 5-piece bath with double sinks and a large garden tub. The second and third bedrooms are equally spacious, with a full bathroom in the hall to share. Additionally, there is a front covered porch and a back covered deck off the kitchen.* Parking: 2 assigned parking spaces right in front of your doorway entrance. Home is at the end of the cul-de-sac. Home is close to Peterson, Schreiver, and Ft. Carson for an easy commute. * Home is staged for pictures as this home was a mid-term rental. Bonus Central A/c system. Seller. is an active Realtor.
Exterior Features

Driveway Paved Entry Luxury VinylPlank Floor Plan Ranch Garage Remotes 0 Garage Type Assigned Landscaped All Parking Total 2 Patio And Porch Features CompositeCovered Roof Composite Shingle Siding Masonite Type Unit Description Second Floor Window Features Vinyl

Interior Features

Above Grade Finished Area 1455 Appliances 220v in KitchenDishwasherDisposalDryerKitchen Vent FanMicrowave OvenOvenRefrigeratorSelf Cleaning OvenWasher Basement Percent Finished 0 Building Area Total 1455 Cooling Ceiling Fan(s)Central Air Fireplace Features GasMain LevelOne Flooring CarpetLuxury Vinyl Heating Forced AirNatural Gas Interior Features 5-Pc Bath9Ft + CeilingsVaulted Ceilings Laundry Features Main Main Floor Bedroom YN Yes Master Bath Amenities 5-Pc BathDouble VanityFree-standing ShowerNatural WoodTub Rooms Living Room (Main Level) Laundry Space (Main Level) Bathroom (Full) (Main Level) Dining Room (Main Level) Bedroom (Main Level) Bedroom - Primary (Main Level) Bedroom (Main Level) Bathroom (Full) (Main Level) Sq Ft Lower Floor 0 Sq Ft Lower Percent 0 Sq Ft Main Floor 1455 Sq Ft Total Bsmt 0 Sq Ft Upper Floor 0

Property Features

Alley None Association Amenities None Association Fee 300 Association Fee Frequency Monthly Association Fee Includes Common UtilitiesCovenant EnforcementLawnMaintenance GroundsMaintenance StructureSnow RemovalTrash Removal Association YN Yes Construction Status Existing Home Fencing Community HOACovenants Exist YN Yes Listing Terms BondCashConventionalFHAVA Lot Description Cul-de-sacMountain ViewView of Pikes Peak Lot Location Near Fire StationNear ParkNear SchoolsNear Shopping Center Miscellaneous HOA Required $Kitchen PantryWindow Coverings Notices Broker Owned Other Structures Gazebo Pets Number 2 Property Attached YN Yes Property Sub Type Condo Road Frontage Type PavedPrivate Road Sewer Sewer Structure Type Frame Tax Annual Amount 976 Tax Year 2025 Utilities Cable AvailableElectricity Connected Water Source Municipal


Pikes Peak Multiple Listing Service logo The Kibler Group | Keller Williams Partners- Licensed in the State of Colorado. The real estate listing information and related content displayed on this site is provided exclusively for consumers’ personal, non-commercial use and may not be used for any purpose other than to identify prospective properties consumers may be interested in purchasing. This information and related content is deemed reliable but is not guaranteed accurate by the Pikes Peak REALTOR® Services Corp d/b/a elevateMLS. 2026-10-11T23:41:12.823.
 
https://bt-photos.global.ssl.fastly.net/ppmls/1280_boomver_1_79d49a751c78eb5b766025aab0cb3d0c-2.jpg https://bt-photos.global.ssl.fastly.net/ppmls/1280_boomver_1_79d49a751c78eb5b766025aab0cb3d0c-2.jpg https://bt-photos.global.ssl.fastly.net/ppmls/1280_boomver_1_79d49a751c78eb5b766025aab0cb3d0c-2.jpg
Logo
The Kibler Group | Keller Williams Partners
6140 Tutt Blvd, Suite 210
Colorado Springs CO, 80923
Pikes Peak Multiple Listing Service logo Listing provided courtesy of Minks Real Estate Team: 719-442-4337.