




























































Description
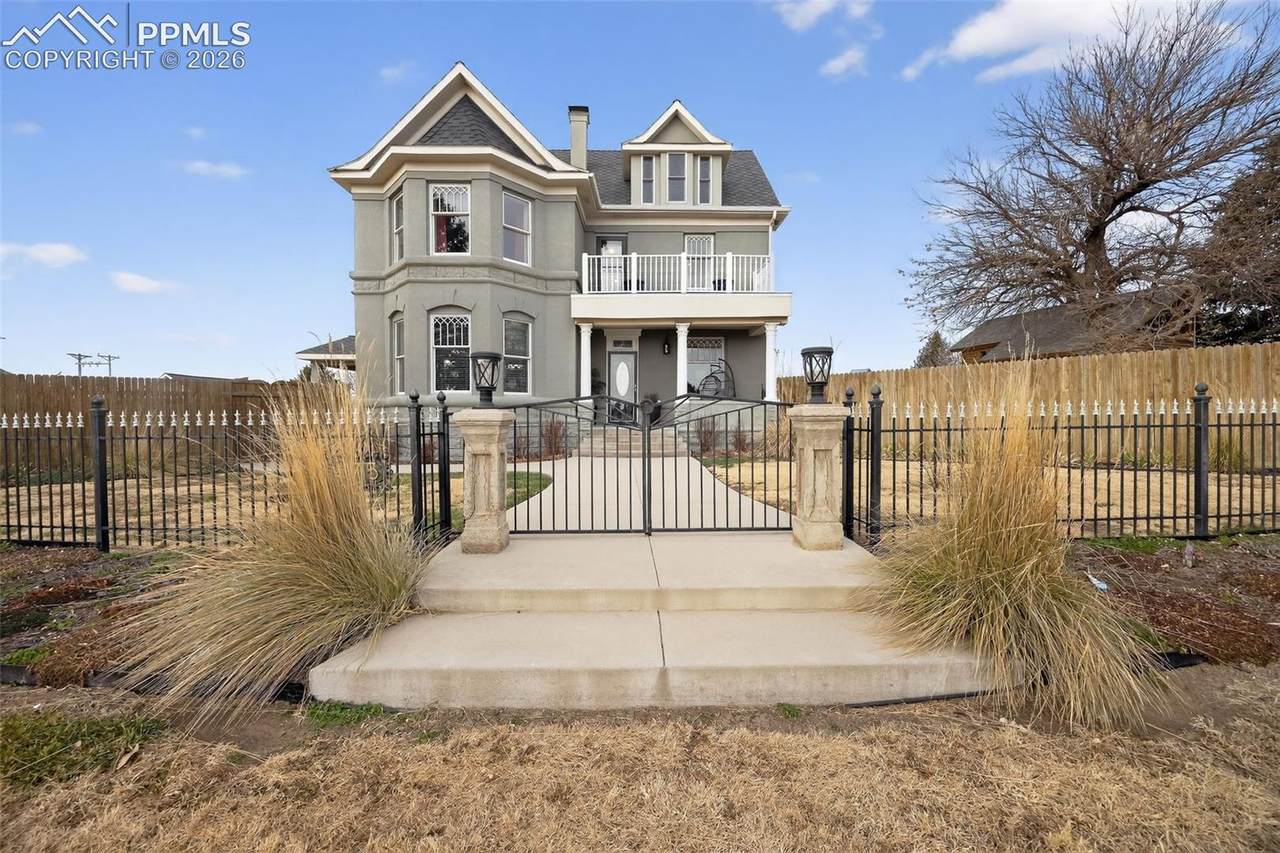
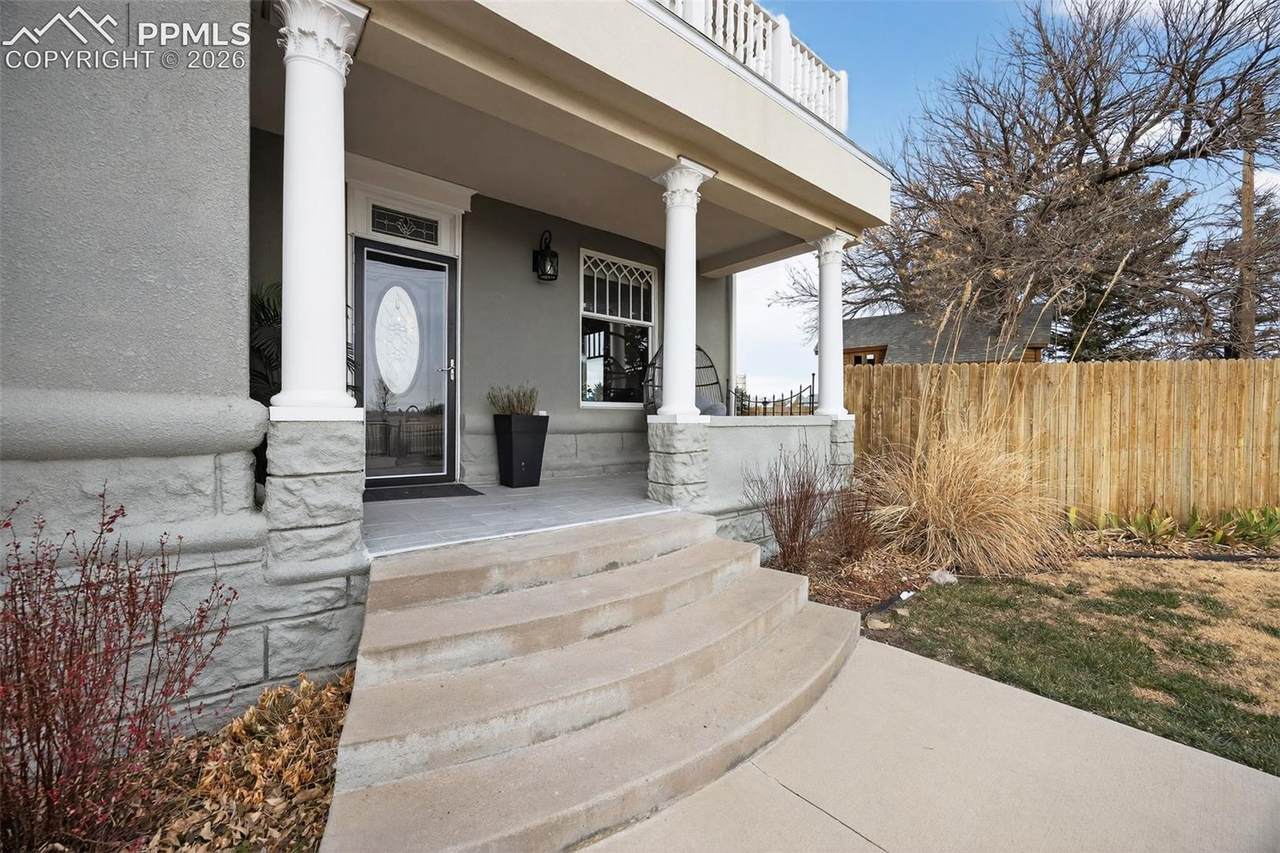
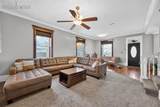
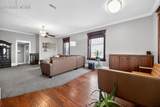
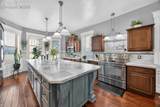
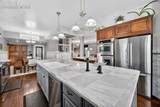
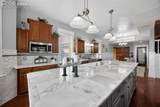
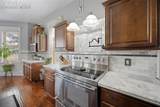
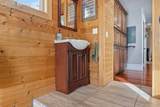
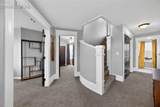
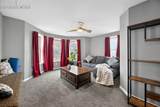
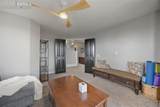
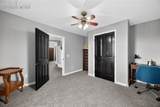
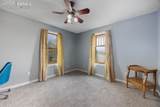
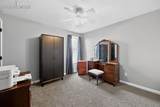
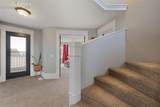
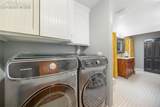
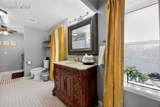
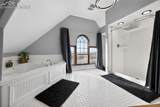
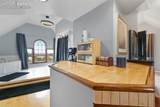
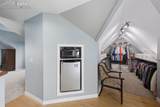
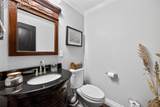
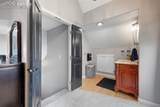
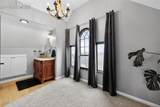
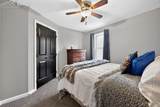
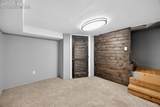
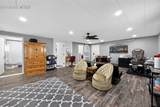
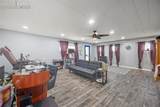
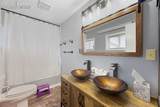
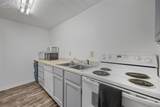
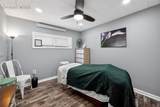
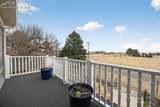
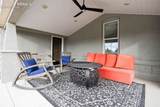
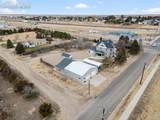
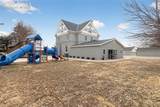
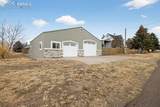
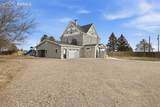
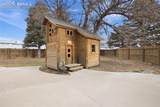
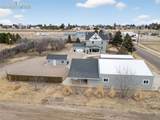
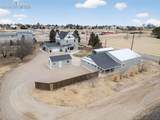
Welcome to this beautifully preserved Victorian built in 1908 that has been updated for modern living. This move-in-ready home showcases striking curb appeal with a classic stucco-and-stone exterior, a welcoming covered front porch, and a private covered side patio. A fully fenced backyard creates an ideal space for relaxing or entertaining. Interior features: central air, a secondary mini-split system, ceiling fans, a tankless water heater, a whole-house water softening system. Stained and painted wood trim paired with premium flooring, hand-scraped teak hardwoods. Gourmet kitchen featuring stainless steel appliances, a double wall oven, a range with two ovens, pot filler, microwave, white marble countertops. A 13-foot custom island anchors the space, and a walk-in pantry for ample storage. The main level features a living room, formal dining room, mudroom, half bath, and a flexible bonus room. Upstairs you will find a sitting room, laundry room, full bathroom, three bedrooms, and a balcony. The primary suite occupies the third level. This features a breakfast bar, microwave, mini-fridge, walk-in closet, a 5-foot shower, and two-person jetted tub. The finished basement provides an ideal storm shelter and possible wine cellar, along with an unfinished utility room. Outdoor you will find a detached heated shop offering 1,416 sq. ft. with of upstairs storage. The property also includes a 1,115 sq. ft. ADU with a full kitchen, bedroom, and bathroom—currently leased as business space—as well as a separate 300 sq. ft. unattached single-car garage. Additional highlights include a covered RV carport with a 30-amp connection. This exceptional property blends historic charm, modern upgrades, income potential, and versatile space. This property is ideal for a multi-generational home. Could be a Bed and Breakfast or an Airbnb.
-
4BEDS
-
0.8ACRES
-
2BATHS
-
11/2 BATHS
-
3,755SQFT
-
$146$/SQFT
 Listing provided courtesy of Real Metro Realty: 303-796-7000.
Description
Welcome to this beautifully preserved Victorian built in 1908 that has been updated for modern living. This move-in-ready home showcases striking curb appeal with a classic stucco-and-stone exterior, a welcoming covered front porch, and a private covered side patio. A fully fenced backyard creates an ideal space for relaxing or entertaining. Interior features: central air, a secondary mini-split system, ceiling fans, a tankless water heater, a whole-house water softening system. Stained and painted wood trim paired with premium flooring, hand-scraped teak hardwoods. Gourmet kitchen featuring stainless steel appliances, a double wall oven, a range with two ovens, pot filler, microwave, white marble countertops. A 13-foot custom island anchors the space, and a walk-in pantry for ample storage. The main level features a living room, formal dining room, mudroom, half bath, and a flexible bonus room. Upstairs you will find a sitting room, laundry room, full bathroom, three bedrooms, and a balcony. The primary suite occupies the third level. This features a breakfast bar, microwave, mini-fridge, walk-in closet, a 5-foot shower, and two-person jetted tub. The finished basement provides an ideal storm shelter and possible wine cellar, along with an unfinished utility room. Outdoor you will find a detached heated shop offering 1,416 sq. ft. with of upstairs storage. The property also includes a 1,115 sq. ft. ADU with a full kitchen, bedroom, and bathroom—currently leased as business space—as well as a separate 300 sq. ft. unattached single-car garage. Additional highlights include a covered RV carport with a 30-amp connection. This exceptional property blends historic charm, modern upgrades, income potential, and versatile space. This property is ideal for a multi-generational home. Could be a Bed and Breakfast or an Airbnb.
 The Kibler Group | Keller Williams Partners- Licensed in the State of Colorado.
The real estate listing information and related content displayed on this site is provided exclusively for consumers’ personal, non-commercial use and may not be used for any purpose other than to identify prospective properties consumers may be interested in purchasing. This information and related content is deemed reliable but is not guaranteed accurate by the Pikes Peak REALTOR® Services Corp d/b/a elevateMLS. 2026-10-05T07:41:11.997.