










Description
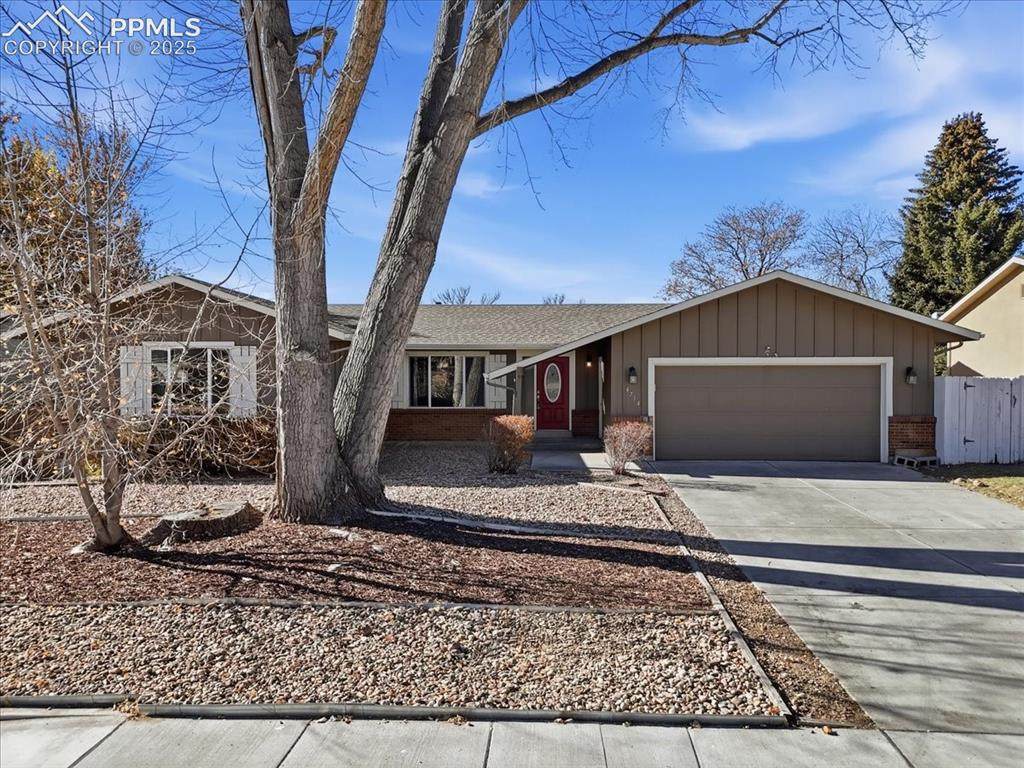
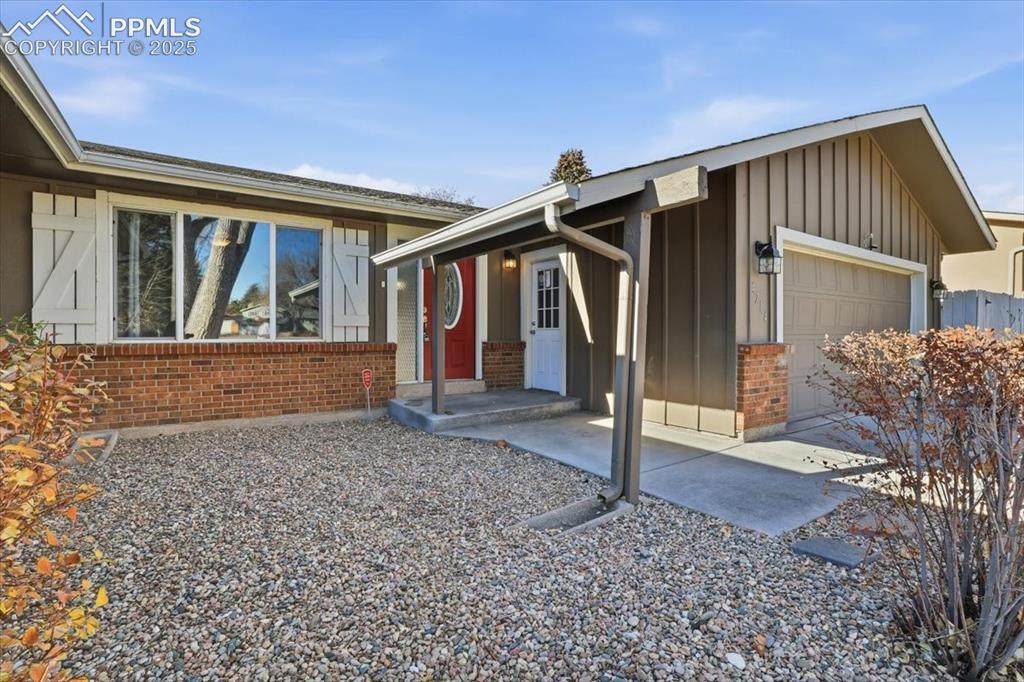
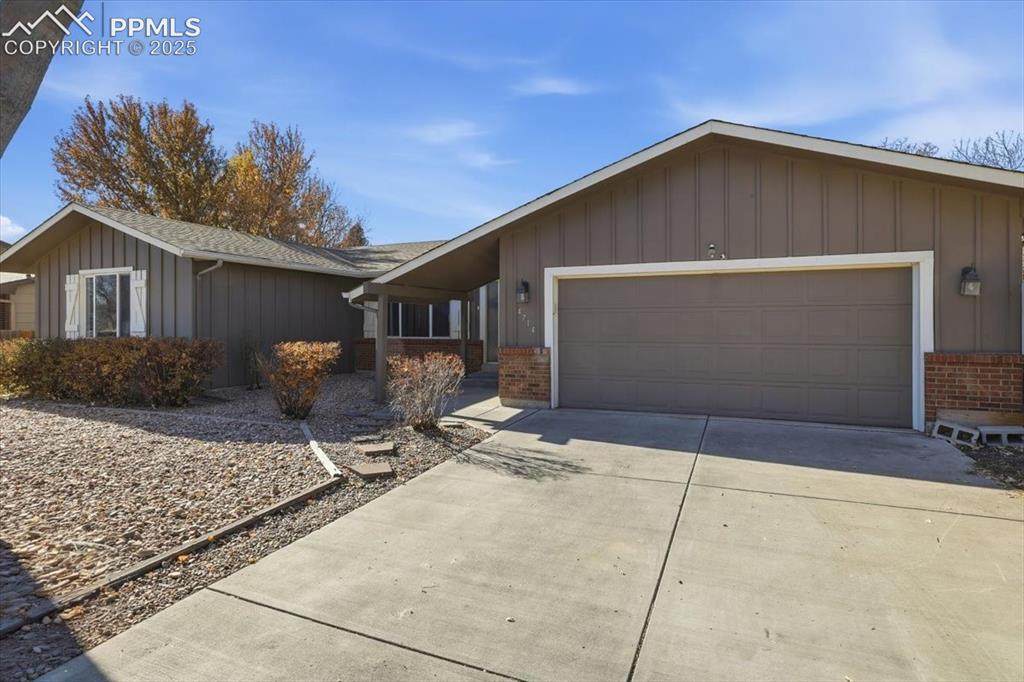
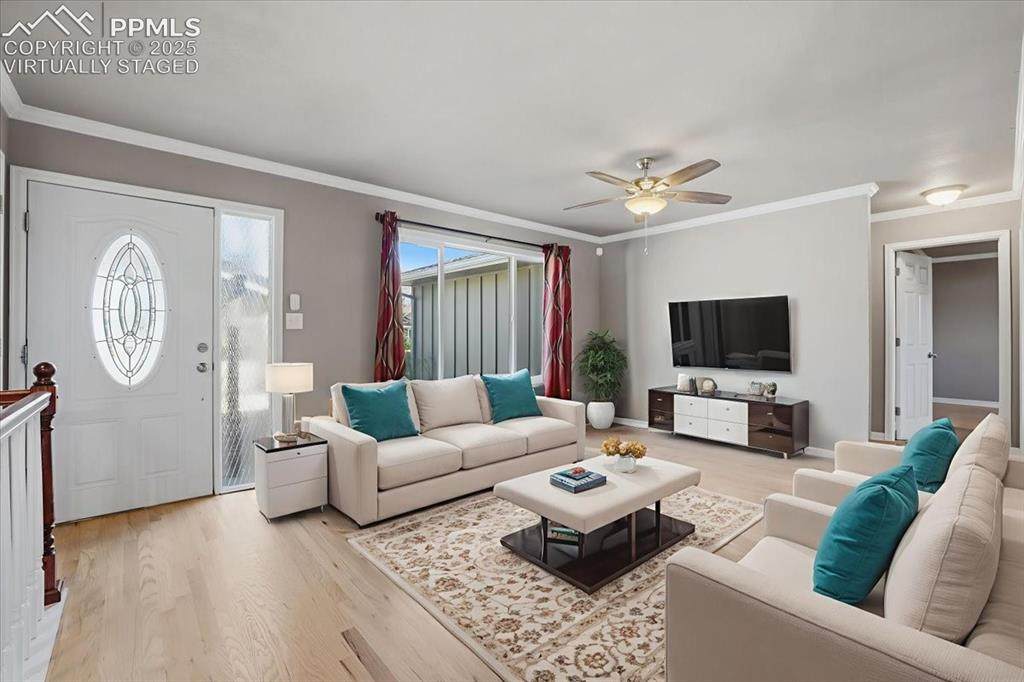
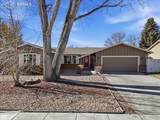
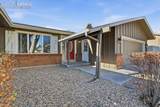
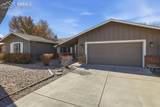
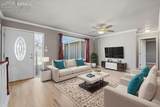
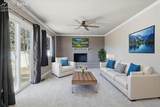
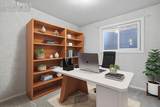
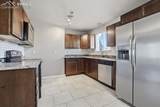
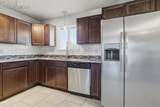
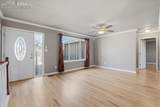
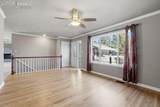
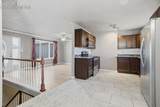
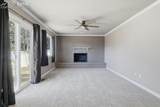
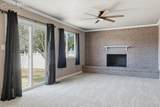
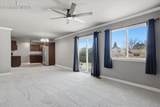
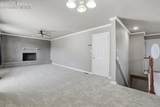
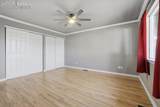
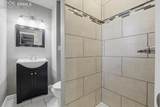
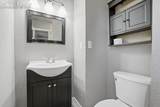
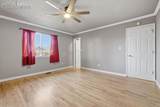
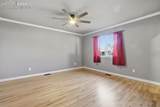
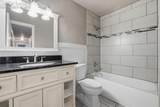
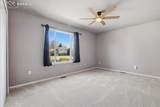
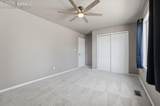
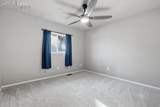
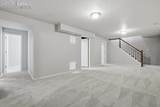
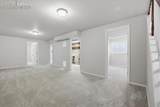
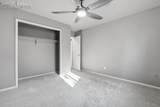
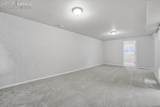
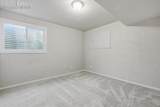
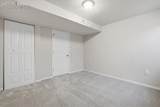
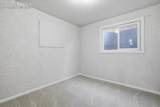
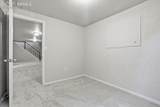
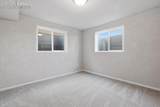
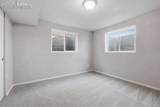
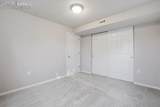
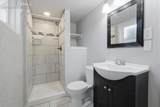
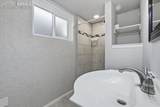
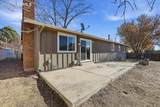
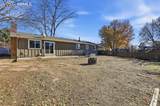
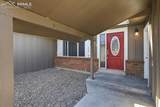
This Centrally located, ranch-style home offers a blend of modern updates and comfortable living spaces throughout. The front yard features low-maintenance xeriscaping, and the newer driveway, sidewalk, and front steps provide excellent curb appeal. Inside, you’ll find beautifully refinished hardwood floors that add warmth and character. The remodeled kitchen includes slab granite countertops, stainless steel appliances, and an open layout that makes cooking and entertaining a breeze. A spacious formal living room and main-floor family room give you multiple areas to gather and relax. With 5 bedrooms and 3 bathrooms, there’s plenty of room for everyone. The primary bedroom easily accommodates a full bedroom set and includes a private en-suite bath. Two additional bedrooms on the main level plus two non-conforming bedrooms in the basement offer flexibility for guests, hobbies, or workspace. The basement also includes a second large family room along with an additional bonus room perfect for an office, craft room, gym, non- conforming bedroom or extra storage. Fresh interior and exterior paint from recent years contributes to a well-maintained feel throughout. This home has been thoughtfully updated and provides comfortable living with room to grow. Don’t miss it!
-
5BEDS
-
0.19ACRES
-
3BATHS
-
01/2 BATHS
-
2,314SQFT
-
$0$/SQFT
 Listing provided courtesy of Keller Williams Premier Realty: 719-445-0234.
Description
This Centrally located, ranch-style home offers a blend of modern updates and comfortable living spaces throughout. The front yard features low-maintenance xeriscaping, and the newer driveway, sidewalk, and front steps provide excellent curb appeal. Inside, you’ll find beautifully refinished hardwood floors that add warmth and character. The remodeled kitchen includes slab granite countertops, stainless steel appliances, and an open layout that makes cooking and entertaining a breeze. A spacious formal living room and main-floor family room give you multiple areas to gather and relax. With 5 bedrooms and 3 bathrooms, there’s plenty of room for everyone. The primary bedroom easily accommodates a full bedroom set and includes a private en-suite bath. Two additional bedrooms on the main level plus two non-conforming bedrooms in the basement offer flexibility for guests, hobbies, or workspace. The basement also includes a second large family room along with an additional bonus room perfect for an office, craft room, gym, non- conforming bedroom or extra storage. Fresh interior and exterior paint from recent years contributes to a well-maintained feel throughout. This home has been thoughtfully updated and provides comfortable living with room to grow. Don’t miss it!
 The Kibler Group | Keller Williams Partners- Licensed in the State of Colorado.
The real estate listing information and related content displayed on this site is provided exclusively for consumers’ personal, non-commercial use and may not be used for any purpose other than to identify prospective properties consumers may be interested in purchasing. This information and related content is deemed reliable but is not guaranteed accurate by the Pikes Peak REALTOR® Services Corp d/b/a elevateMLS. 2026-11-17T13:41:10.263.