












Skip To Content

4691 Winewood Village Drive

Colorado Springs, CO 80917
  • $309,000
  • STATUS: Active
  • ON SITE: 153 Days
  • ID#: 3425083
UPDATED: 63 min ago
$309,000
  • 3
    BEDS
  • N/A
    ACRES
  • 2
    BATHS
  • 1
    1/2 BATHS
  • 1,922
    SQFT
  • $161
    $/SQFT
Neighborhood:
Type:
Condo
Built:
1979
County:

School Ratings & Info

School District:
Pikes Peak Multiple Listing Service logo Listing provided courtesy of Davidson Biga Realty, Inc.: 719-522-1222.

Description

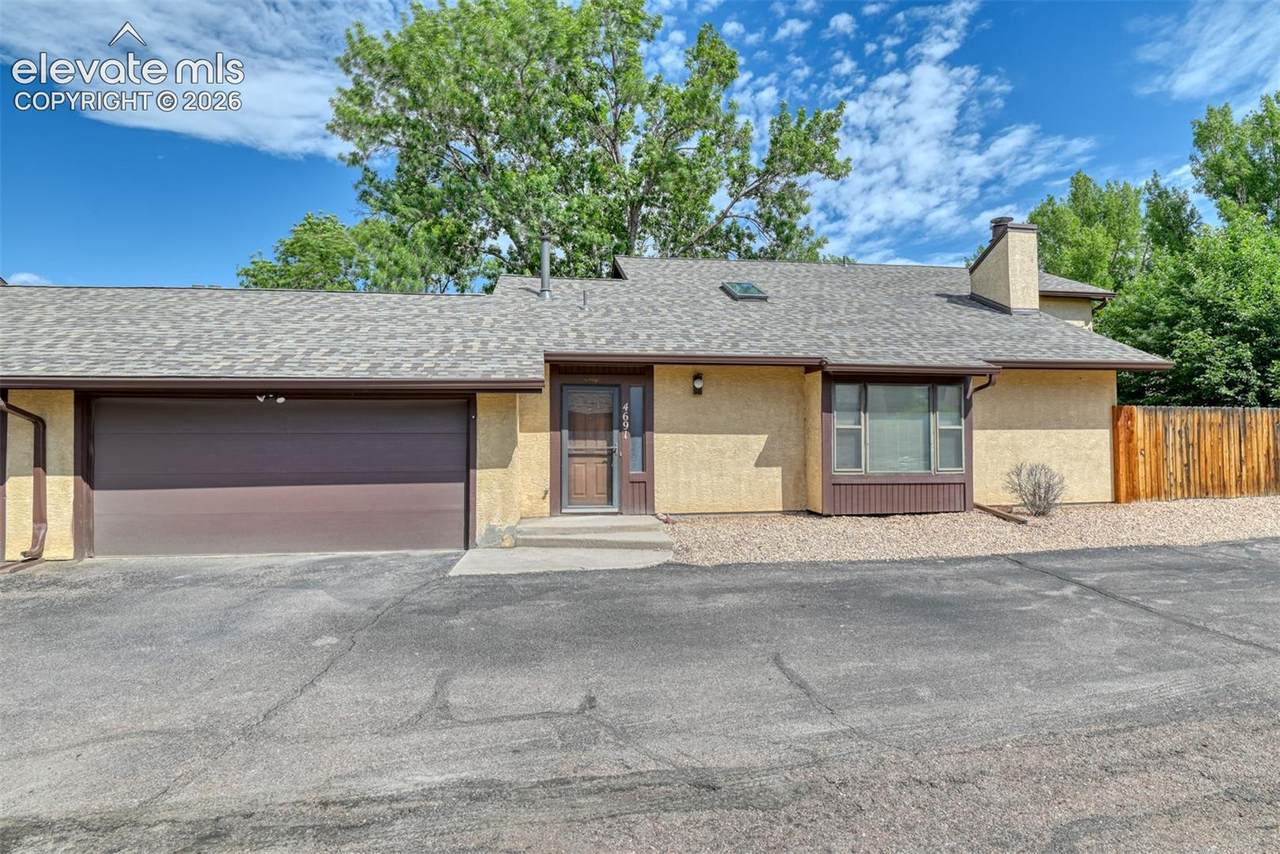
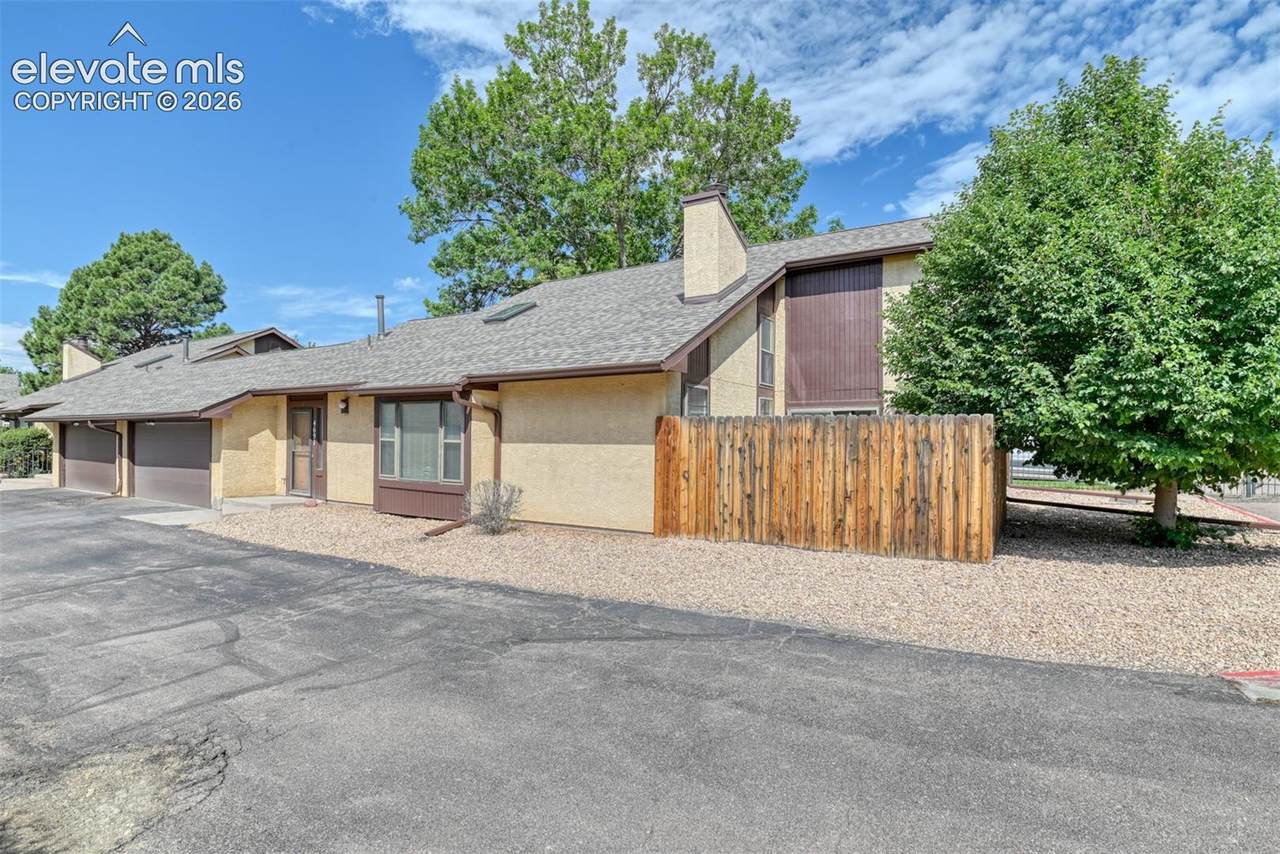
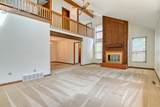
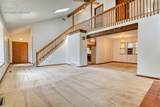
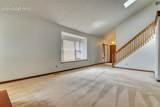
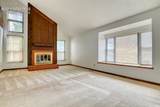
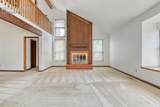
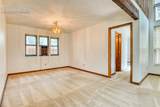
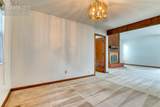
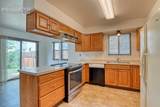
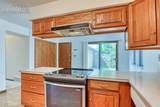
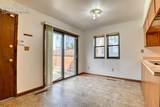
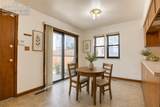
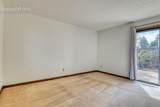
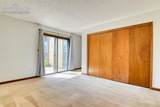
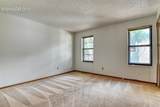
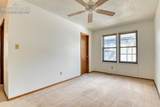
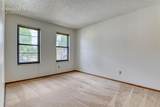
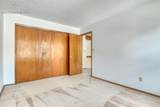
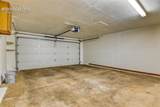
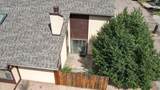
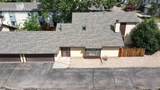
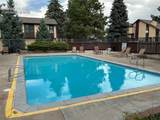
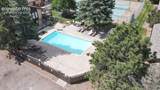
Rare find with over 1900 total sq. ft. Located at the rear of the complex with 3 bedrooms, 3 baths, large 2 car garage and community amenities: Clubhouse, Sauna and Swimming Pool. You will love the primary suite and laundry all located on the main level. This end unit condominium offers everything you’re looking for. Fall in love with the open feel of the main level living space with vaulted ceiling and 2-story of windows on either side of the fireplace, a bay-bump out window that makes a wonderful sitting area during the summer or winter months along with the skylight which all bring in lots of natural lighting. The kitchen offers ample cabinet and counter space as well as a generous dining area that walks out to a private patio, perfect for outdoor dining and relaxation. Wanting a more formal dining space, you got it! The upper-level features catwalk that opens to the great room and leads to 2 nice size bedrooms, loft space that could easily be converted into another bedroom. Don’t worry about storage as there’s a 9 x 15 storage closet upstairs.

Monthly Payment Calculator


Pikes Peak Multiple Listing Service logo The Kibler Group | Keller Williams Partners- Licensed in the State of Colorado. The real estate listing information and related content displayed on this site is provided exclusively for consumers’ personal, non-commercial use and may not be used for any purpose other than to identify prospective properties consumers may be interested in purchasing. This information and related content is deemed reliable but is not guaranteed accurate by the Pikes Peak REALTOR® Services Corp d/b/a elevateMLS. 2026-11-12T23:41:15.183.
www.kiblergroup.com/homes/177643145
Print Image

4691 Winewood Village Drive Colorado Springs, CO 80917

  • Price: $309,000
  • Status: Active
  • On Site: 153 Days
  • Updated: 63 min ago
  • ID#: 3425083
3
Beds
2
Baths
1
½ Baths
N/A
Acres
1,922
SQFT
$161
$/SQFT
1979
Built
Neighborhood:
Winewood Village
County:
El Paso
Area:
Colorado Springs
School District:
Colorado Springs 11
Property Description
Rare find with over 1900 total sq. ft. Located at the rear of the complex with 3 bedrooms, 3 baths, large 2 car garage and community amenities: Clubhouse, Sauna and Swimming Pool. You will love the primary suite and laundry all located on the main level. This end unit condominium offers everything you’re looking for. Fall in love with the open feel of the main level living space with vaulted ceiling and 2-story of windows on either side of the fireplace, a bay-bump out window that makes a wonderful sitting area during the summer or winter months along with the skylight which all bring in lots of natural lighting. The kitchen offers ample cabinet and counter space as well as a generous dining area that walks out to a private patio, perfect for outdoor dining and relaxation. Wanting a more formal dining space, you got it! The upper-level features catwalk that opens to the great room and leads to 2 nice size bedrooms, loft space that could easily be converted into another bedroom. Don’t worry about storage as there’s a 9 x 15 storage closet upstairs.
Exterior Features

Entry Vinyl/Linoleum Floor Plan 2 Story Garage Amenities Oversized Garage Remotes 2 Garage Type Attached Parking Total 2 Patio And Porch Features Concrete Roof Composite Shingle Siding Stucco Unit Description End Unit

Interior Features

Above Grade Finished Area 1922 Appliances DishwasherDisposalKitchen Vent FanMicrowave OvenOvenRangeRefrigerator Basement Percent Finished 0 Building Area Total 1922 Cooling Ceiling Fan(s)Wall Unit(s) Fireplace Features Main LevelOneWood Burning Flooring CarpetCeramic TileVinyl/Linoleum Heating ElectricForced AirNatural Gas Interior Features Skylight (s)Vaulted Ceilings Laundry Features Electric Hook-upMain Main Floor Bedroom YN Yes Master Bath Amenities Free-standing Shower Sq Ft Lower Floor 0 Sq Ft Lower Percent 0 Sq Ft Main Floor 1266 Sq Ft Total Bsmt 0 Sq Ft Upper Floor 656

Property Features

Association Amenities Club HousePoolTennis Association Fee 444.2 Association Fee Frequency Monthly Association Fee Includes Common UtilitiesCovenant EnforcementInsuranceLawnMaintenance GroundsManagementSnow RemovalTrash RemovalSee Show/Agent Remarks Association YN Yes Community Features Club HousePool Construction Status Existing Home HOACovenants Exist YN Yes Listing Terms CashConventionalFHAVA Lot Description CornerCul-de-sacLevel Lot Size 1752 Miscellaneous Attic StorageHOA Required $PoolSauna Notices Not Applicable Property Attached YN Yes Property Sub Type Condo Sewer Sewer Structure Type Frame Tax Annual Amount 1029.82 Tax Year 2024 Utilities Cable AvailableElectricity AvailableNatural Gas Available Water Source Municipal


Pikes Peak Multiple Listing Service logo The Kibler Group | Keller Williams Partners- Licensed in the State of Colorado. The real estate listing information and related content displayed on this site is provided exclusively for consumers’ personal, non-commercial use and may not be used for any purpose other than to identify prospective properties consumers may be interested in purchasing. This information and related content is deemed reliable but is not guaranteed accurate by the Pikes Peak REALTOR® Services Corp d/b/a elevateMLS. 2026-11-12T23:41:15.183.
 
https://bt-photos.global.ssl.fastly.net/ppmls/orig_boomver_1_3425083-1.jpg https://bt-photos.global.ssl.fastly.net/ppmls/orig_boomver_1_3425083-1.jpg https://bt-photos.global.ssl.fastly.net/ppmls/orig_boomver_1_3425083-1.jpg
Logo
The Kibler Group | Keller Williams Partners
6140 Tutt Blvd, Suite 210
Colorado Springs CO, 80923
Pikes Peak Multiple Listing Service logo Listing provided courtesy of Davidson Biga Realty, Inc.: 719-522-1222.