



















Skip To Content

464 W Rockrimmon Boulevard , H

Colorado Springs, CO 80919
  • $282,700
  • STATUS: Closed
  • ON SITE: 244 Days
  • ID#: 9598007
Sold - 04/13/2026
$282,700
SOLD - 04/13/2026
  • 3
    BEDS
  • 0.01
    ACRES
  • 2
    BATHS
  • 1
    1/2 BATHS
  • 1,795
    SQFT
  • $0
    $/SQFT
Type:
Condo
Built:
1979
County:

School Ratings & Info

School District:
Pikes Peak Multiple Listing Service logo Listing provided courtesy of Pikes Peak Dream Homes Realty: 719-284-1900.

Description

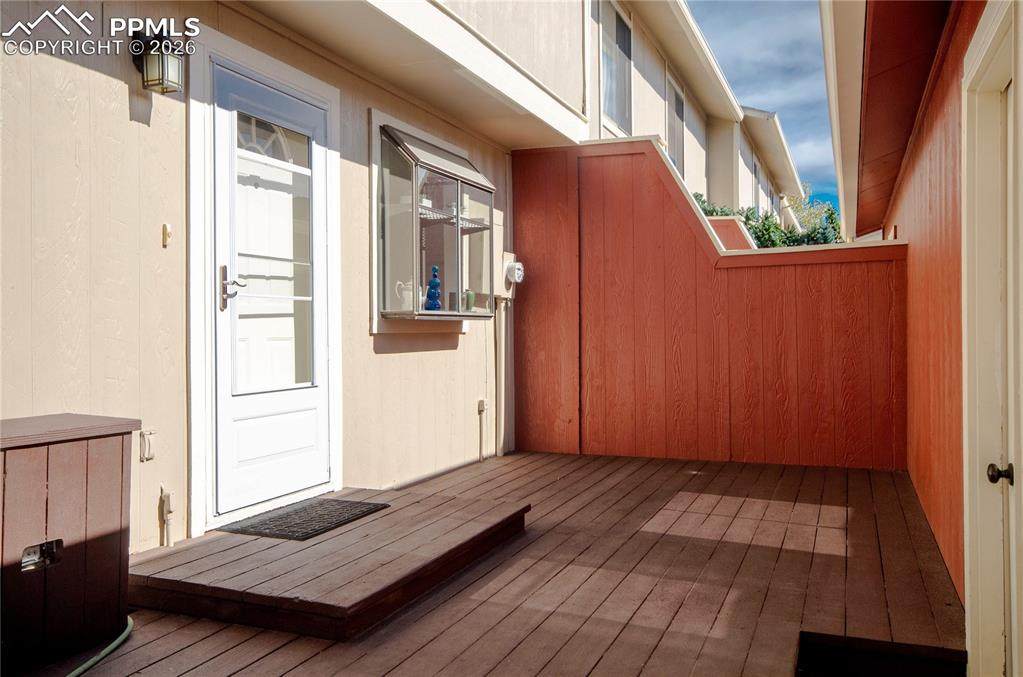
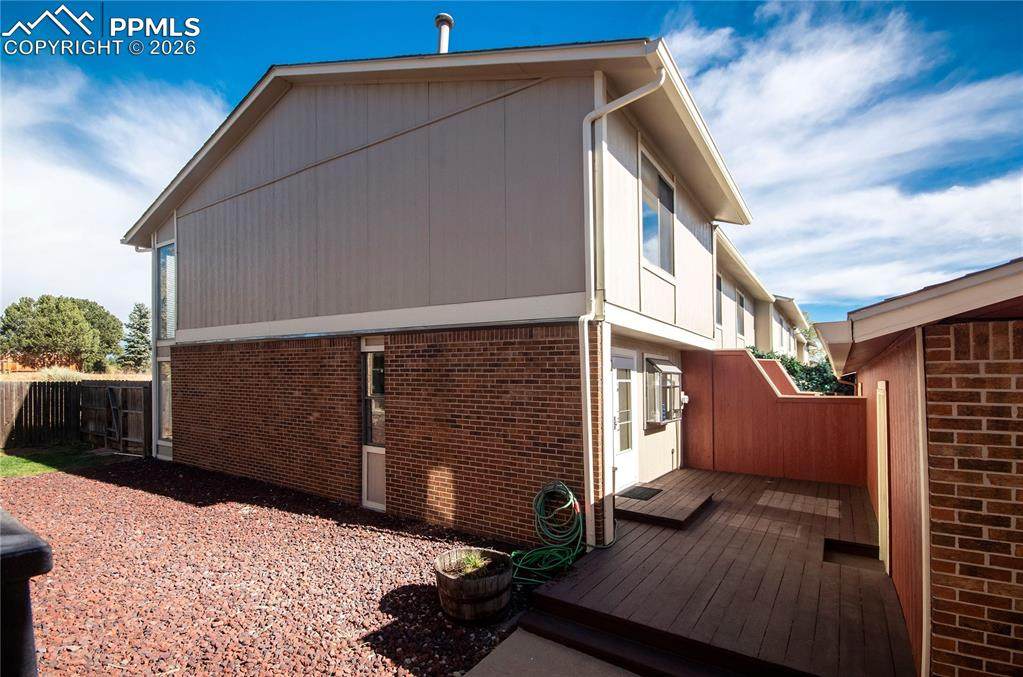
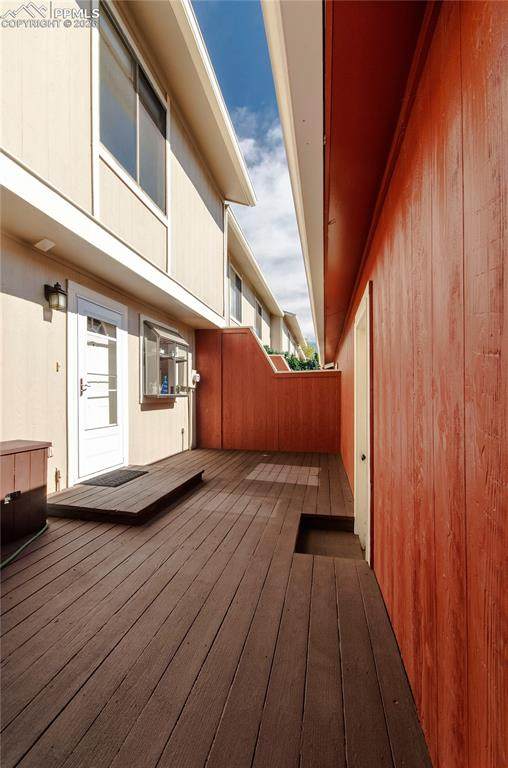
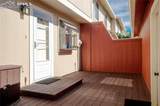
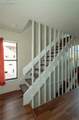
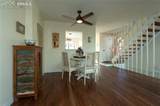
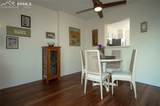
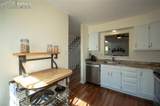
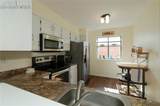
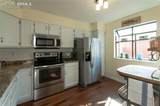
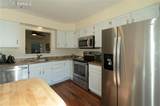
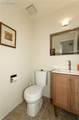
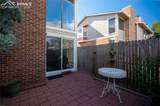
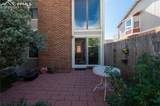
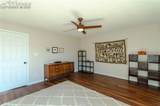
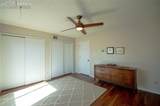
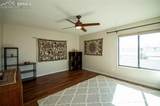
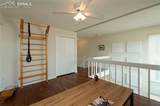
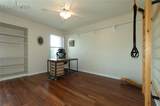
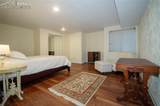
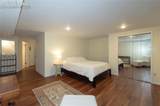
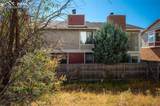
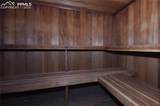
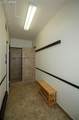
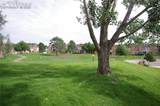
Welcome to this spacious 3-bedroom, 3-bathroom home in the heart of The Springs! With 1,827 sq ft of living space spread over two stories plus a full basement, this home is designed for both comfort and convenience. The main level features beautiful luxury vinyl plank (LVP) flooring, a cozy wood-burning fireplace in the living room, and direct access to a private patio—perfect for relaxing or entertaining. A convenient half bath is located just off the foyer. Two large windows, floor to ceiling in the family room allow for natural light to flow easily. Upstairs, you'll find the master bedroom with great views, and a second bedroom flexible space that can easily be opened up to be a loft. The basement offers even more versatility, featuring a large bedroom, spacious utility room, separate storage room, and a 3/4 bath. Situated in an ideal location, you're just minutes from I-25, making commuting and travel a breeze. This condo offers a blend of comfort, space, and accessibility—don’t miss out on this gem! This community offers great amenities. Enjoy the pool or hang out in the recreation room. Need to shower after going for a swim? No problem, there are 2 shower rooms!

Monthly Payment Calculator


Pikes Peak Multiple Listing Service logo The Kibler Group | Keller Williams Partners- Licensed in the State of Colorado. The real estate listing information and related content displayed on this site is provided exclusively for consumers’ personal, non-commercial use and may not be used for any purpose other than to identify prospective properties consumers may be interested in purchasing. This information and related content is deemed reliable but is not guaranteed accurate by the Pikes Peak REALTOR® Services Corp d/b/a elevateMLS. 2026-10-06T23:41:20.013.
www.kiblergroup.com/homes/172716152
Print Image

464 W Rockrimmon Boulevard , H Colorado Springs, CO 80919

  • Price: $303,000
  • Status: Closed
  • On Site: 244 Days
  • ID#: 9598007
3
Beds
2
Baths
1
½ Baths
0.01
Acres
1,795
SQFT
$0
$/SQFT
1979
Built
Neighborhood:
The Townhome At Rockrimmon
County:
El Paso
Area:
Colorado Springs
School District:
Academy-20
Property Description
Welcome to this spacious 3-bedroom, 3-bathroom home in the heart of The Springs! With 1,827 sq ft of living space spread over two stories plus a full basement, this home is designed for both comfort and convenience. The main level features beautiful luxury vinyl plank (LVP) flooring, a cozy wood-burning fireplace in the living room, and direct access to a private patio—perfect for relaxing or entertaining. A convenient half bath is located just off the foyer. Two large windows, floor to ceiling in the family room allow for natural light to flow easily. Upstairs, you'll find the master bedroom with great views, and a second bedroom flexible space that can easily be opened up to be a loft. The basement offers even more versatility, featuring a large bedroom, spacious utility room, separate storage room, and a 3/4 bath. Situated in an ideal location, you're just minutes from I-25, making commuting and travel a breeze. This condo offers a blend of comfort, space, and accessibility—don’t miss out on this gem! This community offers great amenities. Enjoy the pool or hang out in the recreation room. Need to shower after going for a swim? No problem, there are 2 shower rooms!
Exterior Features

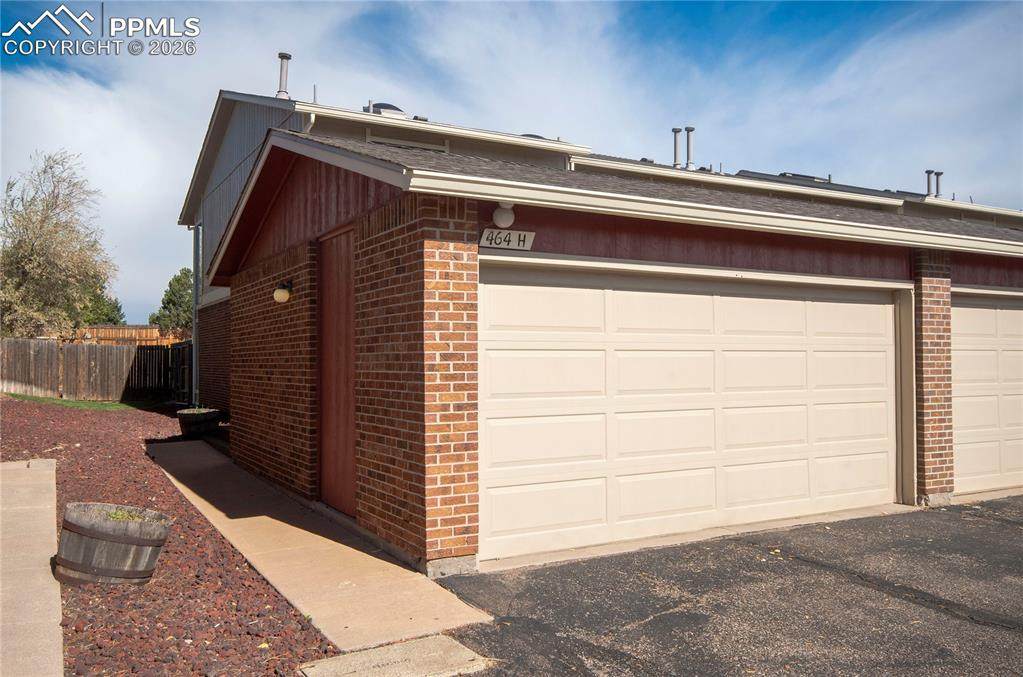
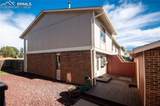
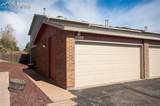
Driveway Concrete Entry Luxury Vinyl Floor Plan 2 Story Garage Remotes 1 Garage Type Detached Landscaped All Parking Total 2 Patio And Porch Features Concrete Roof Composite Shingle Siding Wood Unit Desc End Unit Window Features Vinyl

Interior Features

Above Grade Finished Area 1195 Appliances 220v in KitchenDishwasherDisposalDryerMicrowave OvenRangeRefrigeratorWasher Basement Full Basement Basement Percent Finished 95 Building Area Total 1827 Cooling Ceiling Fan(s) Fireplace Features Main LevelOneWood Burning Flooring CarpetLuxury Vinyl Heating Forced AirNatural Gas Laundry Features BasementElectric Hook-up Main Floor Bedroom YN No Master Bath Amenities Tub/Shower Sq Ft Lower Floor 0 Sq Ft Lower Percent 0 Sq Ft Main Floor 631 Sq Ft Total Bsmt 632 Sq Ft Upper Floor 564

Property Features

Association Amenities Club HouseExercise RoomPoolRecreation RoomSaunaTennis Association Fee 400 Association Fee Frequency Monthly Association Fee Includes Covenant EnforcementMaintenance GroundsTrash RemovalWaterSee Show/Agent Remarks Association YN Yes Construction Status Existing Home Fencing Rear HOACovenants Exist YN Yes Listing Terms CashConventionalVA Lot Desc Backs to Open SpaceLevelView of Pikes PeakSee Prop Desc Remarks Lot Location Hiking TrailNear Fire StationNear ParkNear SchoolsNear Shopping Center Lot Size 0.01 Miscellaneous HOA Required $Window Coverings Property Attached YN Yes Property Sub Type Condo Sewer Sewer Structure Type Frame Tax Annual Amount 934.28 Tax Year 2023 Utilities Cable ConnectedElectricity ConnectedNatural Gas Connected Water Source Municipal


Pikes Peak Multiple Listing Service logo The Kibler Group | Keller Williams Partners- Licensed in the State of Colorado. The real estate listing information and related content displayed on this site is provided exclusively for consumers’ personal, non-commercial use and may not be used for any purpose other than to identify prospective properties consumers may be interested in purchasing. This information and related content is deemed reliable but is not guaranteed accurate by the Pikes Peak REALTOR® Services Corp d/b/a elevateMLS. 2026-10-06T23:41:20.013.
 
https://bt-photos.global.ssl.fastly.net/ppmls/orig_boomver_1_9598007-2.jpg https://bt-photos.global.ssl.fastly.net/ppmls/orig_boomver_1_9598007-2.jpg https://bt-photos.global.ssl.fastly.net/ppmls/orig_boomver_1_9598007-2.jpg
Logo
The Kibler Group | Keller Williams Partners
6140 Tutt Blvd, Suite 210
Colorado Springs CO, 80923
Pikes Peak Multiple Listing Service logo Listing provided courtesy of Pikes Peak Dream Homes Realty: 719-284-1900.
