



























Skip To Content

4572 Copeland Loop , #102

Highlands Ranch, CO 80126
  • $395,000
  • STATUS: Active
  • ON SITE: 157 Days
  • ID#: 3413870
UPDATED: 45 min ago
$395,000
  • 2
    BEDS
  • N/A
    ACRES
  • 2
    BATHS
  • 0
    1/2 BATHS
  • 1,067
    SQFT
  • $370
    $/SQFT
Neighborhood:
Type:
Condo
Built:
2008
County:

School Information

Elementary School:
Middle School:
High School:
School District:
Pikes Peak Multiple Listing Service logo Listing provided courtesy of The Cutting Edge: 719-999-5067.

Description

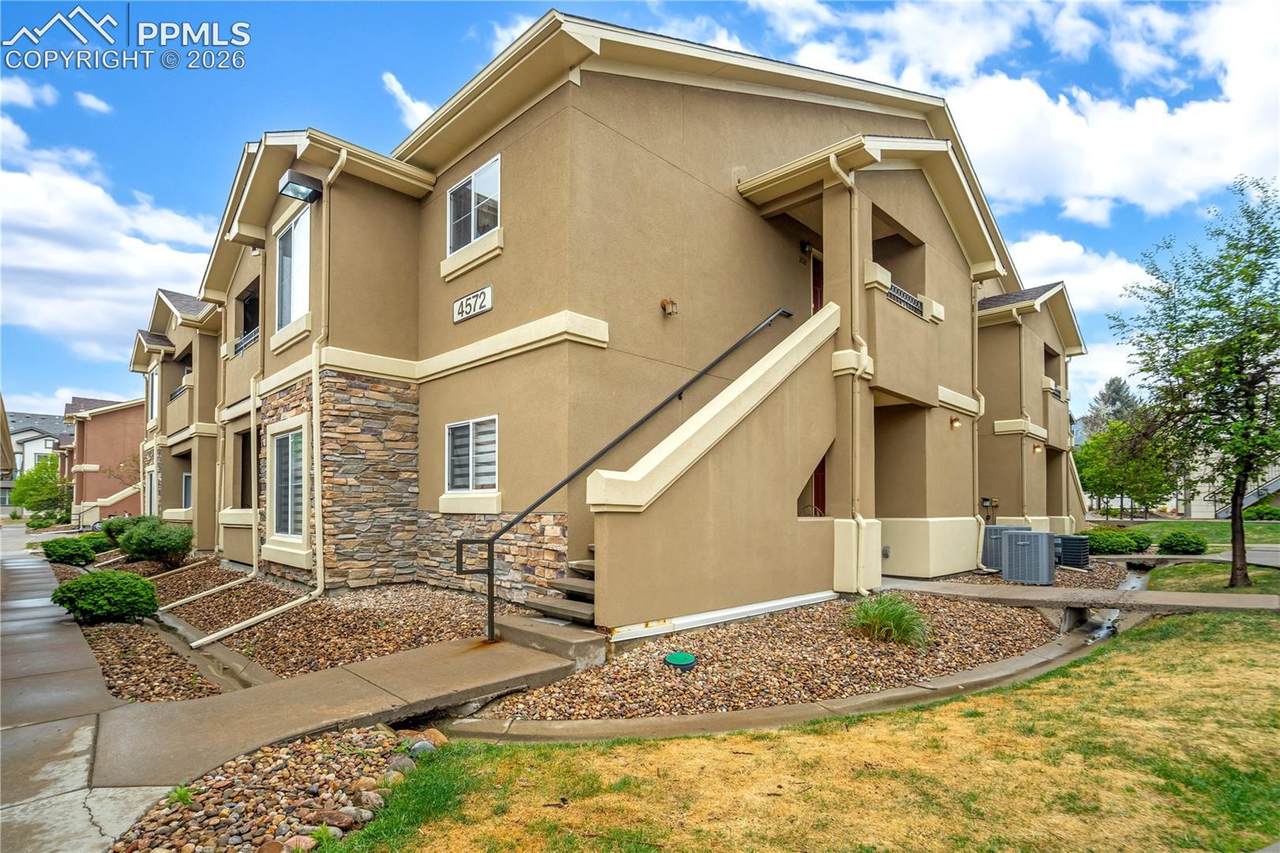
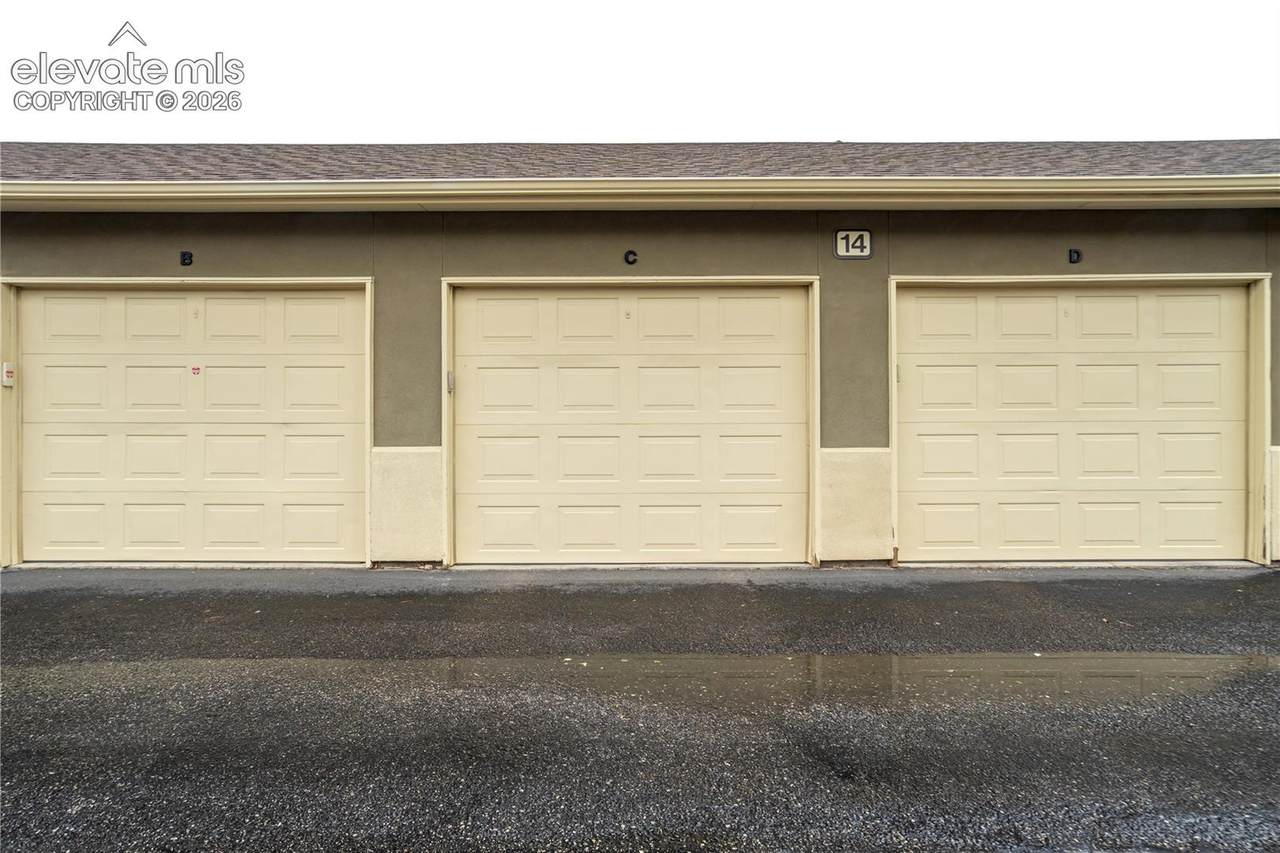
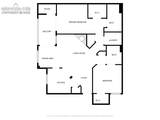
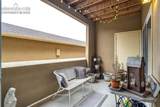
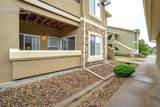
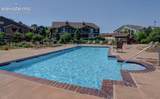
Remodeled Ground-Level Sanctuary in Gated Highlands Ranch Community! Experience effortless main-level living and peace of mind in this meticulously remodeled ground-floor residence, located in one of Highlands Ranch’s premier gated communities. Updated in 2024, the interior features stylish modern laminate flooring, plush new carpet, and designer lighting throughout. The light-filled open layout anchors around a chef’s kitchen complete with granite countertops, stainless steel appliances, and a spacious pantry. Unwind in the primary suite retreat, featuring a custom California Closet system, a sleek new walk-in shower, and direct access to your private covered patio (plus an attached 7'x4' storage room!). A second bedroom suite boasts its own full bath with a relaxing soaking tub—ideal for guests or a home office. Enjoy resort-style living with exclusive access to the community clubhouse, fitness center, and swimming pool. Complete with a detached garage (14C), assigned parking space (327), and low-maintenance HOA living covering water, sewer, and trash. Prime location close to top Highlands Ranch shopping, dining, and trails—this gem is truly turn-key!

Monthly Payment Calculator


Pikes Peak Multiple Listing Service logo The Kibler Group | Keller Williams Partners- Licensed in the State of Colorado. The real estate listing information and related content displayed on this site is provided exclusively for consumers’ personal, non-commercial use and may not be used for any purpose other than to identify prospective properties consumers may be interested in purchasing. This information and related content is deemed reliable but is not guaranteed accurate by the Pikes Peak REALTOR® Services Corp d/b/a elevateMLS. 2026-10-05T07:41:11.997.
www.kiblergroup.com/homes/175958424
Print Image

4572 Copeland Loop , #102 Highlands Ranch, CO 80126

  • Price: $395,000
  • Status: Active
  • On Site: 157 Days
  • Updated: 45 min ago
  • ID#: 3413870
2
Beds
2
Baths
0
½ Baths
N/A
Acres
1,067
SQFT
$370
$/SQFT
2008
Built
Neighborhood:
Shadowcanyoncondos
County:
Douglas
Area:
Highlands Ranch
Elementary School:
Cougar Run
Middle School:
Cresthill
High School:
Highlands Ranch
School District:
Douglas Re1
Property Description
Remodeled Ground-Level Sanctuary in Gated Highlands Ranch Community! Experience effortless main-level living and peace of mind in this meticulously remodeled ground-floor residence, located in one of Highlands Ranch’s premier gated communities. Updated in 2024, the interior features stylish modern laminate flooring, plush new carpet, and designer lighting throughout. The light-filled open layout anchors around a chef’s kitchen complete with granite countertops, stainless steel appliances, and a spacious pantry. Unwind in the primary suite retreat, featuring a custom California Closet system, a sleek new walk-in shower, and direct access to your private covered patio (plus an attached 7'x4' storage room!). A second bedroom suite boasts its own full bath with a relaxing soaking tub—ideal for guests or a home office. Enjoy resort-style living with exclusive access to the community clubhouse, fitness center, and swimming pool. Complete with a detached garage (14C), assigned parking space (327), and low-maintenance HOA living covering water, sewer, and trash. Prime location close to top Highlands Ranch shopping, dining, and trails—this gem is truly turn-key!
Exterior Features

Entry Wood Laminate Floor Plan Ranch Garage Amenities Garage Door Opener Garage Type Detached Landscaped All Parking Total 1 Patio And Porch Features Covered Roof Composite Shingle Siding Stucco Unit Description End UnitGround Floor Window Features Vinyl

Interior Features

Above Grade Finished Area 1067 Appliances 220v in KitchenDishwasherDisposalDryerMicrowave OvenRefrigeratorSelf Cleaning OvenWasher Building Area Total 1067 Cooling Ceiling Fan(s)Central Air Fireplace Features GasMain Level Flooring CarpetWood Laminate Heating Forced Air Laundry Features Electric Hook-upMain Main Floor Bedroom YN Yes Master Bath Amenities Double VanityFree-standing Shower Sq Ft Lower Floor 0 Sq Ft Lower Percent 0 Sq Ft Main Floor 1067 Sq Ft Total Bsmt 0 Sq Ft Upper Floor 0

Property Features

Association Amenities Club HouseExercise RoomGated CommunityLandscape MaintenancePlaygroundPool Association Fee 355 Association Fee Frequency Monthly Association Fee Includes Common UtilitiesCovenant EnforcementMaintenance GroundsManagementSecuritySewerTrash RemovalWater Association YN Yes Community Features Club HouseFitness CenterGated CommunityPlayground AreaPool Construction Status Existing Home HOACovenants Exist YN Yes Listing Terms CashConventionalFHAVA Lot Description Level Miscellaneous Breakfast BarHOA Required $Kitchen PantryWindow Coverings Notices Not Applicable Pets Remarks Verify restrictions with HOA Property Attached YN Yes Property Sub Type Condo Road Frontage Type City/Town Road Sewer Sewer Structure Type Framed on Lot Tax Annual Amount 2842 Tax Year 2025 Utilities Electricity ConnectedNatural Gas Connected Water Source Municipal


Pikes Peak Multiple Listing Service logo The Kibler Group | Keller Williams Partners- Licensed in the State of Colorado. The real estate listing information and related content displayed on this site is provided exclusively for consumers’ personal, non-commercial use and may not be used for any purpose other than to identify prospective properties consumers may be interested in purchasing. This information and related content is deemed reliable but is not guaranteed accurate by the Pikes Peak REALTOR® Services Corp d/b/a elevateMLS. 2026-10-05T07:41:11.997.
 
https://bt-photos.global.ssl.fastly.net/ppmls/orig_boomver_1_3413870-1.jpg https://bt-photos.global.ssl.fastly.net/ppmls/orig_boomver_1_3413870-1.jpg https://bt-photos.global.ssl.fastly.net/ppmls/orig_boomver_1_3413870-1.jpg
Logo
The Kibler Group | Keller Williams Partners
6140 Tutt Blvd, Suite 210
Colorado Springs CO, 80923
Pikes Peak Multiple Listing Service logo Listing provided courtesy of The Cutting Edge: 719-999-5067.