








Description
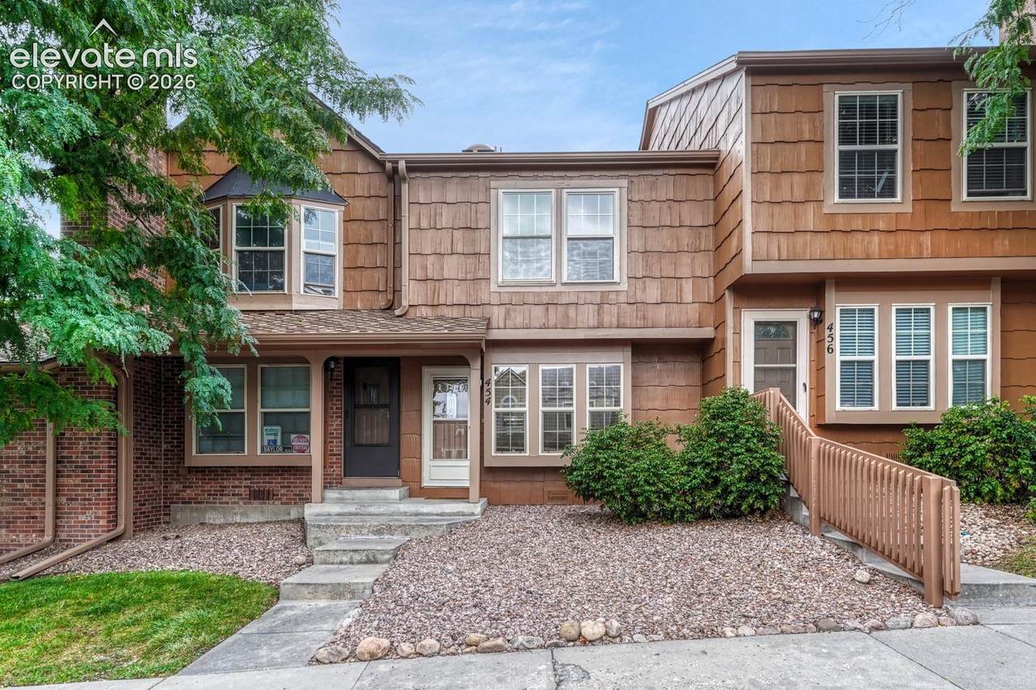
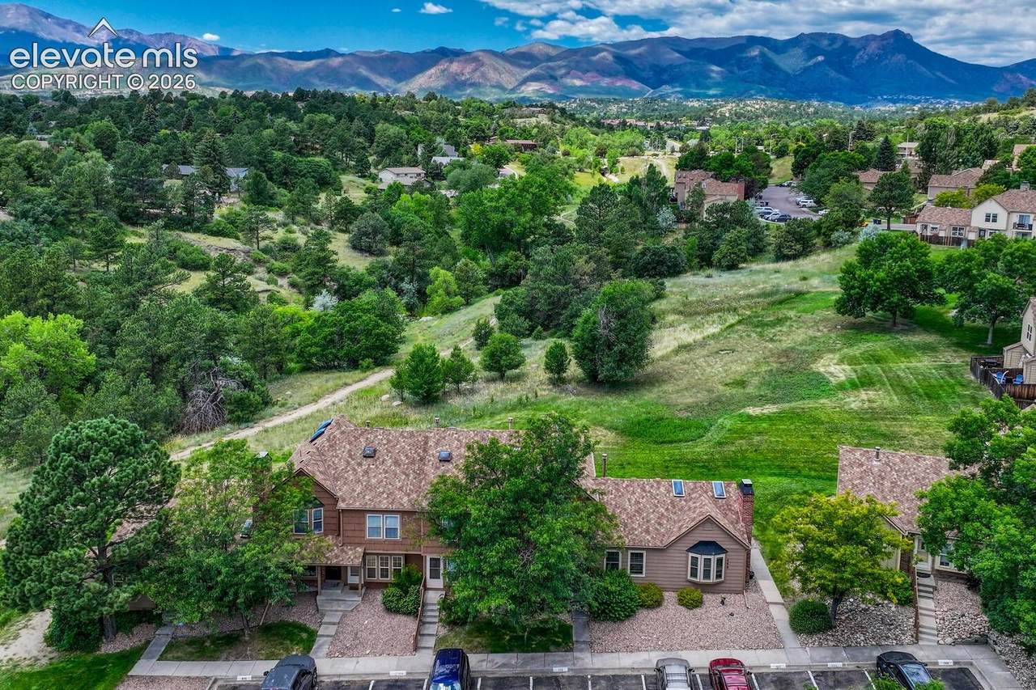
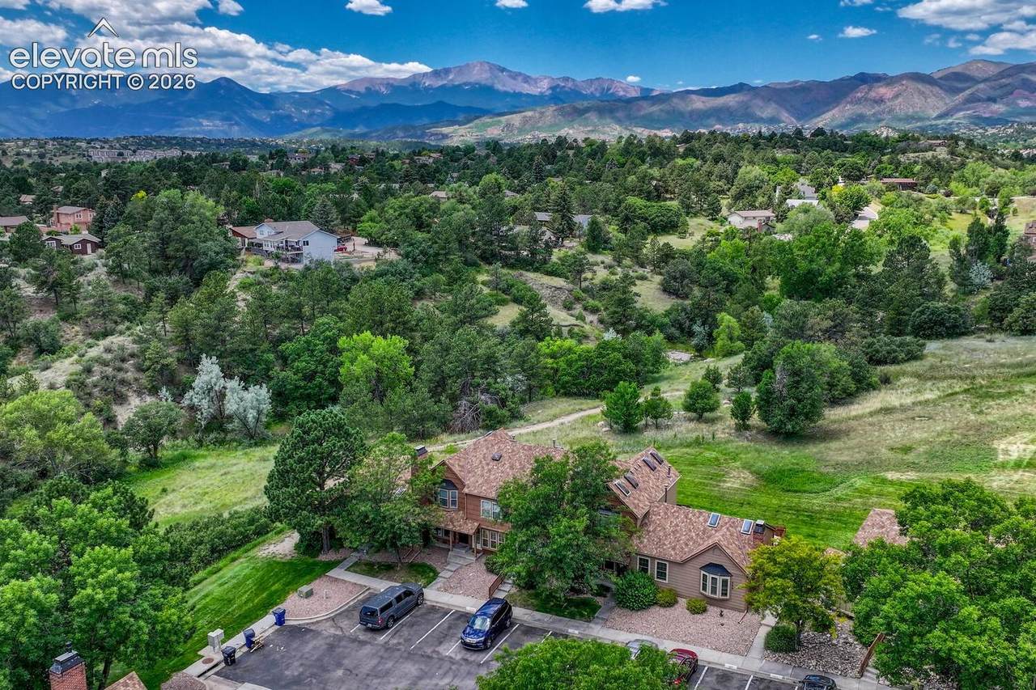
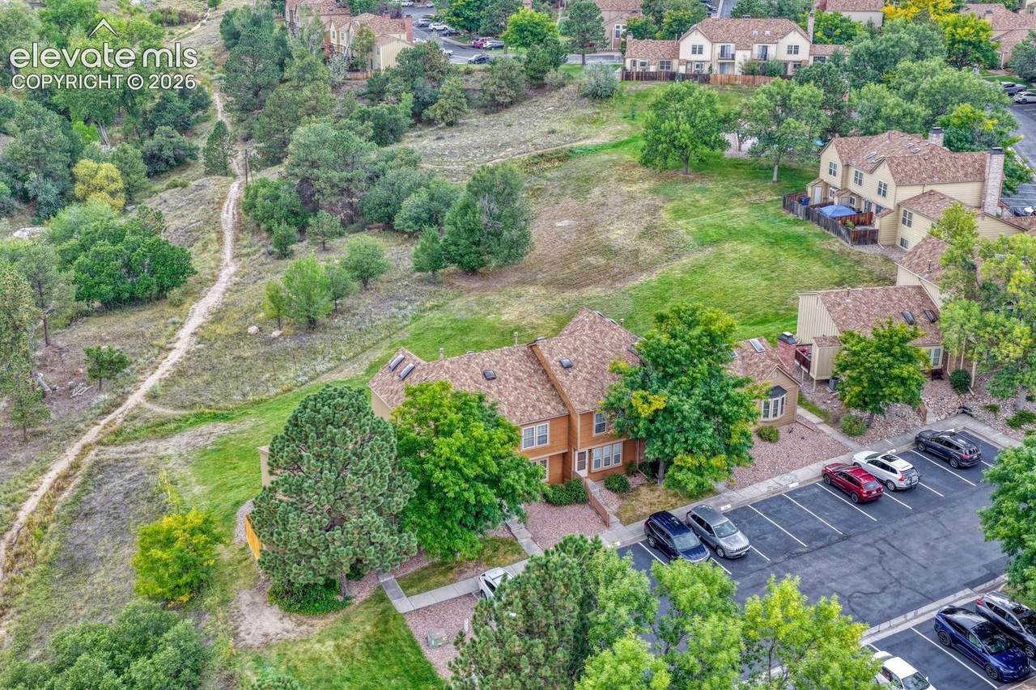
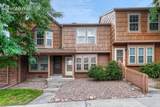
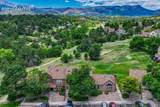
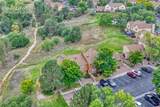
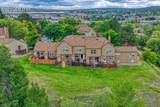
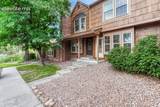
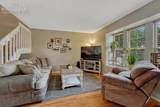
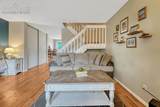
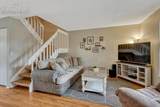
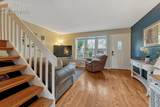
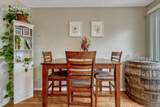
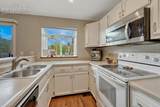
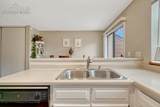
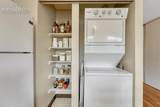
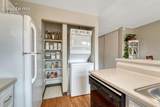
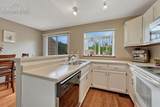
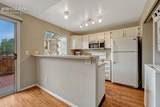
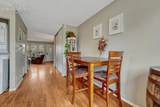
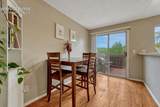
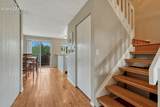
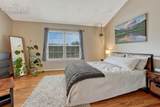
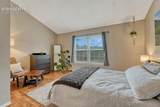
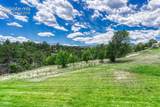
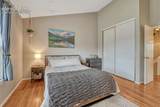
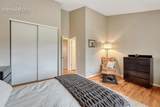
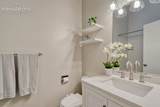
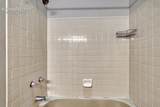
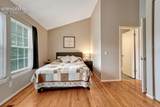
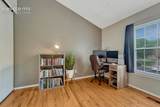
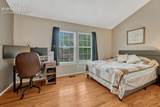
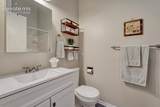
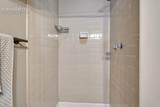
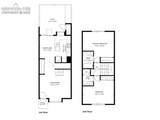
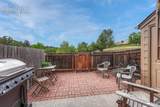
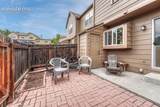
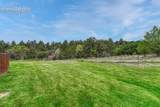
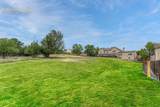
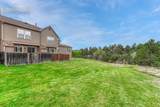
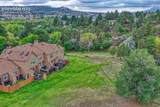
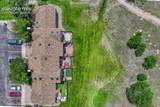
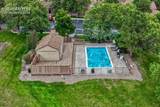
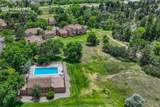
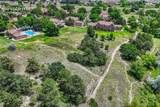
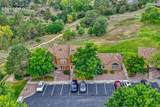
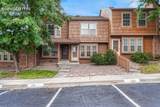
Pamper yourself with this premium Rockrimmon location backing to open space! This two-story townhome-style condo offers dual primary suites and a reserved parking space in front of the home. The fenced back yard offers a patio with beautiful scenery and a mountain view. The main bedroom has a beautiful mountain view, and the garden window in the kitchen also overlooks the green space behind. Enjoy wood flooring throughout – there’s no carpet at all in the home! Kitchen features white cabinetry, pantry, and a breakfast bar. The dining room walks out to the back patio for grilling out and entertaining. Both bedrooms feature vaulted ceilings and en suite bathrooms! The main bedroom has a full bathroom with skylight, while the secondary bedroom has a ¾ bathroom, both with upgraded vanities and lighting. The stylish floating staircase is a unique feature! The washer and dryer are new and included. The home includes double pane vinyl windows, window coverings, tankless gas water heater, and a Google smart thermostat. Outside there is a locking storage shed. The fence gate opens directly to the open space! The HOA maintains the community landscaping and building exterior. Dues include water, sewer, building insurance, trash, and snow removal. Discovery at Ravencrest is loved for the swimming pool in the summertime and the nearby trails. This location is very convenient to I-25. You also have Rockrimmon Open Space and Ute Valley Park nearby for outdoor activities. This beautiful home is located in Academy School District 20, giving you access to some of the area’s top-rated schools. If you’re looking for a move-in ready home in the best location, this one’s for you!
-
2BEDS
-
0.01ACRES
-
2BATHS
-
01/2 BATHS
-
1,088SQFT
-
$248$/SQFT
School Information
 Listing provided courtesy of Live Dream Colorado LLC: 719-581-3115.
Description
Pamper yourself with this premium Rockrimmon location backing to open space! This two-story townhome-style condo offers dual primary suites and a reserved parking space in front of the home. The fenced back yard offers a patio with beautiful scenery and a mountain view. The main bedroom has a beautiful mountain view, and the garden window in the kitchen also overlooks the green space behind. Enjoy wood flooring throughout – there’s no carpet at all in the home! Kitchen features white cabinetry, pantry, and a breakfast bar. The dining room walks out to the back patio for grilling out and entertaining. Both bedrooms feature vaulted ceilings and en suite bathrooms! The main bedroom has a full bathroom with skylight, while the secondary bedroom has a ¾ bathroom, both with upgraded vanities and lighting. The stylish floating staircase is a unique feature! The washer and dryer are new and included. The home includes double pane vinyl windows, window coverings, tankless gas water heater, and a Google smart thermostat. Outside there is a locking storage shed. The fence gate opens directly to the open space! The HOA maintains the community landscaping and building exterior. Dues include water, sewer, building insurance, trash, and snow removal. Discovery at Ravencrest is loved for the swimming pool in the summertime and the nearby trails. This location is very convenient to I-25. You also have Rockrimmon Open Space and Ute Valley Park nearby for outdoor activities. This beautiful home is located in Academy School District 20, giving you access to some of the area’s top-rated schools. If you’re looking for a move-in ready home in the best location, this one’s for you!
 The Kibler Group | Keller Williams Partners- Licensed in the State of Colorado.
The real estate listing information and related content displayed on this site is provided exclusively for consumers’ personal, non-commercial use and may not be used for any purpose other than to identify prospective properties consumers may be interested in purchasing. This information and related content is deemed reliable but is not guaranteed accurate by the Pikes Peak REALTOR® Services Corp d/b/a elevateMLS. 2026-10-11T23:41:12.823.