Skip To Content

440 Autumn Ridge Circle , F

Colorado Springs, CO 80906
  • $295,000
  • STATUS: Active
  • ON SITE: 22 Days
  • ID#: 8048410
UPDATED: 26 min ago
$295,000
  • 2
    BEDS
  • N/A
    ACRES
  • 1
    BATHS
  • 1
    1/2 BATHS
  • 1,224
    SQFT
  • $241
    $/SQFT
Neighborhood:
Type:
Condo
Built:
1984
County:

School Information

Elementary School:
Middle School:
High School:
School District:
Pikes Peak Multiple Listing Service logo Listing provided courtesy of Best Realty Inc: 719-570-9115.

Description

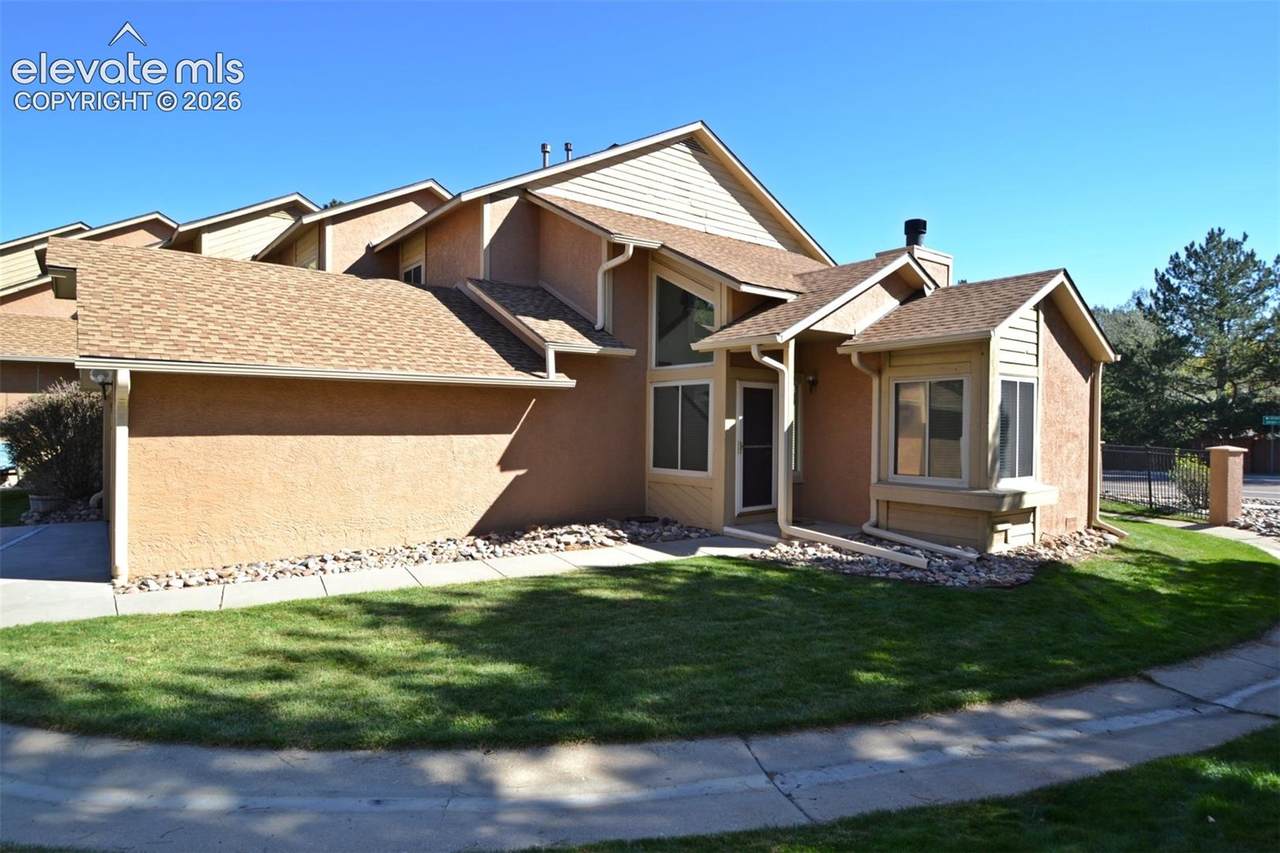
Charming 2-Bedroom, 2-Bath Home with Mountain Views in Autumn Heights! Nestled in the desirable Autumn Heights community at the foot of Cheyenne Mountain, this inviting 2-bedroom, 2-bath home offers comfort, convenience, and beautiful mountain views. Inside, you'll find 9-foot ceilings, a spacious great room with vaulted ceilings, and a cozy fireplace that creates a warm and welcoming atmosphere. The kitchen features a convenient breakfast bar and pantry, providing both functionality and space for everyday living and entertaining. Outside, enjoy the added convenience of a storage shed for extra storage. Ideally located near schools, local parks, shopping, restaurants, and entertainment, this home is just minutes from Star Ranch Plaza and the renowned Cheyenne Mountain Zoo. With convenient highway access, commuting to nearby military installations and other Colorado Springs destinations is a breeze. Enjoy the beauty of the surrounding mountain scenery while staying close to everything you need. Don't miss the opportunity to enjoy comfortable living in a convenient location with the Colorado lifestyle right at your doorstep!

Monthly Payment Calculator


Pikes Peak Multiple Listing Service logo The Kibler Group | Keller Williams Partners- Licensed in the State of Colorado. The real estate listing information and related content displayed on this site is provided exclusively for consumers’ personal, non-commercial use and may not be used for any purpose other than to identify prospective properties consumers may be interested in purchasing. This information and related content is deemed reliable but is not guaranteed accurate by the Pikes Peak REALTOR® Services Corp d/b/a elevateMLS. 2026-11-12T14:42:23.777.
www.kiblergroup.com/homes/182419023
Print Image

440 Autumn Ridge Circle , F Colorado Springs, CO 80906

  • Price: $295,000
  • Status: Active
  • On Site: 22 Days
  • Updated: 26 min ago
  • ID#: 8048410
2
Beds
1
Baths
1
½ Baths
N/A
Acres
1,224
SQFT
$241
$/SQFT
1984
Built
Neighborhood:
Autumn Heights
County:
El Paso
Area:
Colorado Springs
Elementary School:
Pinon Valley
Middle School:
Cheyenne Mountain
High School:
Cheyenne Mountain
School District:
Cheyenne Mtn-12
Property Description
Charming 2-Bedroom, 2-Bath Home with Mountain Views in Autumn Heights! Nestled in the desirable Autumn Heights community at the foot of Cheyenne Mountain, this inviting 2-bedroom, 2-bath home offers comfort, convenience, and beautiful mountain views. Inside, you'll find 9-foot ceilings, a spacious great room with vaulted ceilings, and a cozy fireplace that creates a warm and welcoming atmosphere. The kitchen features a convenient breakfast bar and pantry, providing both functionality and space for everyday living and entertaining. Outside, enjoy the added convenience of a storage shed for extra storage. Ideally located near schools, local parks, shopping, restaurants, and entertainment, this home is just minutes from Star Ranch Plaza and the renowned Cheyenne Mountain Zoo. With convenient highway access, commuting to nearby military installations and other Colorado Springs destinations is a breeze. Enjoy the beauty of the surrounding mountain scenery while staying close to everything you need. Don't miss the opportunity to enjoy comfortable living in a convenient location with the Colorado lifestyle right at your doorstep!
Exterior Features

Driveway Concrete Entry Ceramic Tile Floor Plan 2 Story Garage Remotes 0 Garage Type Attached Landscaped All Parking Total 2 Patio And Porch Features Concrete Roof Composite Shingle Siding StuccoOther Unit Description End Unit Window Features Vinyl

Interior Features

Above Grade Finished Area 1224 Appliances 220v in KitchenDishwasherDisposalKitchen Vent FanOvenRangeRefrigerator Basement Crawl Space Basement Percent Finished 0 Building Area Total 1224 Cooling Ceiling Fan(s)Central Air Fireplace Features One Flooring CarpetCeramic Tile Heating Forced AirNatural Gas Interior Features 6-Panel Doors9Ft + CeilingsVaulted Ceilings Laundry Features Electric Hook-upMain Main Floor Bedroom YN No Rooms Living Room (Main Level) Bathroom (Full) (Upper Level) Laundry Space (Main Level) Bedroom - Primary (Upper Level) Office (Main Level) Bathroom (1/2) (Main Level) Bedroom (Upper Level) Kitchen (Main Level) Sq Ft Lower Floor 0 Sq Ft Lower Percent 0 Sq Ft Main Floor 760 Sq Ft Total Bsmt 0 Sq Ft Upper Floor 464

Property Features

Alley None Association Fee 365 Association Fee Frequency Monthly Association Fee Includes Covenant EnforcementInsuranceMaintenance GroundsMaintenance StructureManagementTrash Removal Association YN Yes Construction Status Existing Home Fencing Community HOACovenants Exist YN Yes Listing Terms CashConventionalVA Lot Description See Prop Desc Remarks Lot Location Hiking TrailNear Fire StationNear HospitalNear ParkNear Public TransitNear SchoolsNear Shopping Center Lot Size 0 Miscellaneous HOA Required $Kitchen Pantry Notices Not Applicable Property Attached YN Yes Property Sub Type Condo Restrictions See Show/Agent Remarks Road Frontage Type City/Town RoadPaved Sewer Sewer Structure Type Frame Tax Annual Amount 1498.8 Tax Year 2025 Utilities Electricity ConnectedNatural Gas Connected Water Source Municipal


Pikes Peak Multiple Listing Service logo The Kibler Group | Keller Williams Partners- Licensed in the State of Colorado. The real estate listing information and related content displayed on this site is provided exclusively for consumers’ personal, non-commercial use and may not be used for any purpose other than to identify prospective properties consumers may be interested in purchasing. This information and related content is deemed reliable but is not guaranteed accurate by the Pikes Peak REALTOR® Services Corp d/b/a elevateMLS. 2026-11-12T14:42:23.777.
 
https://bt-photos.global.ssl.fastly.net/ppmls/1280_boomver_1_c470d6505c457f2c5822dfc4f175f7be-2.jpg https://bt-photos.global.ssl.fastly.net/ppmls/1280_boomver_1_c470d6505c457f2c5822dfc4f175f7be-2.jpg https://bt-photos.global.ssl.fastly.net/ppmls/1280_boomver_1_c470d6505c457f2c5822dfc4f175f7be-2.jpg
Logo
The Kibler Group | Keller Williams Partners
6140 Tutt Blvd, Suite 210
Colorado Springs CO, 80923
Pikes Peak Multiple Listing Service logo Listing provided courtesy of Best Realty Inc: 719-570-9115.