







Skip To Content

4371 Hunting Meadows Circle

Colorado Springs, CO 80916
  • $170,000
  • STATUS: Active
  • ON SITE: 58 Days
  • ID#: 1920561
UPDATED: 184 min ago
$170,000
  • 2
    BEDS
  • 0.01
    ACRES
  • 1
    BATHS
  • 0
    1/2 BATHS
  • 836
    SQFT
  • $203
    $/SQFT
Neighborhood:
Type:
Condo
Built:
1986
County:

School Information

Elementary School:
Middle School:
High School:
School District:
Pikes Peak Multiple Listing Service logo Listing provided courtesy of Mercie Real Estate: 719-390-1100.

Description

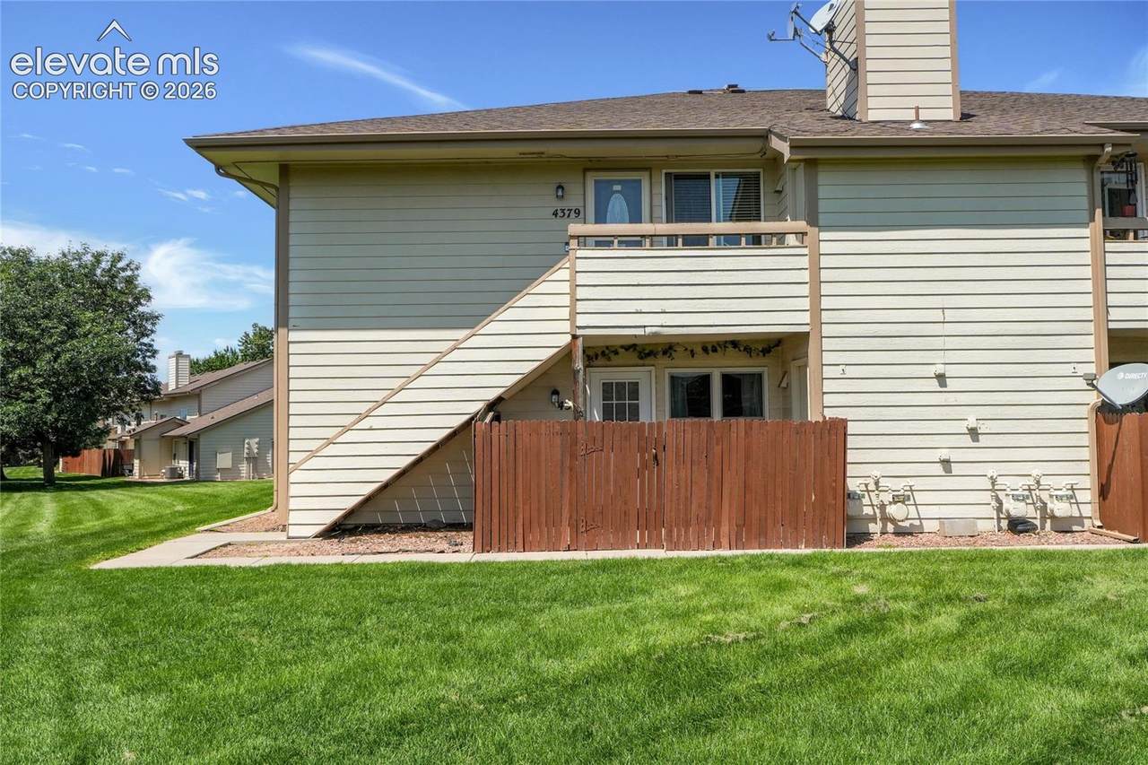
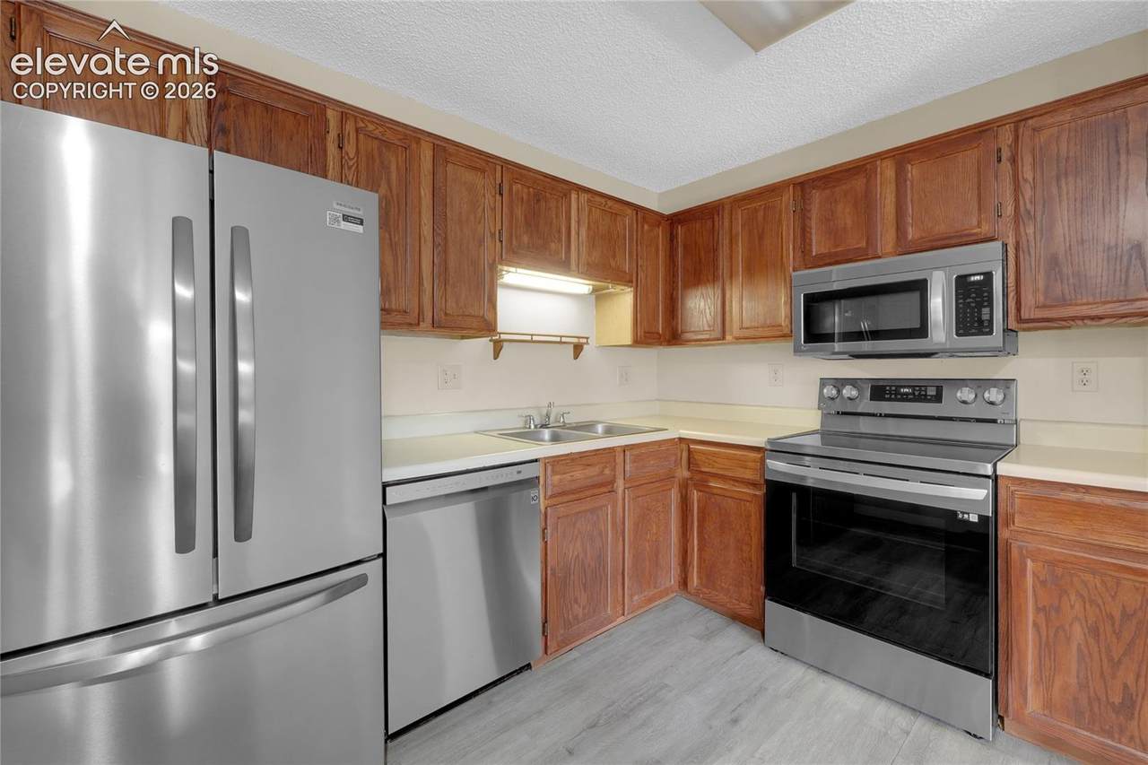
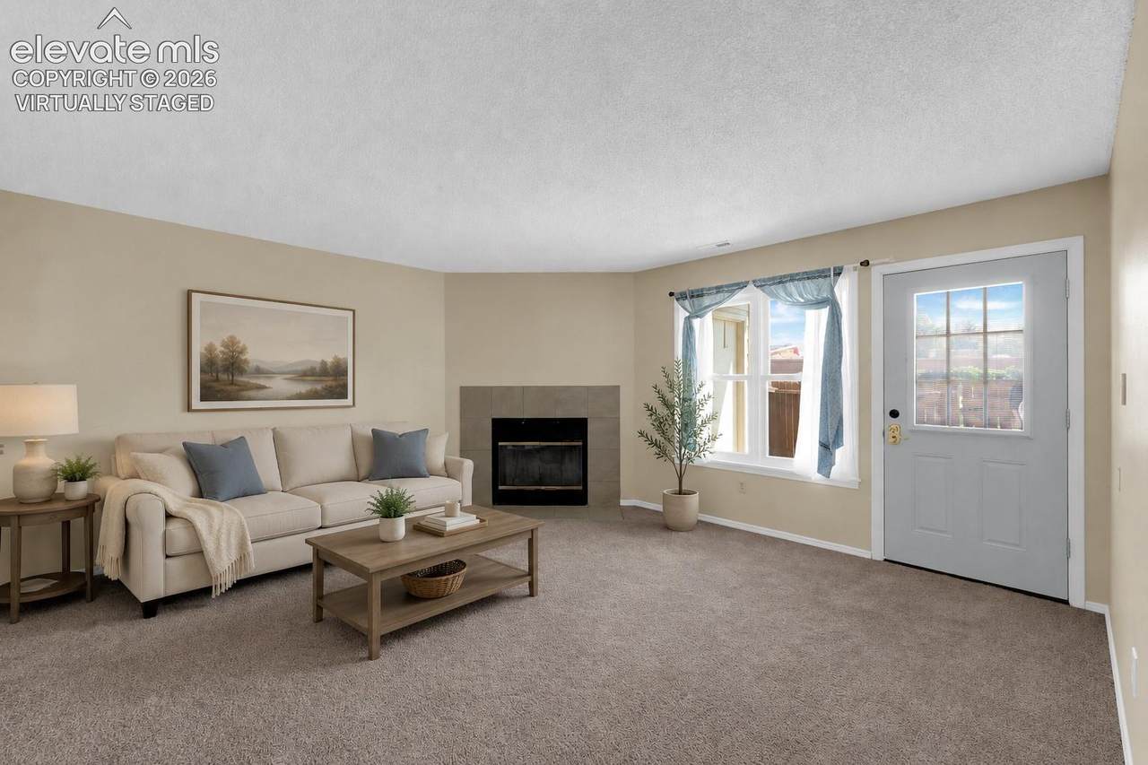
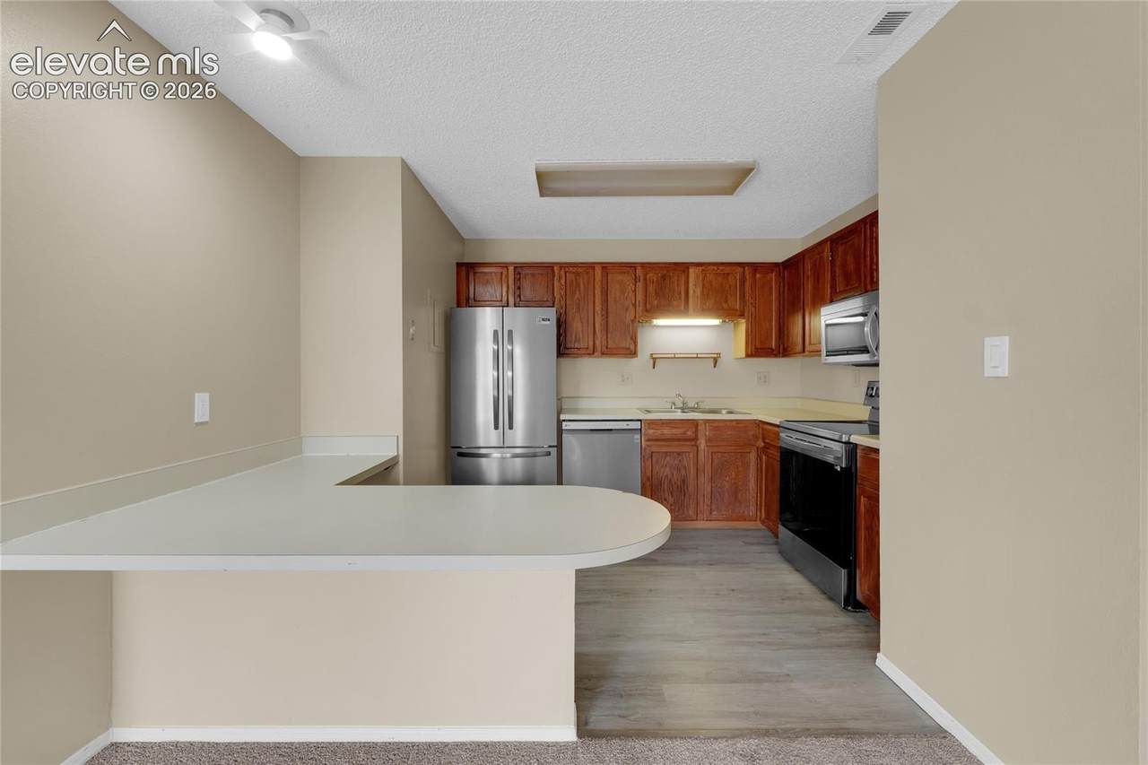
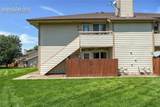
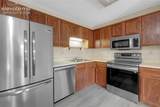
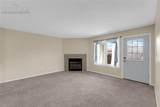
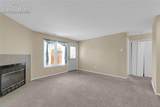
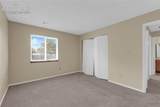
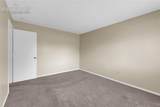
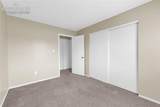
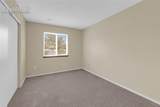
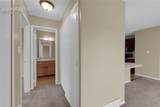
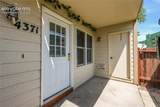
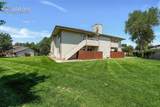
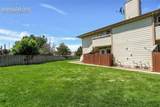
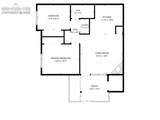
Welcome home to this tucked-away main-level unit in a gated community! Walk in to your light and bright living room with a wood burning fireplace and two new Anderson windows. Open to the living room, your kitchen features newer stainless steel appliances. The nicely sized bedrooms have larger-than-average closets for your storage needs & just off the bedrooms you have in-unit laundry! Enjoy a peaceful setting on the patio or have a summertime picnic in the large grassy area just outside this desirable back-unit location. Private, comfortable, and nicely situated!!

Monthly Payment Calculator


Pikes Peak Multiple Listing Service logo The Kibler Group | Keller Williams Partners- Licensed in the State of Colorado. The real estate listing information and related content displayed on this site is provided exclusively for consumers’ personal, non-commercial use and may not be used for any purpose other than to identify prospective properties consumers may be interested in purchasing. This information and related content is deemed reliable but is not guaranteed accurate by the Pikes Peak REALTOR® Services Corp d/b/a elevateMLS. 2026-10-11T23:41:12.823.
www.kiblergroup.com/homes/180170667
Print Image

4371 Hunting Meadows Circle Colorado Springs, CO 80916

  • Price: $170,000
  • Status: Active
  • On Site: 58 Days
  • Updated: 184 min ago
  • ID#: 1920561
2
Beds
1
Baths
0
½ Baths
0.01
Acres
836
SQFT
$203
$/SQFT
1986
Built
Neighborhood:
Hunting Meadows
County:
El Paso
Area:
Colorado Springs
Elementary School:
Centennial
Middle School:
Fox Meadow
High School:
Harrison
School District:
Harrison-2
Property Description
Welcome home to this tucked-away main-level unit in a gated community! Walk in to your light and bright living room with a wood burning fireplace and two new Anderson windows. Open to the living room, your kitchen features newer stainless steel appliances. The nicely sized bedrooms have larger-than-average closets for your storage needs & just off the bedrooms you have in-unit laundry! Enjoy a peaceful setting on the patio or have a summertime picnic in the large grassy area just outside this desirable back-unit location. Private, comfortable, and nicely situated!!
Exterior Features

Entry CarpetCovered Floor Plan Ranch Garage Amenities None Garage Type Assigned Parking Total 1 Patio And Porch Features ConcreteEnclosed Roof Composite Shingle Siding Wood Unit Description Ground FloorRear Unit Window Features Vinyl

Interior Features

Above Grade Finished Area 836 Appliances 220v in KitchenDishwasherDryerMicrowave OvenOvenRangeRefrigeratorWasher Basement Percent Finished 0 Building Area Total 836 Cooling None Fireplace Features OneWood Burning Flooring CarpetWood Laminate Heating Forced Air Laundry Features Main Main Floor Bedroom YN Yes Master Bath Amenities Tub/Shower Rooms Bedroom (Main Level) Kitchen (Main Level) Bedroom - Primary (Main Level) Bathroom (Full) (Main Level) Laundry Space (Main Level) Living Room (Main Level) Sq Ft Lower Floor 0 Sq Ft Lower Percent 0 Sq Ft Main Floor 836 Sq Ft Total Bsmt 0 Sq Ft Upper Floor 0

Property Features

Assn Fee Includes Maintenance Structure Association Amenities Landscape Maintenance Association Fee 280 Association Fee Frequency Monthly Association Fee Includes Covenant EnforcementMaintenance GroundsMaintenance StructureSnow RemovalTrash Removal Association YN Yes Construction Status Existing Home HOACovenants Exist YN Yes Listing Terms CashConventionalVA Lot Description Level Lot Size 0.01 Metro District Fee Includes Trash Removal Miscellaneous HOA Required $ Notices Not Applicable Pets Remarks No Dogs Per HOAexcept certified Service Animals Pets Type BirdCatFish Pets Weight Limit 30 Property Attached YN Yes Property Sub Type Condo Sewer Sewer Structure Type Framed on Lot Tax Annual Amount 666 Tax Year 2025 Utilities Electricity Connected Water Source Municipal


Pikes Peak Multiple Listing Service logo The Kibler Group | Keller Williams Partners- Licensed in the State of Colorado. The real estate listing information and related content displayed on this site is provided exclusively for consumers’ personal, non-commercial use and may not be used for any purpose other than to identify prospective properties consumers may be interested in purchasing. This information and related content is deemed reliable but is not guaranteed accurate by the Pikes Peak REALTOR® Services Corp d/b/a elevateMLS. 2026-10-11T23:41:12.823.
 
https://bt-photos.global.ssl.fastly.net/ppmls/1280_boomver_1_779050dc33d4c906b24f351cac320160-2.jpg https://bt-photos.global.ssl.fastly.net/ppmls/1280_boomver_1_779050dc33d4c906b24f351cac320160-2.jpg https://bt-photos.global.ssl.fastly.net/ppmls/1280_boomver_1_779050dc33d4c906b24f351cac320160-2.jpg
Logo
The Kibler Group | Keller Williams Partners
6140 Tutt Blvd, Suite 210
Colorado Springs CO, 80923
Pikes Peak Multiple Listing Service logo Listing provided courtesy of Mercie Real Estate: 719-390-1100.