










Description
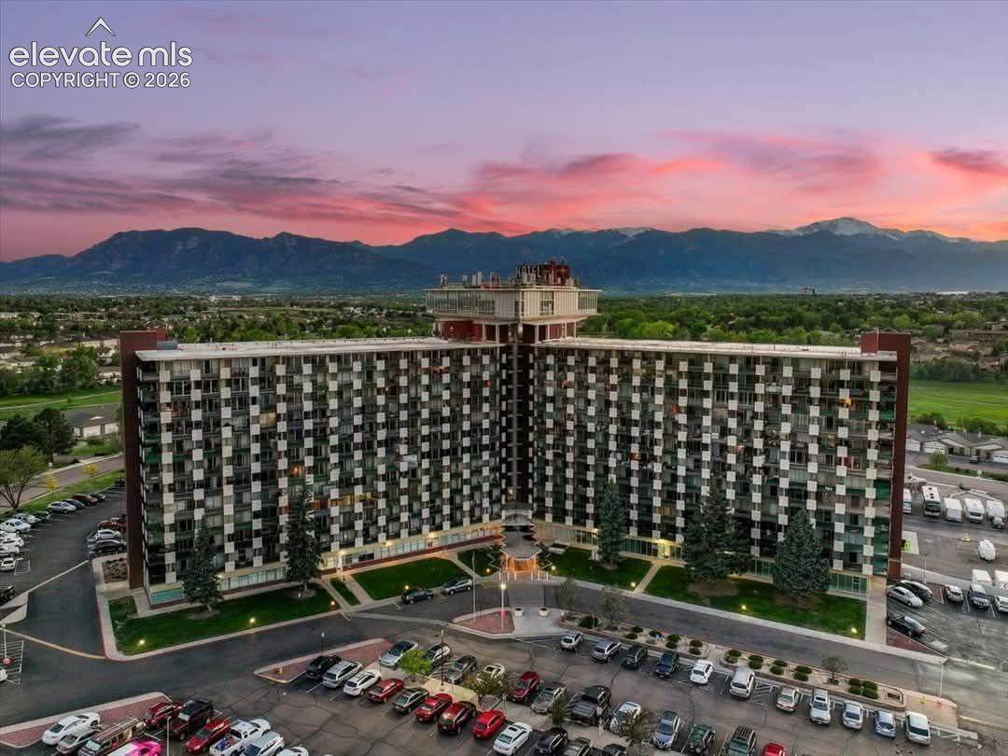
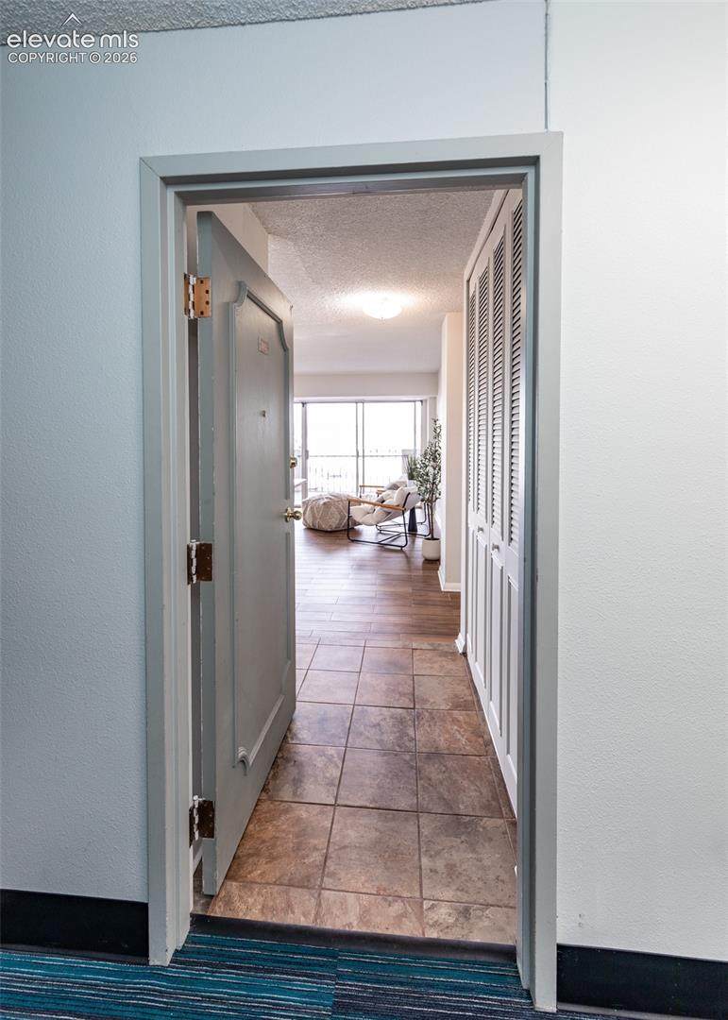
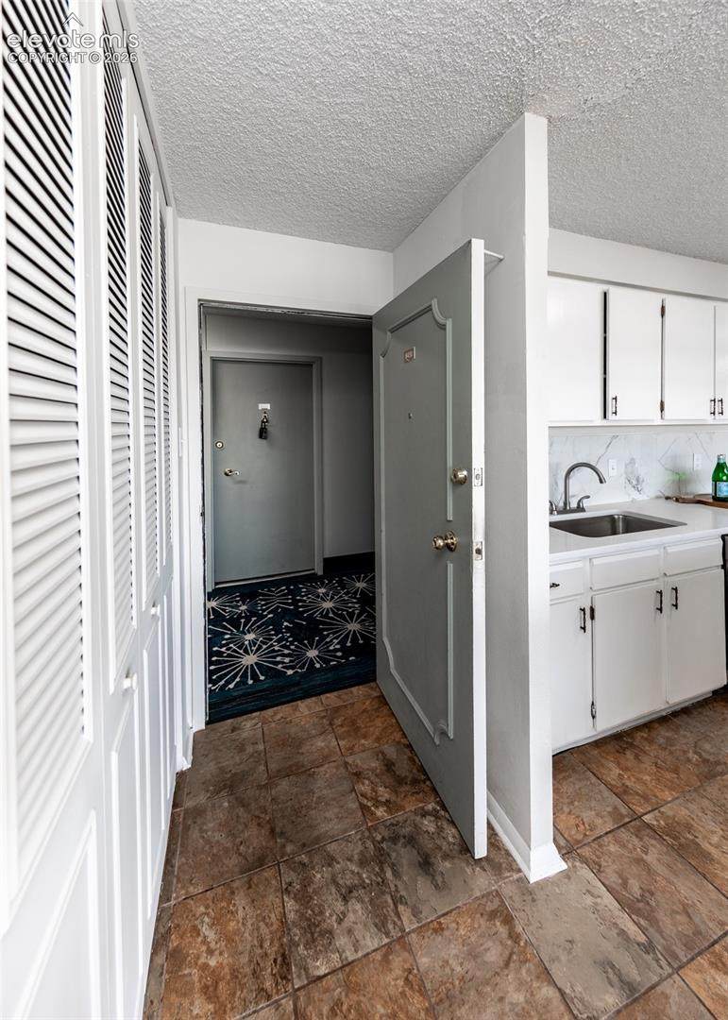
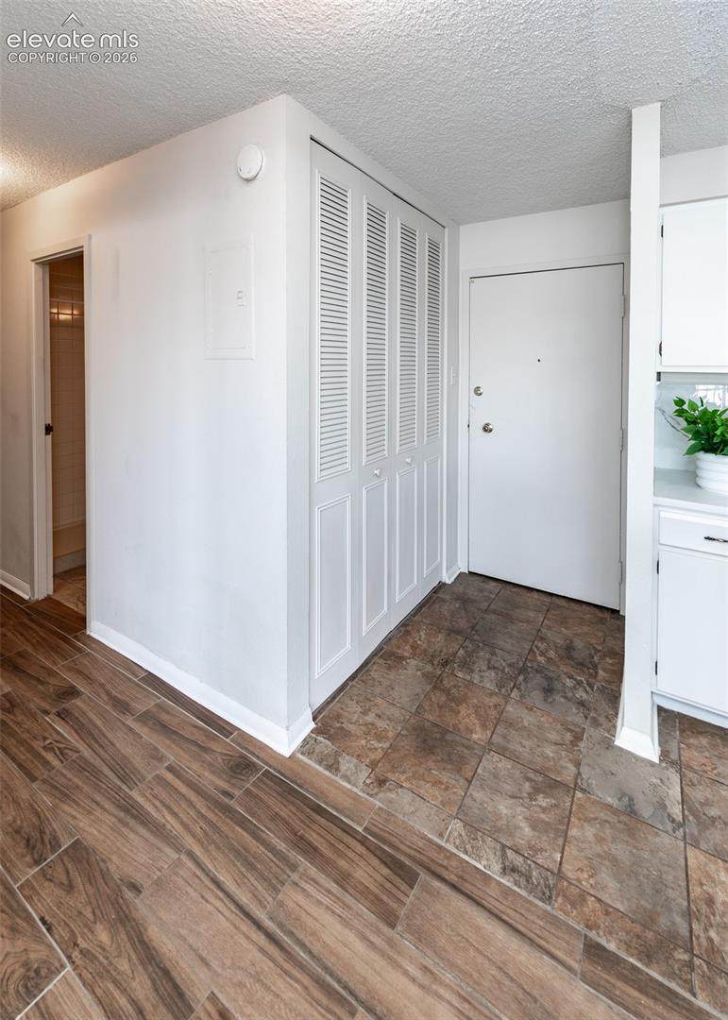
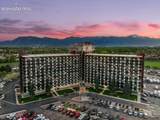
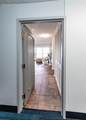
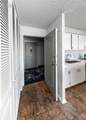
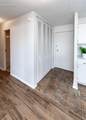
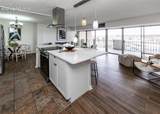
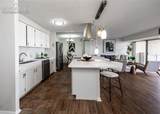
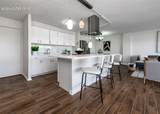
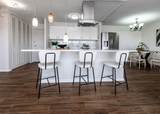
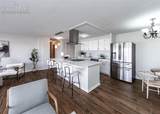
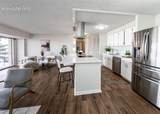
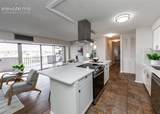
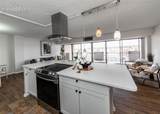
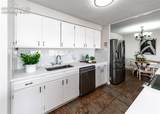
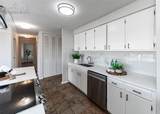
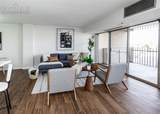
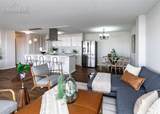
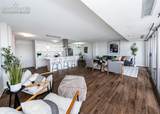
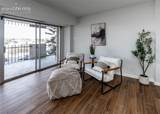
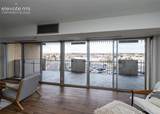
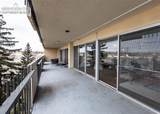
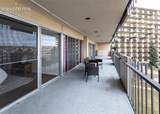
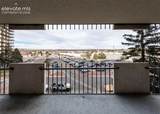
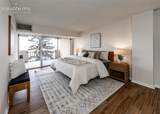
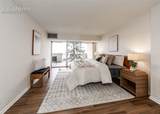
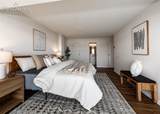
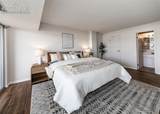
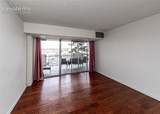
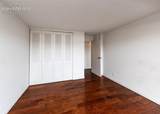
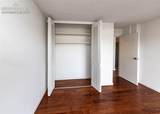
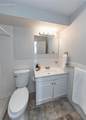
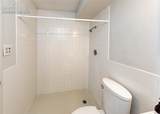
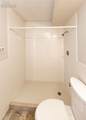
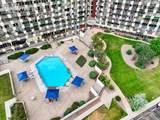
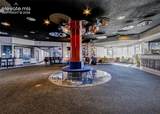
Stunning 2-Bedroom Condo in Historic Landmark Building – Modern Luxury Meets Timeless Elegance Experience sophisticated city living in this beautifully remodeled 2-bedroom, 2-bathroom condo located within a nationally recognized historic building. Blending architectural charm with modern finishes, this residence offers an exceptional lifestyle unlike any other. Step inside to discover an open-concept kitchen featuring sleek quartz countertops, contemporary pendant lighting, a periscope range hood, stainless steel appliances, and a smooth cooktop stove—perfect for both casual dining and entertaining. The spacious living and dining area flows seamlessly to a large private balcony that spans the entire length of the condo, offering access from every room and providing a perfect spot for morning coffee or evening relaxation. Enjoy all-inclusive utilities covered by the HOA, along with an impressive suite of on-site amenities: two fitness centers, two libraries, two grand ballrooms, a restaurant and bar, spa, and barber shop. The hotel-style lobby welcomes residents and guests alike with elegant sitting areas, a coffee and beverage bar, piano music, and an art gallery. Additional conveniences include concierge service, security, and free RV parking, multiple elevators, and exclusive owner benefits such as 50% off hotel stays for your guests and access to all of the owner functions. This one-of-a-kind residence offers the perfect blend of history, convenience, and luxury living—ideal for those seeking comfort and character in the heart of it all.
-
2BEDS
-
N/AACRES
-
2BATHS
-
01/2 BATHS
-
1,152SQFT
-
$100$/SQFT
 Listing provided courtesy of Keller Williams Partners: 719-955-1999.
Description
Stunning 2-Bedroom Condo in Historic Landmark Building – Modern Luxury Meets Timeless Elegance Experience sophisticated city living in this beautifully remodeled 2-bedroom, 2-bathroom condo located within a nationally recognized historic building. Blending architectural charm with modern finishes, this residence offers an exceptional lifestyle unlike any other. Step inside to discover an open-concept kitchen featuring sleek quartz countertops, contemporary pendant lighting, a periscope range hood, stainless steel appliances, and a smooth cooktop stove—perfect for both casual dining and entertaining. The spacious living and dining area flows seamlessly to a large private balcony that spans the entire length of the condo, offering access from every room and providing a perfect spot for morning coffee or evening relaxation. Enjoy all-inclusive utilities covered by the HOA, along with an impressive suite of on-site amenities: two fitness centers, two libraries, two grand ballrooms, a restaurant and bar, spa, and barber shop. The hotel-style lobby welcomes residents and guests alike with elegant sitting areas, a coffee and beverage bar, piano music, and an art gallery. Additional conveniences include concierge service, security, and free RV parking, multiple elevators, and exclusive owner benefits such as 50% off hotel stays for your guests and access to all of the owner functions. This one-of-a-kind residence offers the perfect blend of history, convenience, and luxury living—ideal for those seeking comfort and character in the heart of it all.
 The Kibler Group | Keller Williams Partners- Licensed in the State of Colorado.
The real estate listing information and related content displayed on this site is provided exclusively for consumers’ personal, non-commercial use and may not be used for any purpose other than to identify prospective properties consumers may be interested in purchasing. This information and related content is deemed reliable but is not guaranteed accurate by the Pikes Peak REALTOR® Services Corp d/b/a elevateMLS. 2026-10-11T23:41:12.823.