
Skip To Content

3684 Iguana Drive

Colorado Springs, CO 80910
  • $179,900
  • STATUS: Active
  • ON SITE: 138 Days
  • ID#: 1138745
UPDATED: 50 min ago
$179,900
  • 2
    BEDS
  • 0.01
    ACRES
  • 2
    BATHS
  • 0
    1/2 BATHS
  • 992
    SQFT
  • $181
    $/SQFT
Neighborhood:
Type:
Condo
Built:
1983
County:

School Information

Elementary School:
Middle School:
High School:
School District:
Pikes Peak Multiple Listing Service logo Listing provided courtesy of Berkshire Hathaway HomeServices Synergy Realty Group: 719-418-5000.

Description

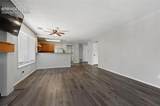
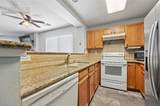
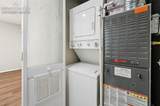
Well-maintained 2-bedroom, 2-bath second-level condo with an open, functional floor plan. The tiled entry leads into the kitchen featuring two-tier granite countertops, tile backsplash, abundant oak cabinetry, and Whirlpool appliances, including a side-by-side refrigerator, dishwasher, and glass-top range. The living and dining area offers a cozy wood-burning fireplace with a wood mantel, ceiling fan, and walkout to a private deck with an attached storage closet. The spacious primary bedroom includes luxury vinyl plank flooring, a ceiling fan, double closets, and a full bath with tile flooring. The second bedroom also features LVP flooring, a ceiling fan, and a double closet. A second full bath offers a tile surround and updated vanity. Stackable washer and dryer are included. Assigned parking and community amenities complete this move-in ready, low-maintenance home. Short sale opportunity.

Monthly Payment Calculator


Pikes Peak Multiple Listing Service logo The Kibler Group | Keller Williams Partners- Licensed in the State of Colorado. The real estate listing information and related content displayed on this site is provided exclusively for consumers’ personal, non-commercial use and may not be used for any purpose other than to identify prospective properties consumers may be interested in purchasing. This information and related content is deemed reliable but is not guaranteed accurate by the Pikes Peak REALTOR® Services Corp d/b/a elevateMLS. 2026-11-17T14:41:08.437.
www.kiblergroup.com/homes/178338672
Print Image

3684 Iguana Drive Colorado Springs, CO 80910

  • Price: $179,900
  • Status: Active
  • On Site: 138 Days
  • Updated: 50 min ago
  • ID#: 1138745
2
Beds
2
Baths
0
½ Baths
0.01
Acres
992
SQFT
$181
$/SQFT
1983
Built
Neighborhood:
Villa Homes
County:
El Paso
Area:
Colorado Springs
Elementary School:
Wildflower
Middle School:
Carmel
High School:
Harrison
School District:
Harrison-2
Property Description
Well-maintained 2-bedroom, 2-bath second-level condo with an open, functional floor plan. The tiled entry leads into the kitchen featuring two-tier granite countertops, tile backsplash, abundant oak cabinetry, and Whirlpool appliances, including a side-by-side refrigerator, dishwasher, and glass-top range. The living and dining area offers a cozy wood-burning fireplace with a wood mantel, ceiling fan, and walkout to a private deck with an attached storage closet. The spacious primary bedroom includes luxury vinyl plank flooring, a ceiling fan, double closets, and a full bath with tile flooring. The second bedroom also features LVP flooring, a ceiling fan, and a double closet. A second full bath offers a tile surround and updated vanity. Stackable washer and dryer are included. Assigned parking and community amenities complete this move-in ready, low-maintenance home. Short sale opportunity.
Exterior Features

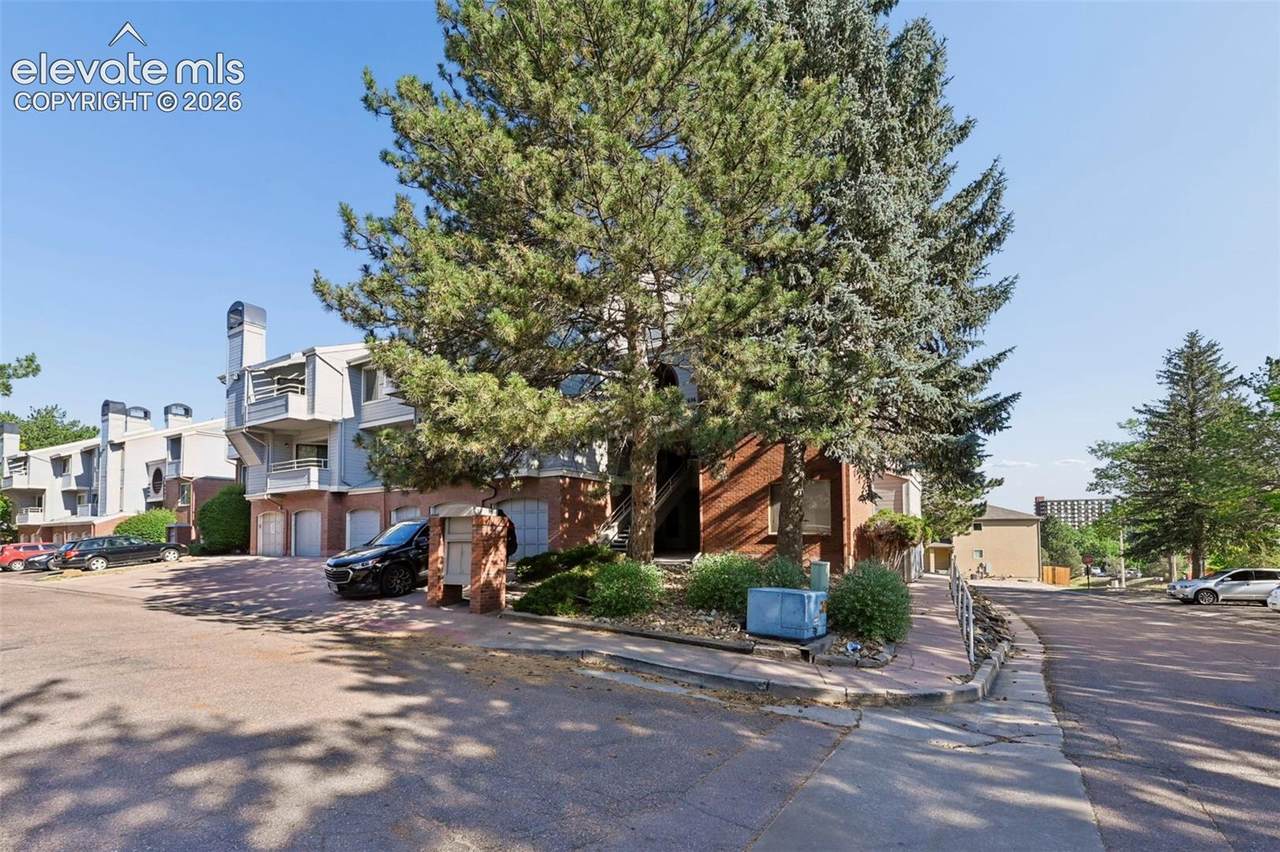
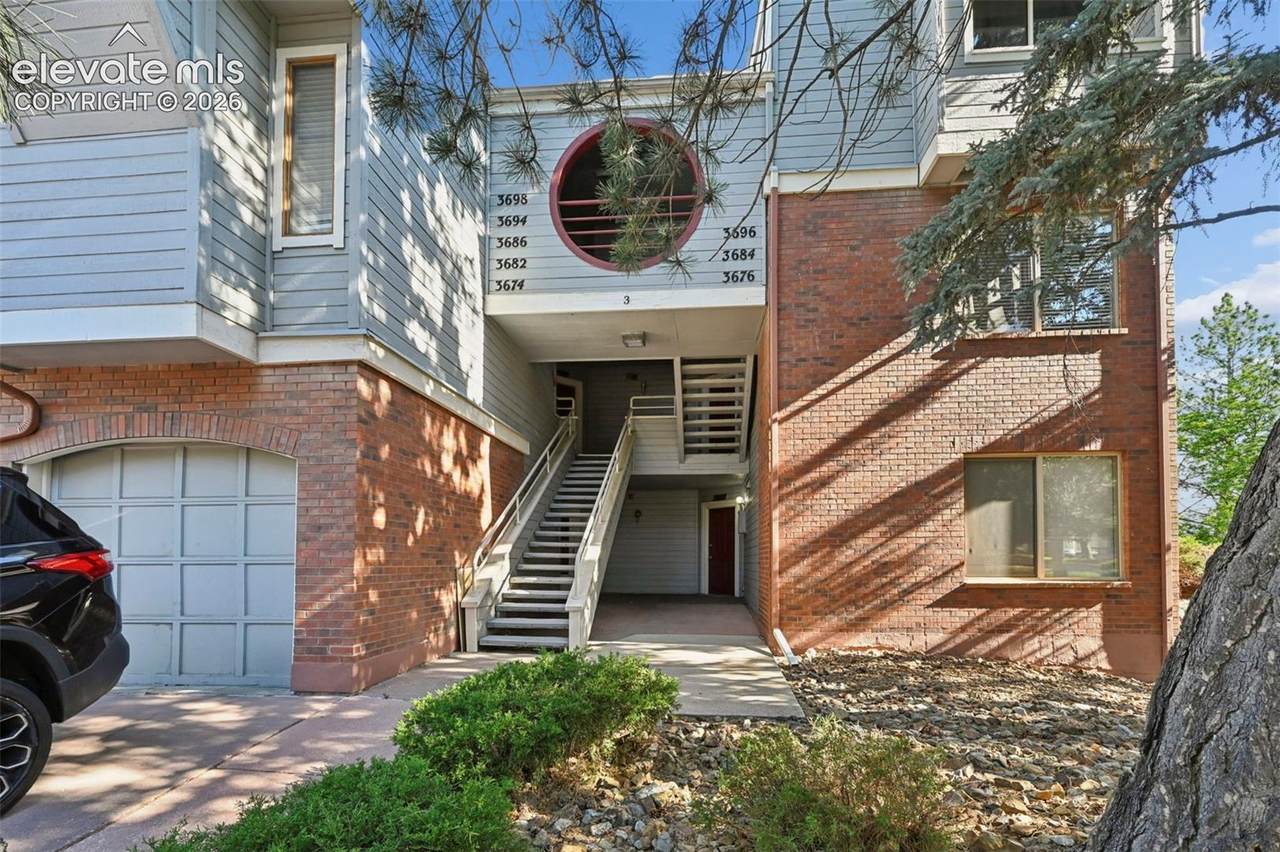
Entry Wood Laminate Floor Plan Ranch Garage Type Assigned Parking Total 1 Patio And Porch Features Concrete Roof Composite Shingle Siding BrickWood Unit Description End UnitSecond Floor

Interior Features

Above Grade Finished Area 992 Appliances DishwasherMicrowave OvenOvenRefrigerator Basement Percent Finished 0 Building Area Total 992 Cooling Central Air Fireplace Features One Flooring Wood Laminate Heating Forced AirNatural Gas Laundry Features Main Main Floor Bedroom YN Yes Sq Ft Lower Floor 0 Sq Ft Lower Percent 0 Sq Ft Main Floor 992 Sq Ft Total Bsmt 0 Sq Ft Upper Floor 0

Property Features

Association Fee 350 Association Fee Frequency Monthly Association Fee Includes Common UtilitiesCovenant EnforcementInsuranceMaintenance GroundsManagementSewerSnow RemovalTrash RemovalWater Association YN Yes Community Features Parks or Open SpacePlayground Area Construction Status Existing Home HOACovenants Exist YN Yes Listing Terms CashConventional Lot Description See Prop Desc Remarks Lot Size 549 Notices Short Sale Add Signed Property Attached YN Yes Property Sub Type Condo Sewer Sewer Structure Type Frame Tax Annual Amount 793.59 Tax Year 2025 Utilities Electricity ConnectedNatural Gas Connected Water Source Municipal


Pikes Peak Multiple Listing Service logo The Kibler Group | Keller Williams Partners- Licensed in the State of Colorado. The real estate listing information and related content displayed on this site is provided exclusively for consumers’ personal, non-commercial use and may not be used for any purpose other than to identify prospective properties consumers may be interested in purchasing. This information and related content is deemed reliable but is not guaranteed accurate by the Pikes Peak REALTOR® Services Corp d/b/a elevateMLS. 2026-11-17T14:41:08.437.
 
https://bt-photos.global.ssl.fastly.net/ppmls/orig_boomver_1_1138745-1.jpg https://bt-photos.global.ssl.fastly.net/ppmls/orig_boomver_1_1138745-1.jpg https://bt-photos.global.ssl.fastly.net/ppmls/orig_boomver_1_1138745-1.jpg
Logo
The Kibler Group | Keller Williams Partners
6140 Tutt Blvd, Suite 210
Colorado Springs CO, 80923
Pikes Peak Multiple Listing Service logo Listing provided courtesy of Berkshire Hathaway HomeServices Synergy Realty Group: 719-418-5000.