






Description
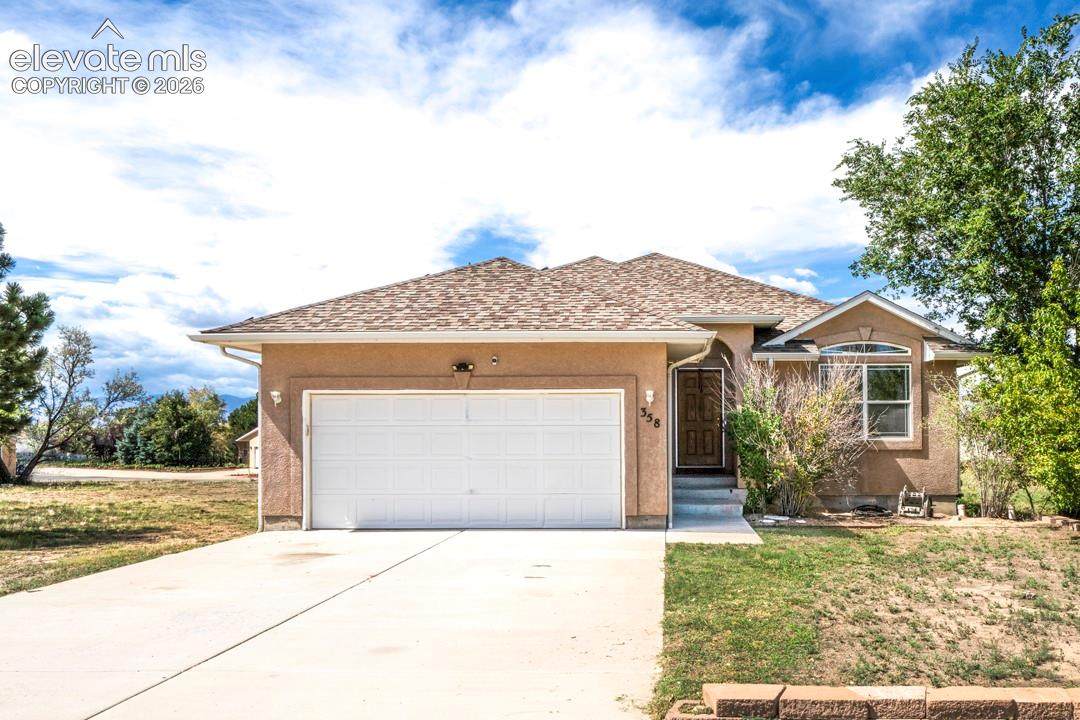
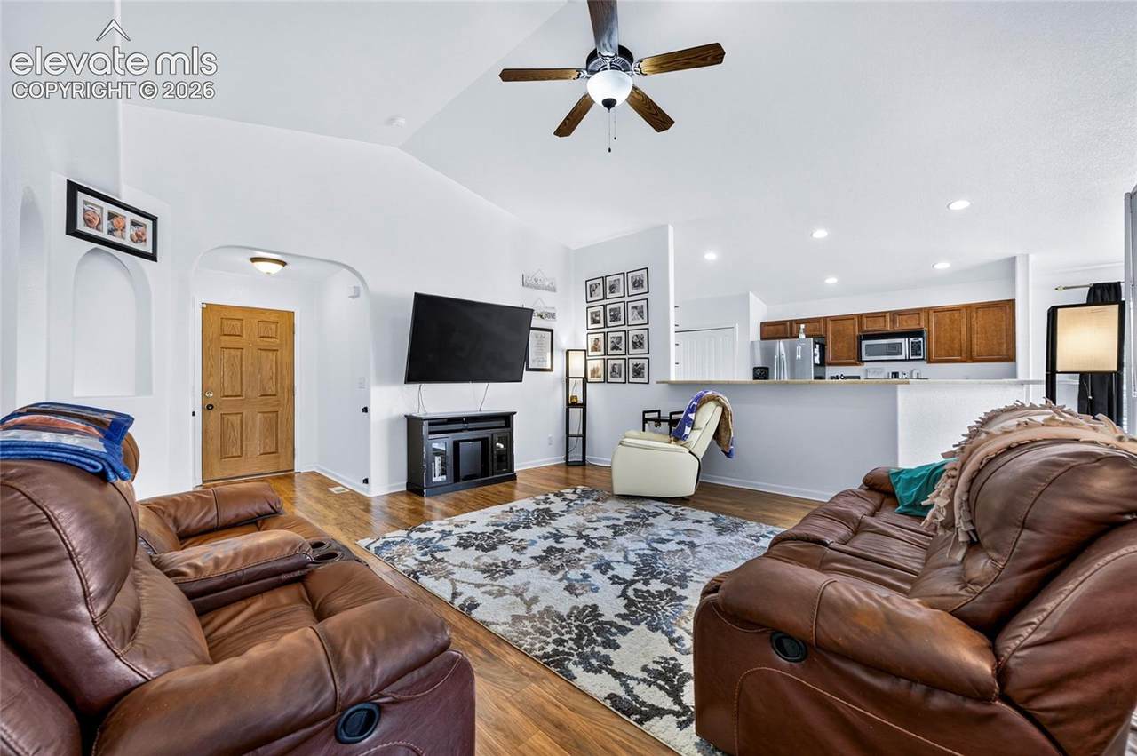
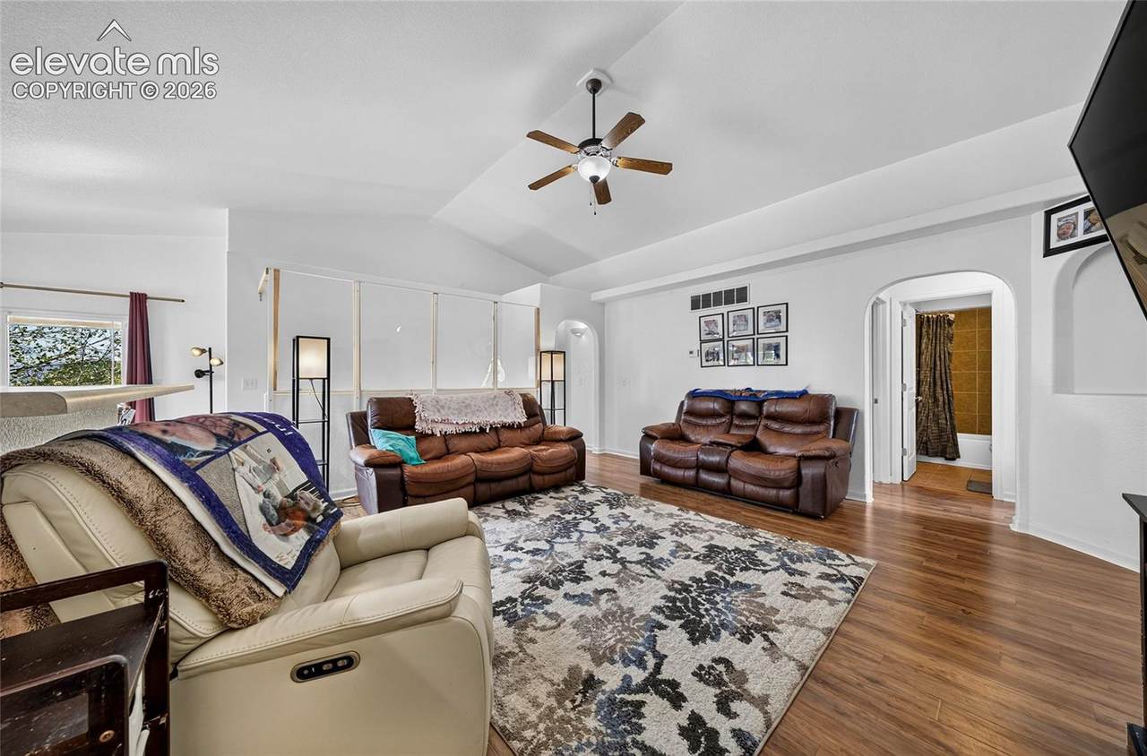
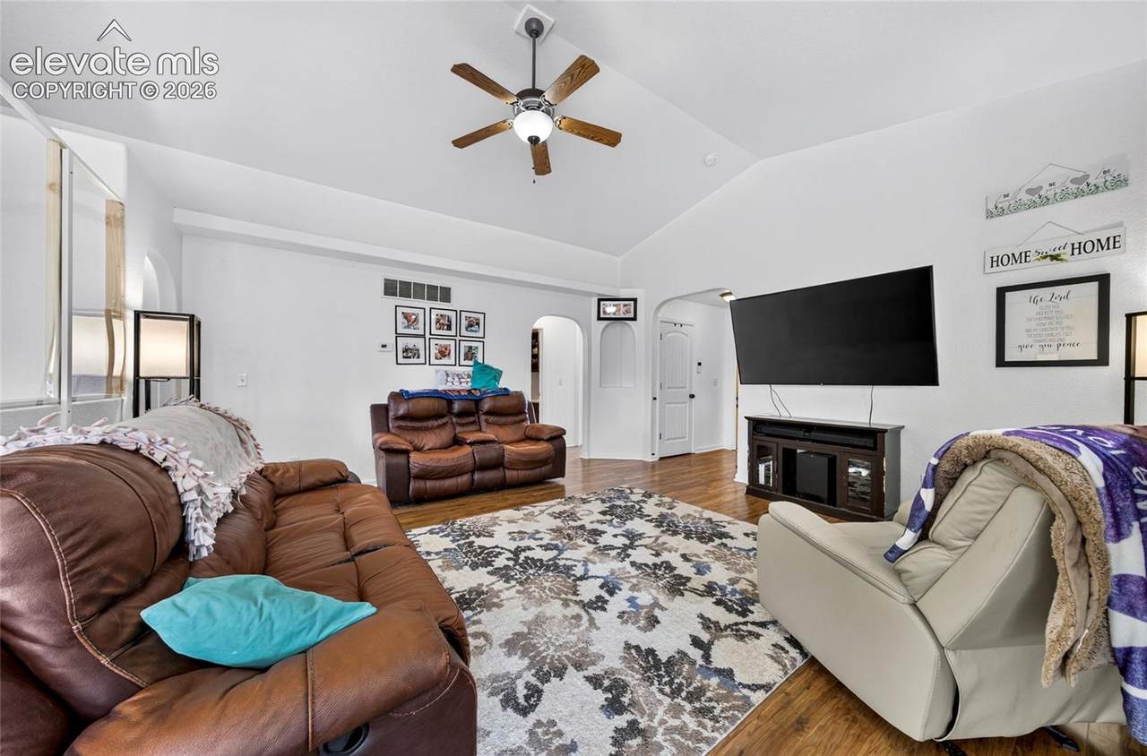
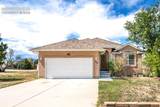
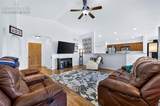
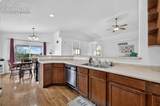
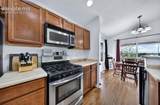
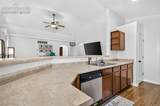
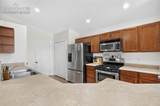
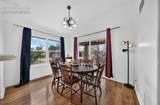
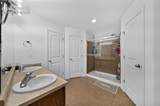
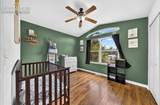
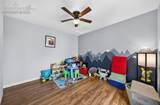
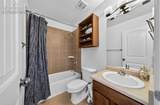
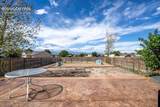
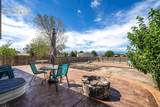
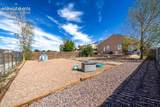
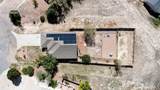
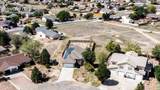
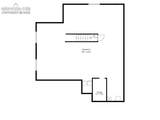
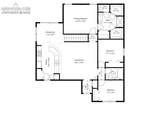
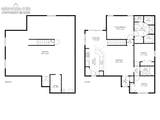
Welcome home to this spacious ranch-style home situated on an oversized lot in Pueblo West, complete with beautiful mountain and big-sky views! Offering 3 bedrooms, 2 bathrooms, an attached 2-car garage, and a full unfinished basement, this home has plenty of room to enjoy now with even more potential for the future. Step inside to a bright, open floor plan featuring vaulted ceilings, arched doorways, and recently added luxury vinyl plank flooring that gives the home a fresh, updated feel. The spacious kitchen offers stainless steel appliances, gas cooking, breakfast bar seating, and an eat-in dining area, creating an easy flow into the main living space. The primary suite features its own private bathroom with dual sinks, two separate walk-in closets, and additional linen storage. Two generously sized secondary bedrooms and another full bathroom complete the main level. Outside is where this property really shines! The oversized lot and wood privacy fence create a backyard with plenty of room to relax, entertain, or simply take in those Colorado views. A large stamped-concrete patio provides the perfect spot for grilling, outdoor dining, or enjoying an evening under the wide-open Pueblo West sky. Need more space? The approximately 1,400-square-foot unfinished basement is already plumbed for an additional bathroom and provides endless possibilities for future bedrooms, a recreation room, home gym, workshop, or simply an incredible amount of storage. The home also features newer solar for added energy efficiency. Located less than 15 minutes from Pueblo Reservoir and close to outdoor recreation, shopping, schools, and the golf course, this home offers the space, views, and lifestyle Pueblo West is known for. Come see everything this property has to offer!
-
3BEDS
-
0.52ACRES
-
2BATHS
-
01/2 BATHS
-
1,400SQFT
-
$239$/SQFT
 Listing provided courtesy of Keller Williams Partners: 719-955-1999.
Description
Welcome home to this spacious ranch-style home situated on an oversized lot in Pueblo West, complete with beautiful mountain and big-sky views! Offering 3 bedrooms, 2 bathrooms, an attached 2-car garage, and a full unfinished basement, this home has plenty of room to enjoy now with even more potential for the future. Step inside to a bright, open floor plan featuring vaulted ceilings, arched doorways, and recently added luxury vinyl plank flooring that gives the home a fresh, updated feel. The spacious kitchen offers stainless steel appliances, gas cooking, breakfast bar seating, and an eat-in dining area, creating an easy flow into the main living space. The primary suite features its own private bathroom with dual sinks, two separate walk-in closets, and additional linen storage. Two generously sized secondary bedrooms and another full bathroom complete the main level. Outside is where this property really shines! The oversized lot and wood privacy fence create a backyard with plenty of room to relax, entertain, or simply take in those Colorado views. A large stamped-concrete patio provides the perfect spot for grilling, outdoor dining, or enjoying an evening under the wide-open Pueblo West sky. Need more space? The approximately 1,400-square-foot unfinished basement is already plumbed for an additional bathroom and provides endless possibilities for future bedrooms, a recreation room, home gym, workshop, or simply an incredible amount of storage. The home also features newer solar for added energy efficiency. Located less than 15 minutes from Pueblo Reservoir and close to outdoor recreation, shopping, schools, and the golf course, this home offers the space, views, and lifestyle Pueblo West is known for. Come see everything this property has to offer!
 The Kibler Group | Keller Williams Partners- Licensed in the State of Colorado.
The real estate listing information and related content displayed on this site is provided exclusively for consumers’ personal, non-commercial use and may not be used for any purpose other than to identify prospective properties consumers may be interested in purchasing. This information and related content is deemed reliable but is not guaranteed accurate by the Pikes Peak REALTOR® Services Corp d/b/a elevateMLS. 2026-10-14T20:41:45.043.