









Skip To Content

3472 Osprey Ridge Drive

Colorado Springs, CO 80916
  • $425,000
  • STATUS: Closed
  • ON SITE: 416 Days
  • ID#: 2922596
Sold - 03/23/2026
$425,000
SOLD - 03/23/2026
  • 4
    BEDS
  • 0.21
    ACRES
  • 3
    BATHS
  • 0
    1/2 BATHS
  • 2,266
    SQFT
  • $0
    $/SQFT
Neighborhood:
Type:
Single-Family Home
Built:
2004
County:

School Ratings & Info

School District:
Pikes Peak Multiple Listing Service logo Listing provided courtesy of Valor Properties, LLC: (719)238-4608.

Description

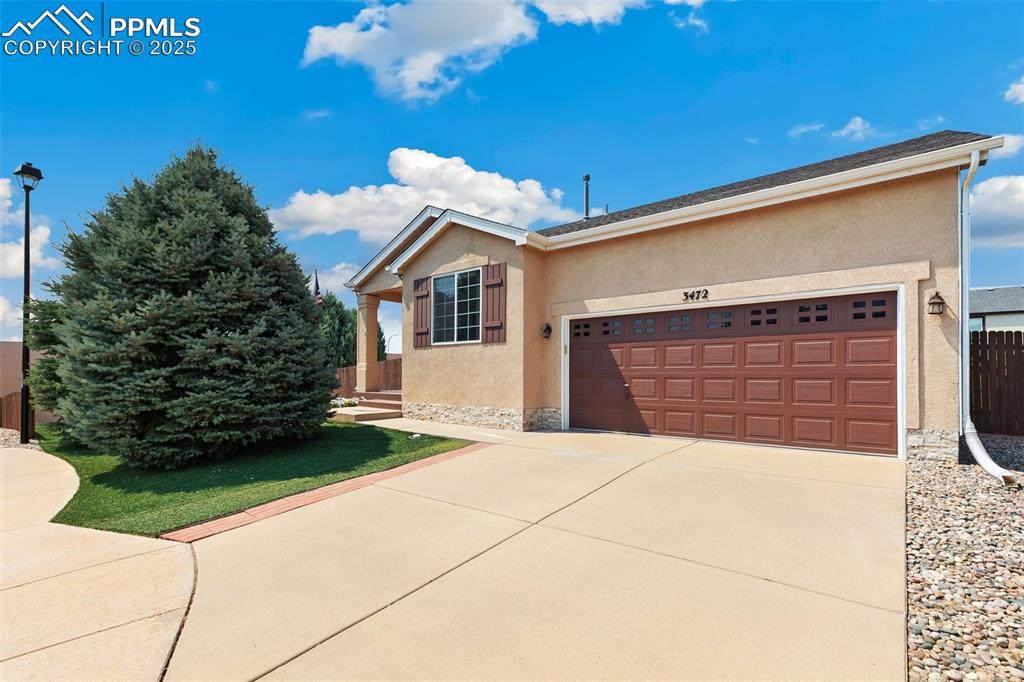
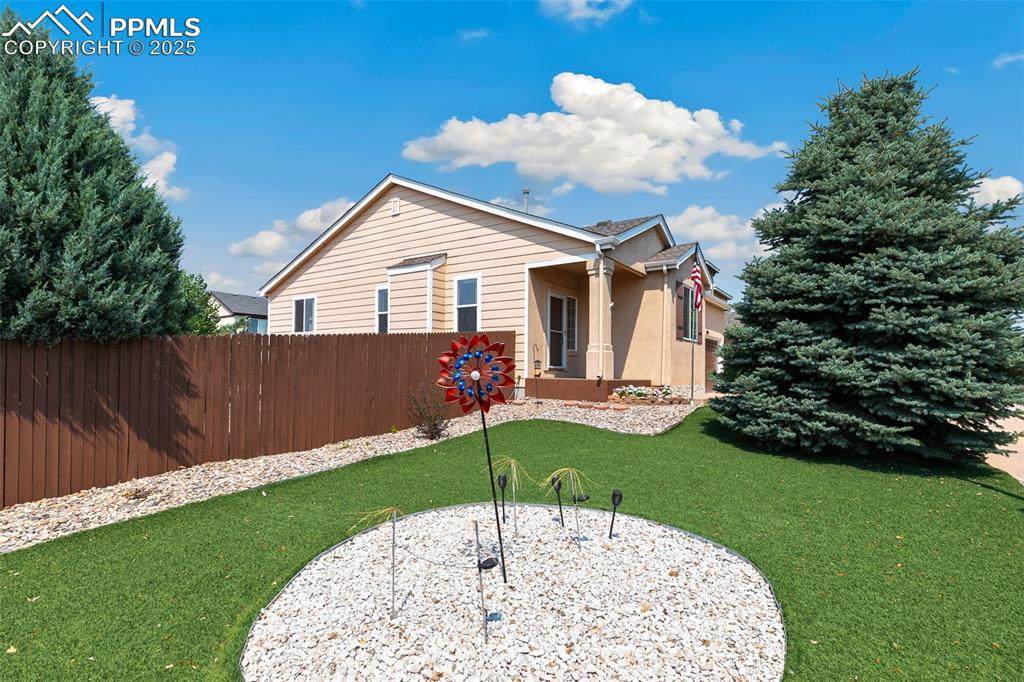
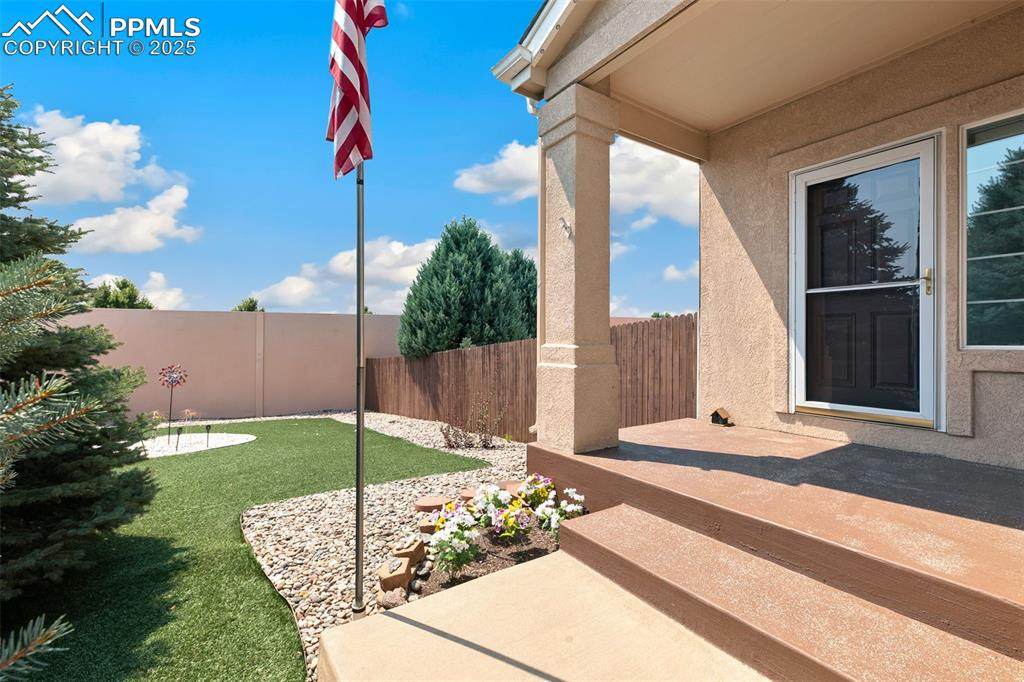
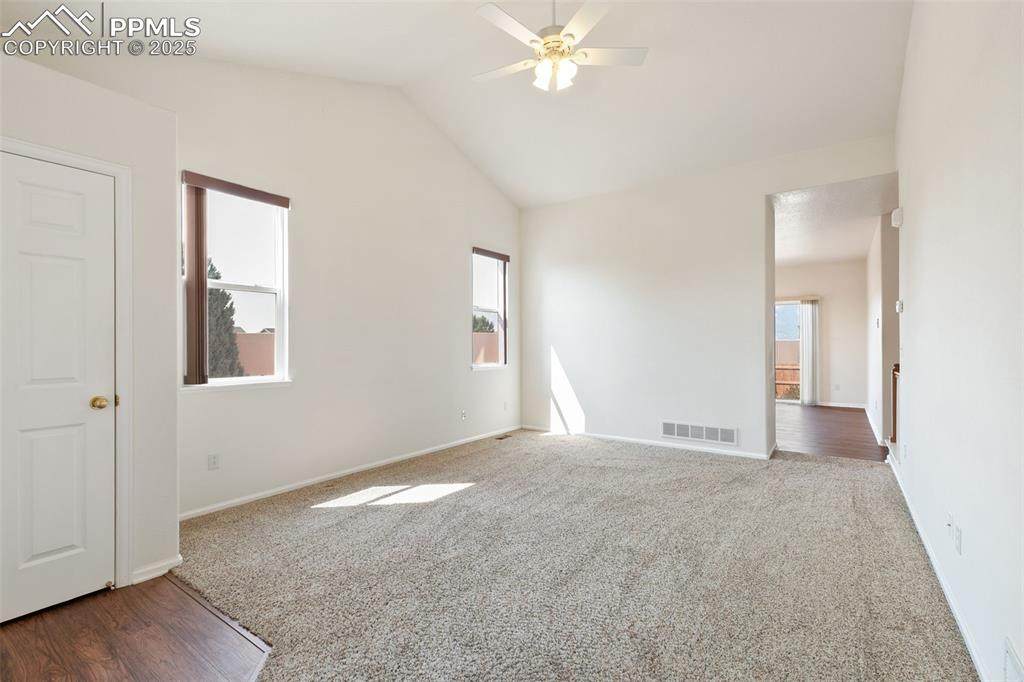
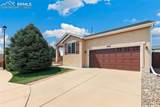
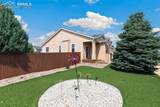
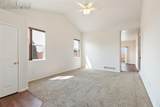
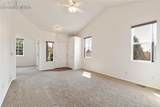
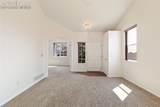
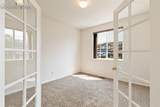
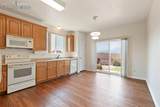
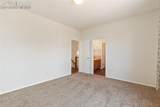
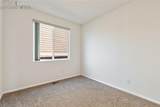
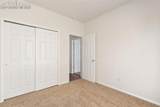
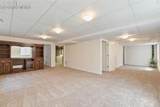
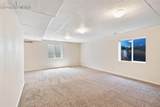
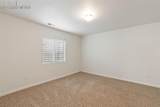
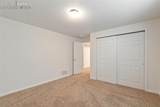
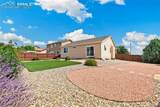
Pride of ownership shows in this lovely and clean ONE-OWNER HOME in the desirable Soaring Eagles neighborhood! Ranch layout with finished basement and low-maintenance xeriscaped yard makes for easy living. There are 3 bedrooms on the main level (the one w/ french doors was used as an office) and 1 more bedroom in the basement. This light and bright home is move-in ready and offers a lot of space with a living room on the main level and a family room in the basement. The homeowner xeriscaped the fenced yard and has lovely flowering shrubs and trees, all on an automatic watering system. Enjoy mountain views from the kitchen, master bedroom, and cute back yard! Exterior LED lights along the fascia make decorating for the holidays so easy! This home is conveniently located near schools, parks, shopping centers, and military bases. It's not often you can find a one-owner home and you will appreciate how well they cared for it!

Monthly Payment Calculator


Pikes Peak Multiple Listing Service logo The Kibler Group | Keller Williams Partners- Licensed in the State of Colorado. The real estate listing information and related content displayed on this site is provided exclusively for consumers’ personal, non-commercial use and may not be used for any purpose other than to identify prospective properties consumers may be interested in purchasing. This information and related content is deemed reliable but is not guaranteed accurate by the Pikes Peak REALTOR® Services Corp d/b/a elevateMLS. 2026-10-06T13:41:16.813.
www.kiblergroup.com/homes/166932129
Print Image

3472 Osprey Ridge Drive Colorado Springs, CO 80916

  • Price: $430,000
  • Status: Closed
  • On Site: 416 Days
  • Updated: 69 min ago
  • ID#: 2922596
4
Beds
3
Baths
0
½ Baths
0.21
Acres
2,266
SQFT
$0
$/SQFT
2004
Built
Neighborhood:
Soaring Eagles
County:
El Paso
Area:
Colorado Springs
School District:
Widefield-3
Property Description
Pride of ownership shows in this lovely and clean ONE-OWNER HOME in the desirable Soaring Eagles neighborhood! Ranch layout with finished basement and low-maintenance xeriscaped yard makes for easy living. There are 3 bedrooms on the main level (the one w/ french doors was used as an office) and 1 more bedroom in the basement. This light and bright home is move-in ready and offers a lot of space with a living room on the main level and a family room in the basement. The homeowner xeriscaped the fenced yard and has lovely flowering shrubs and trees, all on an automatic watering system. Enjoy mountain views from the kitchen, master bedroom, and cute back yard! Exterior LED lights along the fascia make decorating for the holidays so easy! This home is conveniently located near schools, parks, shopping centers, and military bases. It's not often you can find a one-owner home and you will appreciate how well they cared for it!
Exterior Features

Driveway Concrete Entry ClosetCoveredLuxury Vinyl Floor Plan Ranch Garage Amenities Garage Door Opener Garage Type Attached Landscaped All Parking Total 2 Patio And Porch Features Concrete Roof Composite Shingle Siding StuccoWood Window Features Vinyl

Interior Features

Above Grade Finished Area 1295 Accessibility Features Ramp Access Appliances DishwasherDisposalDryerMicrowave OvenRangeRefrigeratorWasher Basement Full Basement Basement Percent Finished 75 Building Area Total 2590 Cooling Ceiling Fan(s)Central Air Fireplace Features None Flooring CarpetCeramic TileLuxury Vinyl Heating Forced AirNatural Gas Interior Features 6-Panel Doors9Ft + CeilingsFrench DoorsVaulted Ceilings Laundry Features Basement Main Floor Bedroom YN Yes Master Bath Amenities Double VanityTub/Shower Sq Ft Lower Floor 0 Sq Ft Main Floor 1295 Sq Ft Total Bsmt 1295 Sq Ft Upper Floor 0

Property Features

Association Fee 125 Association Fee Frequency Quarterly Association Fee Includes Covenant EnforcementManagementTrash Removal Association YN Yes Builder Name Richmond Am Hm Construction Status Existing Home Fencing Rear HOACovenants Exist YN Yes Listing Terms CashConventionalFHAVA Lot Desc LevelMountain View Lot Size 0.21 Miscellaneous Auto Sprinkler SystemHOA Required $Home WarrantyHumidifierKitchen PantrySump PumpWindow Coverings Property Attached YN No Property Sub Type Single Family Sewer Sewer Structure Type Frame Tax Annual Amount 1635.68 Tax Year 2024 Utilities Cable ConnectedElectricity ConnectedNatural Gas ConnectedTelephone Water Source Municipal


Pikes Peak Multiple Listing Service logo The Kibler Group | Keller Williams Partners- Licensed in the State of Colorado. The real estate listing information and related content displayed on this site is provided exclusively for consumers’ personal, non-commercial use and may not be used for any purpose other than to identify prospective properties consumers may be interested in purchasing. This information and related content is deemed reliable but is not guaranteed accurate by the Pikes Peak REALTOR® Services Corp d/b/a elevateMLS. 2026-10-06T13:41:16.813.
 
https://bt-photos.global.ssl.fastly.net/ppmls/orig_boomver_1_2922596-2.jpg https://bt-photos.global.ssl.fastly.net/ppmls/orig_boomver_1_2922596-2.jpg https://bt-photos.global.ssl.fastly.net/ppmls/orig_boomver_1_2922596-2.jpg
Logo
The Kibler Group | Keller Williams Partners
6140 Tutt Blvd, Suite 210
Colorado Springs CO, 80923
Pikes Peak Multiple Listing Service logo Listing provided courtesy of Valor Properties, LLC: (719)238-4608.
