




Description
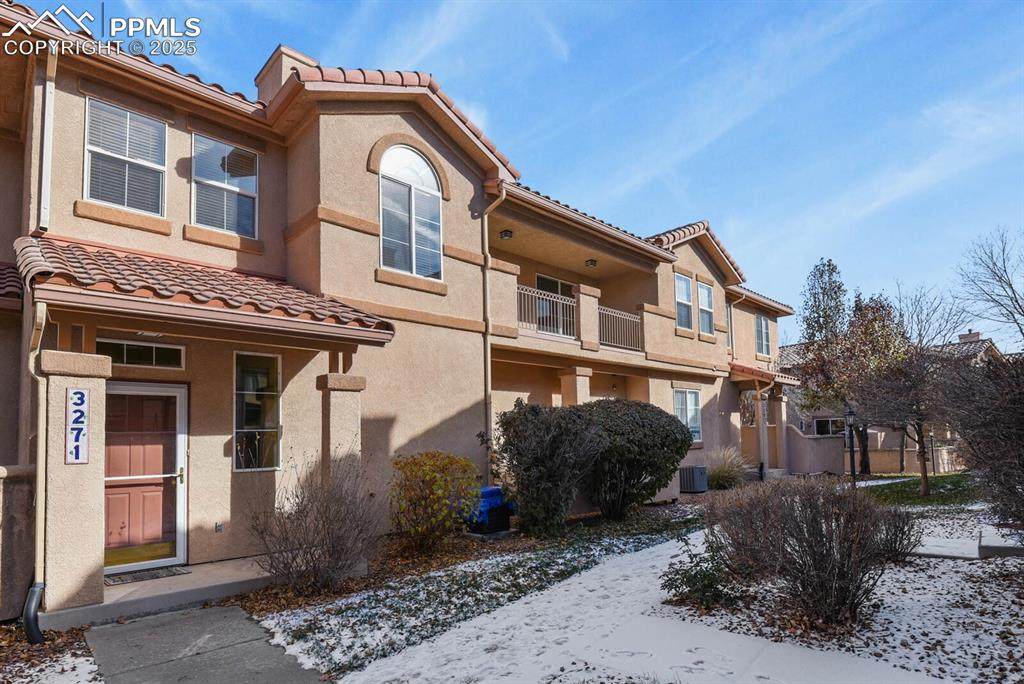
Welcome to this inviting 2-bedroom, 2-bathroom condo featuring an attached 2-car garage complete with three sturdy shelving units and an automatic entry light for added convenience. Step through the front door into a welcoming foyer. Directly ahead, you’ll find access to the garage and a utility closet housing the water heater. Head upstairs to the main living level, where all rooms are thoughtfully situated on one floor for easy, comfortable living. The open-concept living, dining, and kitchen area offers a spacious layout perfect for everyday living and entertaining. Enjoy the cozy gas fireplace in the living room, and step outside onto the 15' x 7' balcony for fresh air and relaxation. The home also includes air conditioning for year-round comfort. To the right of the living room, the primary bedroom features a cedar-lined walk-in closet and an en-suite bathroom with a double vanity and a private room for the bathtub/shower and toilet. The second bedroom sits on the opposite side of the living room, creating a desirable split-bedroom floor plan. A convenient laundry closet is located in the hall next to the second bedroom, with the washer and dryer included. Nearby, you’ll also find the second full bathroom and the furnace closet. Enjoy the outdoors with a scenic walking trail next to the community, complete with charming bridges over a creek and a peaceful wooded area. The complex also features a children’s playground. Exterior features include stucco siding and a tile roof for long-lasting durability. Located close to shopping, restaurants, and Tinseltown Theater, this home offers comfort, convenience, and desirable amenities all in one place.
-
2BEDS
-
0.01ACRES
-
2BATHS
-
01/2 BATHS
-
1,224SQFT
-
$0$/SQFT
 Listing provided courtesy of HomeSmart: 719-634-8761.
Description
Welcome to this inviting 2-bedroom, 2-bathroom condo featuring an attached 2-car garage complete with three sturdy shelving units and an automatic entry light for added convenience. Step through the front door into a welcoming foyer. Directly ahead, you’ll find access to the garage and a utility closet housing the water heater. Head upstairs to the main living level, where all rooms are thoughtfully situated on one floor for easy, comfortable living. The open-concept living, dining, and kitchen area offers a spacious layout perfect for everyday living and entertaining. Enjoy the cozy gas fireplace in the living room, and step outside onto the 15' x 7' balcony for fresh air and relaxation. The home also includes air conditioning for year-round comfort. To the right of the living room, the primary bedroom features a cedar-lined walk-in closet and an en-suite bathroom with a double vanity and a private room for the bathtub/shower and toilet. The second bedroom sits on the opposite side of the living room, creating a desirable split-bedroom floor plan. A convenient laundry closet is located in the hall next to the second bedroom, with the washer and dryer included. Nearby, you’ll also find the second full bathroom and the furnace closet. Enjoy the outdoors with a scenic walking trail next to the community, complete with charming bridges over a creek and a peaceful wooded area. The complex also features a children’s playground. Exterior features include stucco siding and a tile roof for long-lasting durability. Located close to shopping, restaurants, and Tinseltown Theater, this home offers comfort, convenience, and desirable amenities all in one place.
 The Kibler Group | Keller Williams Partners- Licensed in the State of Colorado.
The real estate listing information and related content displayed on this site is provided exclusively for consumers’ personal, non-commercial use and may not be used for any purpose other than to identify prospective properties consumers may be interested in purchasing. This information and related content is deemed reliable but is not guaranteed accurate by the Pikes Peak REALTOR® Services Corp d/b/a elevateMLS. 2026-10-16T23:41:33.467.