






Skip To Content

301 Inverness Way , #307

Englewood, CO 80112
  • $349,979
  • STATUS: Active
  • ON SITE: 13 Days
  • ID#: 8646147
UPDATED: 118 min ago
$349,979
  • 1
    BEDS
  • N/A
    ACRES
  • 1
    BATHS
  • 0
    1/2 BATHS
  • 1,023
    SQFT
  • $342
    $/SQFT
Neighborhood:
Type:
Condo
Built:
2015
County:
Area:

School Ratings & Info

School District:
Pikes Peak Multiple Listing Service logo Listing provided courtesy of Key Real Estate Group, LLC: 303-740-7676.

Monthly Payment Calculator


Pikes Peak Multiple Listing Service logo The Kibler Group | Keller Williams Partners- Licensed in the State of Colorado. The real estate listing information and related content displayed on this site is provided exclusively for consumers’ personal, non-commercial use and may not be used for any purpose other than to identify prospective properties consumers may be interested in purchasing. This information and related content is deemed reliable but is not guaranteed accurate by the Pikes Peak REALTOR® Services Corp d/b/a elevateMLS. 2026-10-11T23:41:12.823.
www.kiblergroup.com/homes/181617873
Print Image

301 Inverness Way , #307 Englewood, CO 80112

  • Price: $349,979
  • Status: Active
  • On Site: 13 Days
  • Updated: 118 min ago
  • ID#: 8646147
1
Beds
1
Baths
0
½ Baths
N/A
Acres
1,023
SQFT
$342
$/SQFT
2015
Built
Neighborhood:
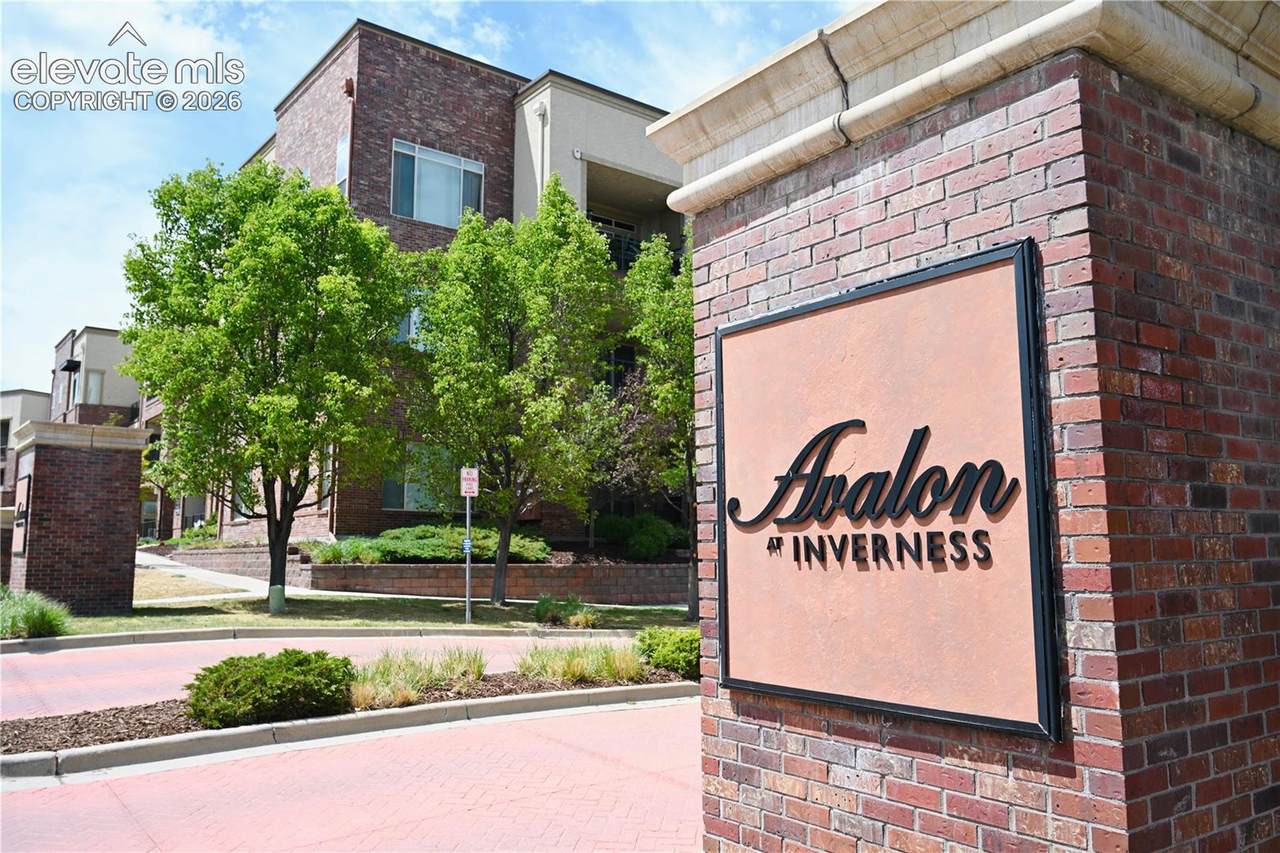
Avalonatinvernesscondos
County:
Douglas
Area:
Englewood
School District:
Douglas Re1
Exterior Features

Driveway Paved Entry Luxury Vinyl Floor Plan Ranch Garage Type None Landscaped All Parking Total 0 Roof Composite Shingle Siding Brick Unit Description Third Floor

Interior Features

Above Grade Finished Area 1023 Accessibility Features Bathroom AccessElevatorKitchen Access Appliances DishwasherDisposalDryerMicrowave OvenRangeRefrigeratorSelf Cleaning OvenSmart Home Appliances Basement Percent Finished 0 Building Area Total 1023 Cooling Central Air Fireplace Features Gas Flooring Plank Heating Forced Air Interior Features 5-Pc BathVaulted Ceilings Laundry Features Gas Hook-up Main Floor Bedroom YN Yes Master Bath Amenities 5-Pc BathCarpetFree-standing Shower Rooms Bedroom (Main Level) Kitchen (Main Level) Living Room (Main Level) Laundry Space (Main Level) Bathroom (Full) (Main Level) Sq Ft Lower Floor 0 Sq Ft Lower Percent 0 Sq Ft Main Floor 1023 Sq Ft Total Bsmt 0 Sq Ft Upper Floor 0

Property Features

Alley Paved Association Amenities Landscape MaintenancePlayground Association Fee 500 Association Fee Frequency Monthly Association Fee Includes InsuranceLawnMaintenance GroundsMaintenance StructureSecuritySnow RemovalTrash RemovalWater Association YN Yes Community Features DiningDog ParkHiking or Biking TrailsHotel/ResortLake/PondParks or Open SpaceShopsTennis Construction Status Existing Home HOACovenants Exist YN No Listing Terms CashConventionalFHA Lot Description City ViewMountain ViewTrees/Woods Lot Location Hiking TrailNear Fire StationNear HospitalNear ParkNear Public TransitNear SchoolsNear Shopping Center Metro District Fee 0 Miscellaneous HOA Required $Kitchen PantrySecurity SystemSmart Home Door LocksSmart Home LightingSmart Home MediaSmart Home Security SystemSmart Home ThermostatTennis Court Notices Not Applicable Pets Number 3 Pets Type CatDog Property Attached YN Yes Property Sub Type Condo Restrictions None Road Frontage Type Paved Sewer Sewer Structure Type Concrete Tax Annual Amount 2228.74 Tax Year 2025 Utilities Cable AvailableNatural Gas AvailableOther Water Source Assoc/Distr


Pikes Peak Multiple Listing Service logo The Kibler Group | Keller Williams Partners- Licensed in the State of Colorado. The real estate listing information and related content displayed on this site is provided exclusively for consumers’ personal, non-commercial use and may not be used for any purpose other than to identify prospective properties consumers may be interested in purchasing. This information and related content is deemed reliable but is not guaranteed accurate by the Pikes Peak REALTOR® Services Corp d/b/a elevateMLS. 2026-10-11T23:41:12.823.
 
https://bt-photos.global.ssl.fastly.net/ppmls/1280_boomver_2_f481cfb200901263b5bea8ed11067397-2.jpg https://bt-photos.global.ssl.fastly.net/ppmls/1280_boomver_2_f481cfb200901263b5bea8ed11067397-2.jpg https://bt-photos.global.ssl.fastly.net/ppmls/1280_boomver_2_f481cfb200901263b5bea8ed11067397-2.jpg
Logo
The Kibler Group | Keller Williams Partners
6140 Tutt Blvd, Suite 210
Colorado Springs CO, 80923
Pikes Peak Multiple Listing Service logo Listing provided courtesy of Key Real Estate Group, LLC: 303-740-7676.