




Description
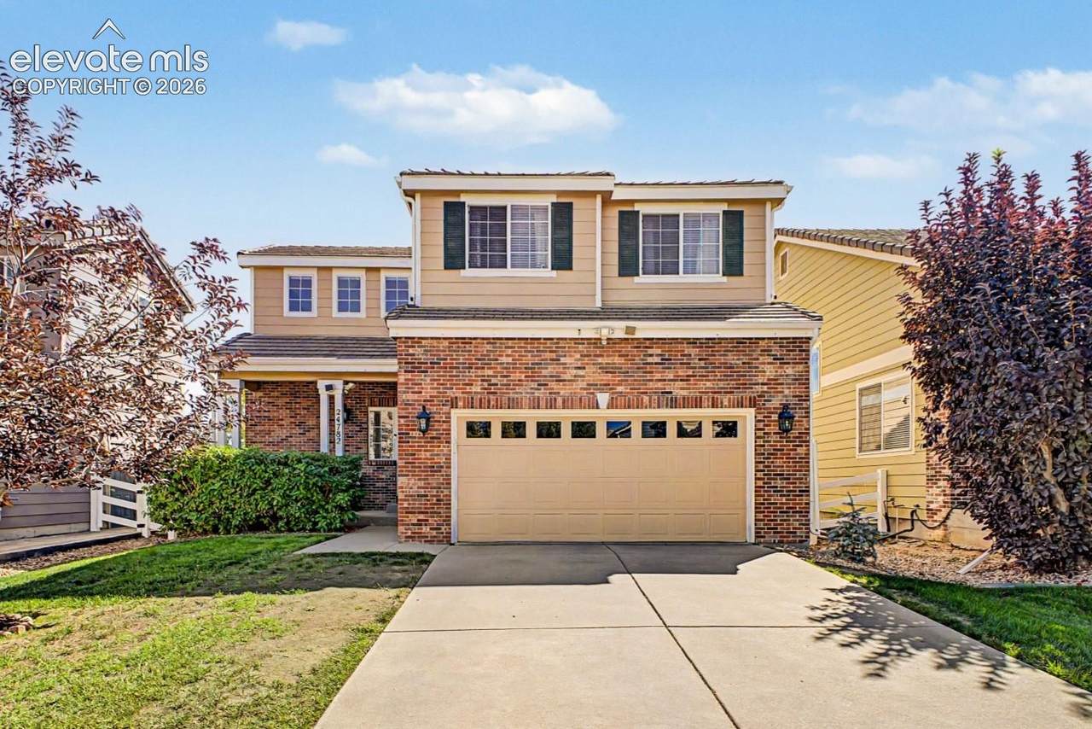
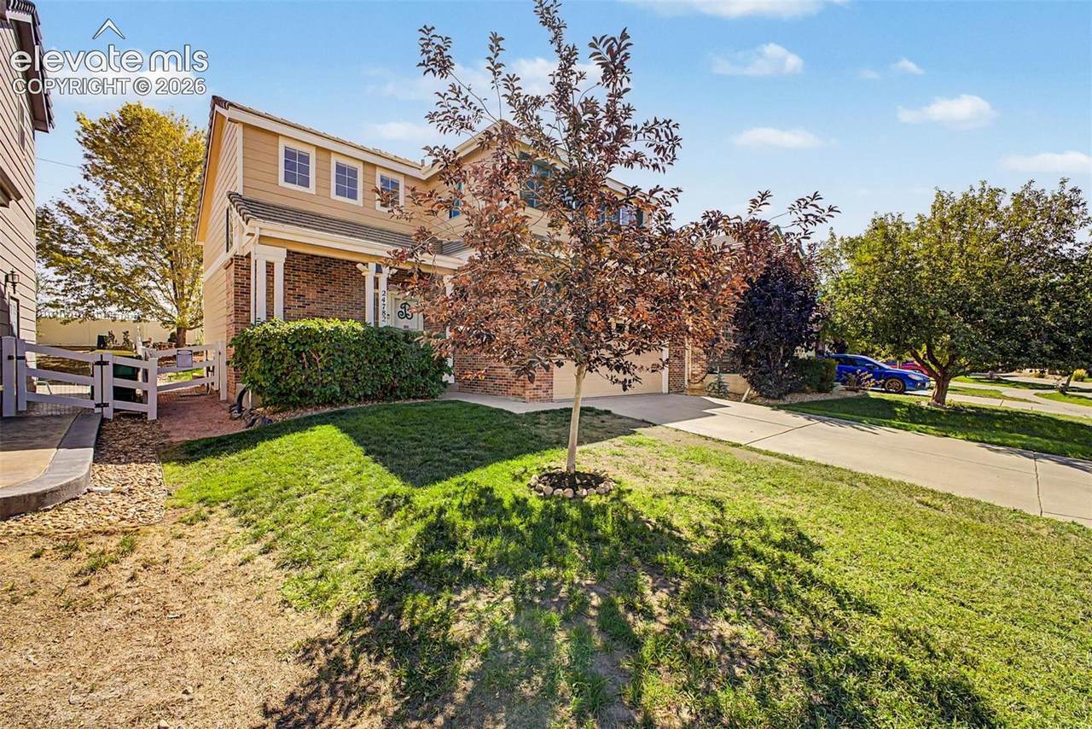
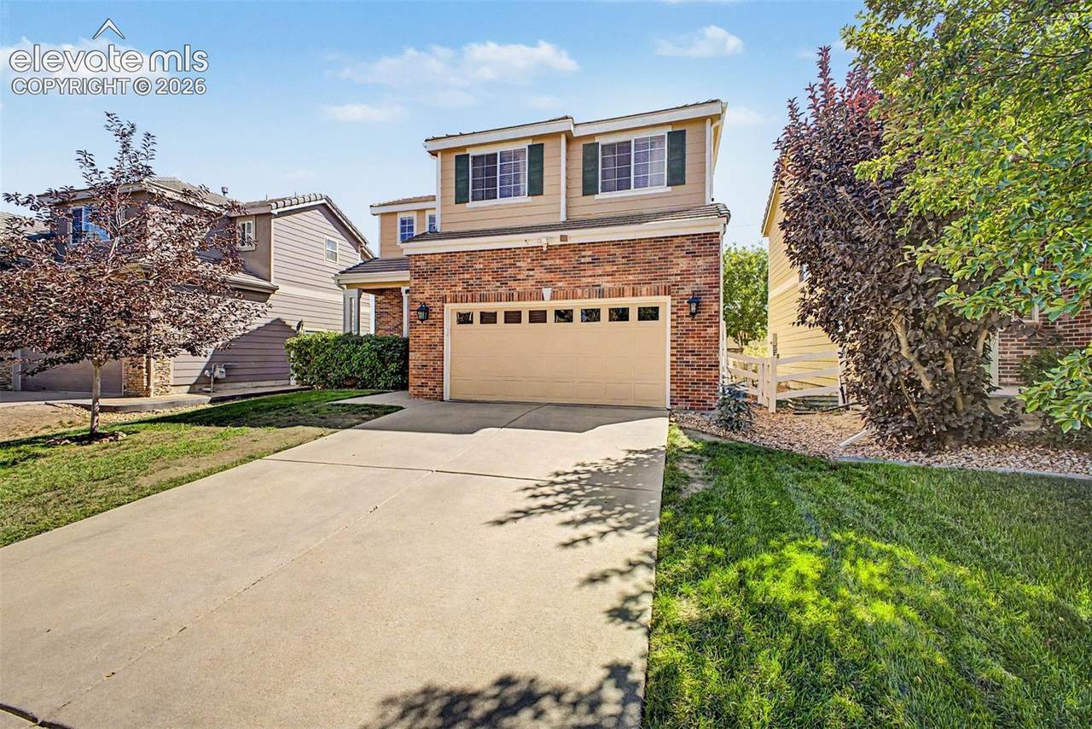
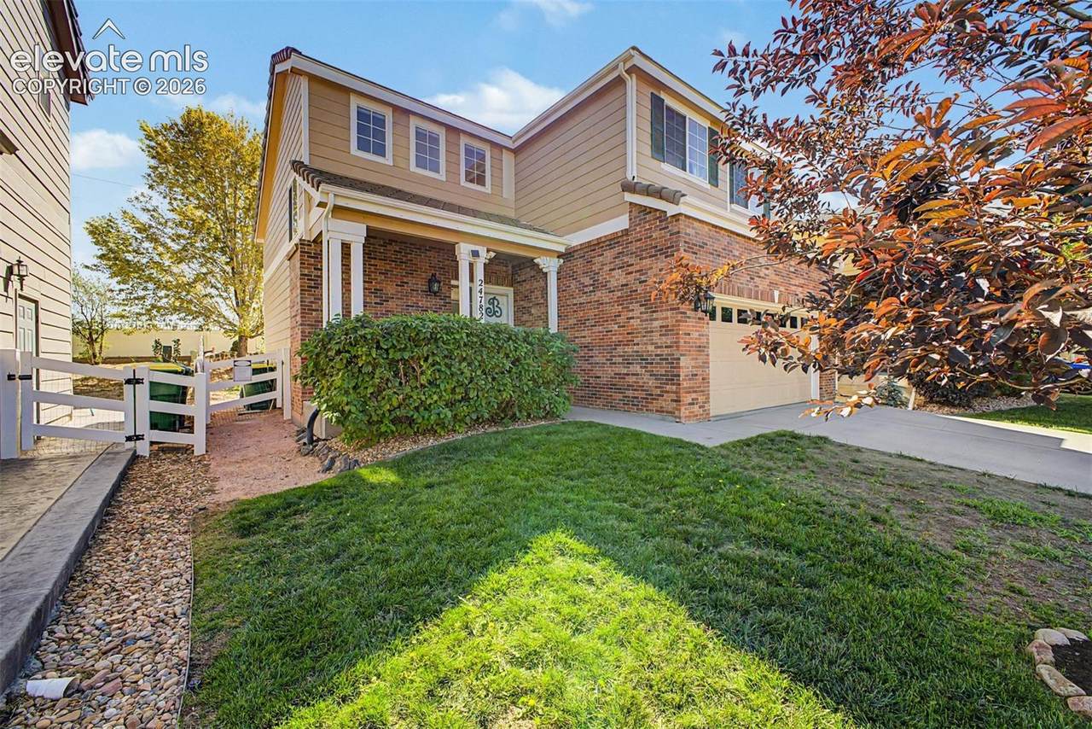
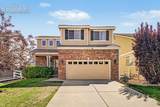
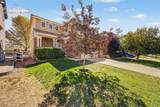
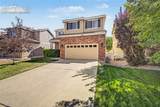
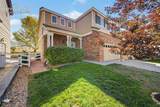
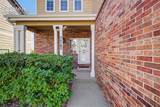
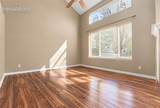
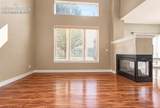
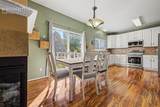
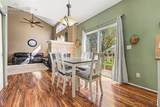
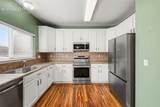
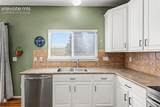
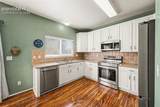
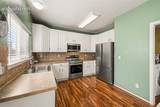
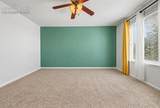
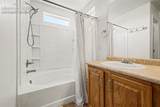
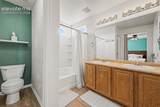
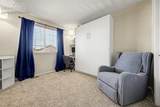
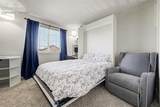
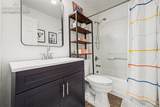
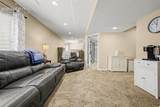
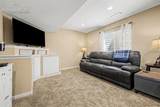
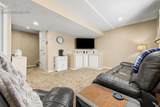
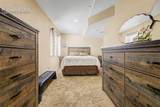
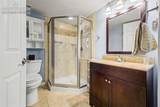
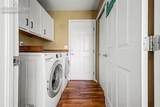
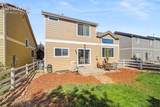
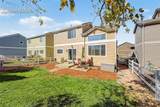
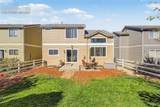
MOTIVATED SELLERS welcome you to this inviting 4-bedroom, 4-bathroom home in the desirable neighborhood of Murphy Creek! Featuring 2,107 finished square feet, this thoughtfully designed home offers an open floorplan with vaulted ceilings and a striking 3-way fireplace that anchors the great room. The eat-in kitchen features stainless steel appliances, including a new refrigerator and dishwasher, with the main-level laundry room conveniently located nearby. (Washer and dryer are included.) The spacious primary bedroom features an ensuite bath, while two secondary bedrooms (one includes a built-in Murphy bed) are perfect for guests, a home office, or flexible living space. All-new flooring upstairs adds a fresh, updated feel. The finished basement provides additional living space or a fourth bedroom and includes a full bath. To top it off, a 2.5-car garage with storage offers plenty of room for vehicles, gear, and more. Enjoy Colorado outdoor living from the covered front porch and large backyard, which backs directly to open space with no neighbors behind. The concrete tile roof also adds lasting appeal. Conveniently located near I-70 and E-470, with easy access to Denver International Airport, Southlands Mall, Buckley Air Force Base, and the Anschutz Medical Campus. This home combines functional living space, flexible accommodations, and a private open-space backdrop in a fabulous location. ALL INSPECTIONS HAVE BEEN COMPLETED AND ALL REPAIRS HAVE BEEN ADDRESSED!
-
4BEDS
-
0.12ACRES
-
3BATHS
-
11/2 BATHS
-
2,127SQFT
-
$240$/SQFT
 Listing provided courtesy of Coldwell Banker Realty: 303-409-1300.
Description
MOTIVATED SELLERS welcome you to this inviting 4-bedroom, 4-bathroom home in the desirable neighborhood of Murphy Creek! Featuring 2,107 finished square feet, this thoughtfully designed home offers an open floorplan with vaulted ceilings and a striking 3-way fireplace that anchors the great room. The eat-in kitchen features stainless steel appliances, including a new refrigerator and dishwasher, with the main-level laundry room conveniently located nearby. (Washer and dryer are included.) The spacious primary bedroom features an ensuite bath, while two secondary bedrooms (one includes a built-in Murphy bed) are perfect for guests, a home office, or flexible living space. All-new flooring upstairs adds a fresh, updated feel. The finished basement provides additional living space or a fourth bedroom and includes a full bath. To top it off, a 2.5-car garage with storage offers plenty of room for vehicles, gear, and more. Enjoy Colorado outdoor living from the covered front porch and large backyard, which backs directly to open space with no neighbors behind. The concrete tile roof also adds lasting appeal. Conveniently located near I-70 and E-470, with easy access to Denver International Airport, Southlands Mall, Buckley Air Force Base, and the Anschutz Medical Campus. This home combines functional living space, flexible accommodations, and a private open-space backdrop in a fabulous location. ALL INSPECTIONS HAVE BEEN COMPLETED AND ALL REPAIRS HAVE BEEN ADDRESSED!
 The Kibler Group | Keller Williams Partners- Licensed in the State of Colorado.
The real estate listing information and related content displayed on this site is provided exclusively for consumers’ personal, non-commercial use and may not be used for any purpose other than to identify prospective properties consumers may be interested in purchasing. This information and related content is deemed reliable but is not guaranteed accurate by the Pikes Peak REALTOR® Services Corp d/b/a elevateMLS. 2026-11-18T17:41:10.983.