




















Skip To Content

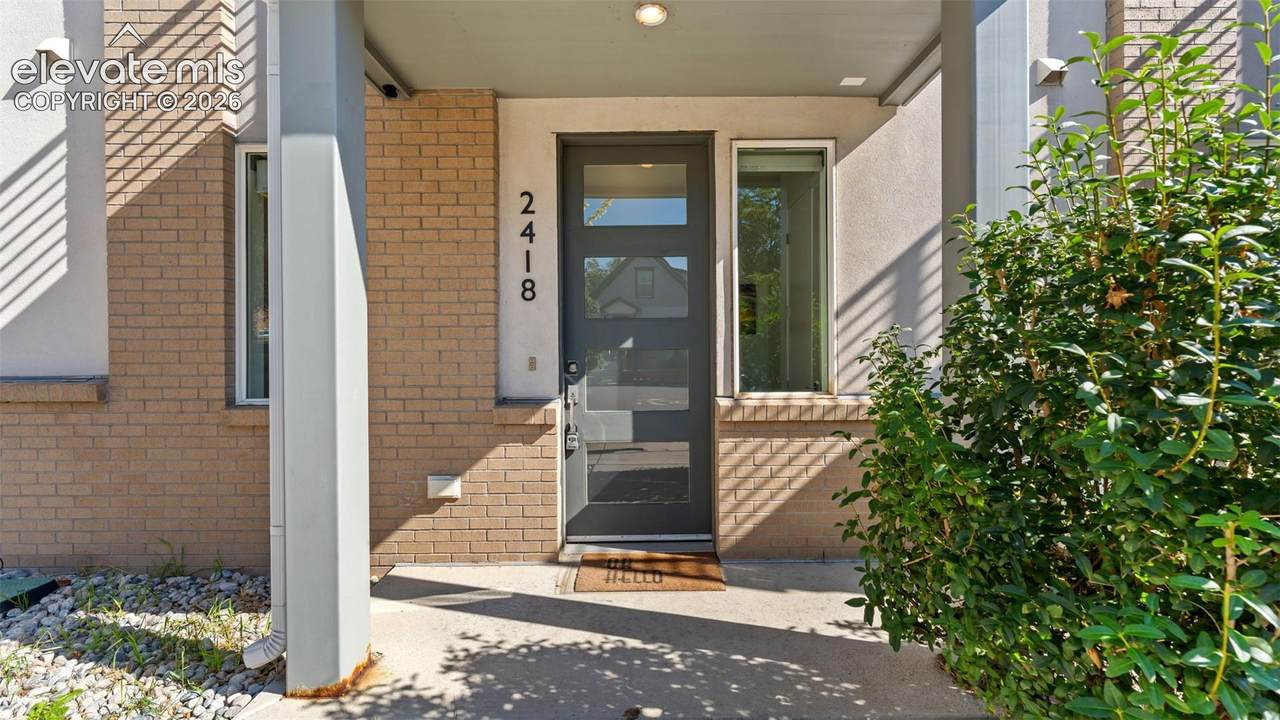
2418 Eliot Street

Denver, CO 80211
  • $650,000
  • STATUS: Active
  • ON SITE: 21 Days
  • ID#: 9914509
UPDATED: 57 min ago
$650,000
  • 2
    BEDS
  • 0.02
    ACRES
  • 2
    BATHS
  • 2
    1/2 BATHS
  • 1,297
    SQFT
  • $501
    $/SQFT
Neighborhood:
Type:
Condo
Built:
2016
County:
Area:

School Ratings & Info

School District:
Pikes Peak Multiple Listing Service logo Listing provided courtesy of Exp Realty LLC: 888-440-2724.

Description

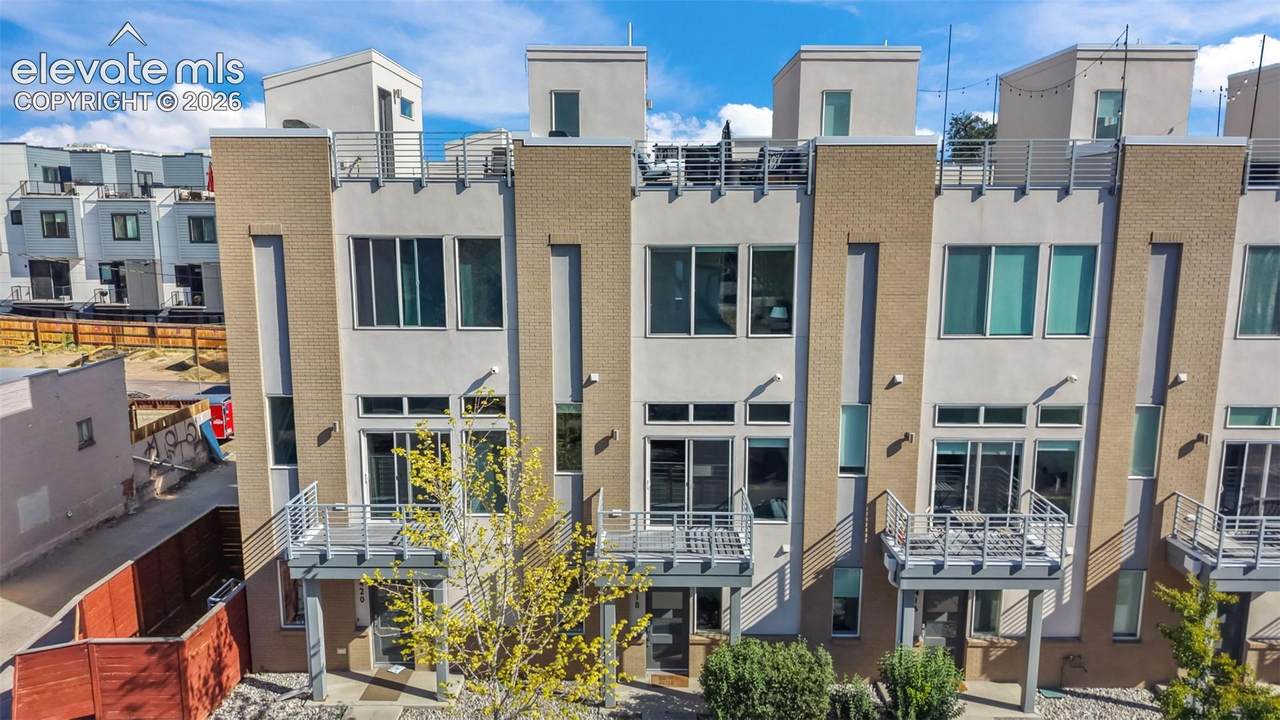
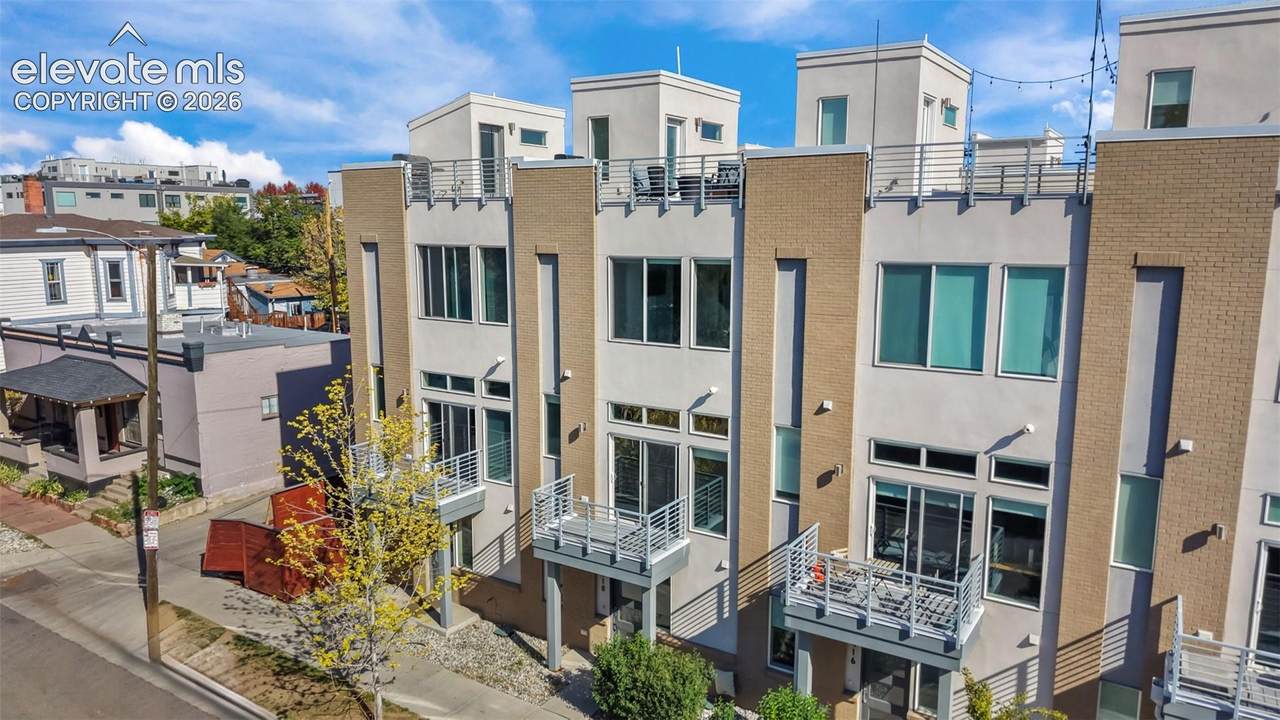
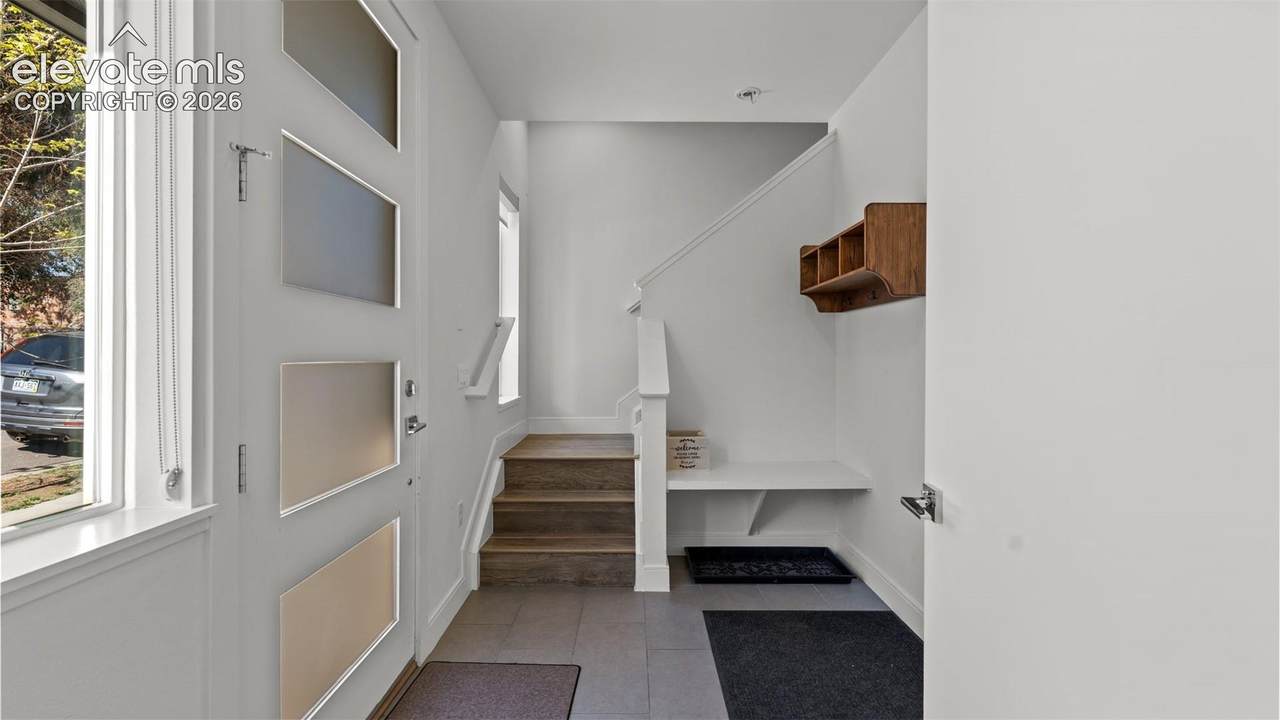
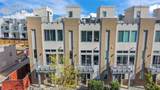
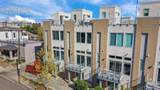
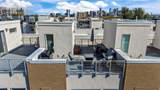
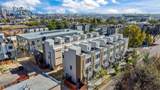
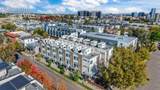
Located in the heart of Denver’s desirable Jefferson Park neighborhood, this stylish, street-facing rowhome seamlessly blends modern design with everyday functionality. Thoughtfully designed with an open-concept layout, the home showcases wide-plank flooring, European-style cabinetry, quartz countertops, designer tile, 8-foot solid-core doors, and a spacious primary suite. The inviting great room flows effortlessly into the kitchen, where a center island creates the perfect gathering space for entertaining. Oversized windows fill the home with natural light, enhancing the open feel and leading to a generous second-floor balcony. Take entertaining to new heights on the rooftop deck, where sweeping city and mountain views create a stunning backdrop. A gas hookup offers the perfect opportunity for an outdoor kitchen or firepit. The attached two-car garage features extra ceiling height, providing valuable additional storage. Meticulously maintained and ideally situated just half a block from dining options and only a few blocks from the park, this sleek, contemporary townhome offers the perfect combination of urban convenience, thoughtful design, and elevated living. A true Jefferson Park gem!

Monthly Payment Calculator


Pikes Peak Multiple Listing Service logo The Kibler Group | Keller Williams Partners- Licensed in the State of Colorado. The real estate listing information and related content displayed on this site is provided exclusively for consumers’ personal, non-commercial use and may not be used for any purpose other than to identify prospective properties consumers may be interested in purchasing. This information and related content is deemed reliable but is not guaranteed accurate by the Pikes Peak REALTOR® Services Corp d/b/a elevateMLS. 2026-11-12T13:41:43.387.
www.kiblergroup.com/homes/182453741
Print Image

2418 Eliot Street Denver, CO 80211

  • Price: $650,000
  • Status: Active
  • On Site: 21 Days
  • Updated: 57 min ago
  • ID#: 9914509
2
Beds
2
Baths
2
½ Baths
0.02
Acres
1,297
SQFT
$501
$/SQFT
2016
Built
Neighborhood:
Jefferson
County:
Denver
Area:
Denver
School District:
Denver County 1
Property Description
Located in the heart of Denver’s desirable Jefferson Park neighborhood, this stylish, street-facing rowhome seamlessly blends modern design with everyday functionality. Thoughtfully designed with an open-concept layout, the home showcases wide-plank flooring, European-style cabinetry, quartz countertops, designer tile, 8-foot solid-core doors, and a spacious primary suite. The inviting great room flows effortlessly into the kitchen, where a center island creates the perfect gathering space for entertaining. Oversized windows fill the home with natural light, enhancing the open feel and leading to a generous second-floor balcony. Take entertaining to new heights on the rooftop deck, where sweeping city and mountain views create a stunning backdrop. A gas hookup offers the perfect opportunity for an outdoor kitchen or firepit. The attached two-car garage features extra ceiling height, providing valuable additional storage. Meticulously maintained and ideally situated just half a block from dining options and only a few blocks from the park, this sleek, contemporary townhome offers the perfect combination of urban convenience, thoughtful design, and elevated living. A true Jefferson Park gem!
Exterior Features

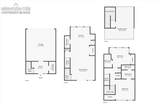
Driveway Concrete Entry Luxury Vinyl Floor Plan 3 Story Garage Amenities Other Garage Type Attached Landscaped Front Parking Total 2 Patio And Porch Features ConcreteOther Roof Composite Shingle Siding BrickStucco Unit Description Inside Unit Window Features Vinyl

Interior Features

Above Grade Finished Area 1297 Appliances DishwasherDryerGas in KitchenMicrowave OvenOvenRefrigeratorWasher Basement Percent Finished 0 Building Area Total 1297 Cooling Central Air Fireplace Features None Flooring Ceramic TileLuxury Vinyl Heating Forced AirNatural Gas Interior Features 9Ft + CeilingsGreat Room Laundry Features Main Main Floor Bedroom YN No Master Bath Amenities Free-standing Shower Rooms Bathroom (Full) (Upper Level) Sq Ft Lower Floor 0 Sq Ft Lower Percent 0 Sq Ft Main Floor 100 Sq Ft Total Bsmt 0 Sq Ft Upper Floor 1197

Property Features

Alley None Association Fee 0 Association Fee Frequency Not Applicable Construction Status Existing Home Fencing None HOACovenants Exist YN No Listing Terms CashConventionalFHAVA Lot Description Level Lot Location Near ParkNear Public TransitNear SchoolsNear Shopping Center Lot Size 854 Miscellaneous High Speed Internet Avail. Notices Not Applicable Property Attached YN Yes Property Sub Type Condo Road Frontage Type Paved Sewer Sewer Structure Type Frame Tax Annual Amount 3974.1 Tax Year 2025 Utilities Electricity ConnectedNatural Gas Connected Water Source Municipal


Pikes Peak Multiple Listing Service logo The Kibler Group | Keller Williams Partners- Licensed in the State of Colorado. The real estate listing information and related content displayed on this site is provided exclusively for consumers’ personal, non-commercial use and may not be used for any purpose other than to identify prospective properties consumers may be interested in purchasing. This information and related content is deemed reliable but is not guaranteed accurate by the Pikes Peak REALTOR® Services Corp d/b/a elevateMLS. 2026-11-12T13:41:43.387.
 
https://bt-photos.global.ssl.fastly.net/ppmls/1280_boomver_1_aaf956956feafa57d9cab0060d9fa8f2-2.jpg https://bt-photos.global.ssl.fastly.net/ppmls/1280_boomver_1_aaf956956feafa57d9cab0060d9fa8f2-2.jpg https://bt-photos.global.ssl.fastly.net/ppmls/1280_boomver_1_aaf956956feafa57d9cab0060d9fa8f2-2.jpg
Logo
The Kibler Group | Keller Williams Partners
6140 Tutt Blvd, Suite 210
Colorado Springs CO, 80923
Pikes Peak Multiple Listing Service logo Listing provided courtesy of Exp Realty LLC: 888-440-2724.