


















Skip To Content

2137 Denton Grove , #201

Colorado Springs, CO 80919
  • $309,999
  • STATUS: Active
  • ON SITE: 19 Days
  • ID#: 1986656
UPDATED: 144 min ago
$309,999
  • 2
    BEDS
  • 0.02
    ACRES
  • 2
    BATHS
  • 0
    1/2 BATHS
  • 1,207
    SQFT
  • $257
    $/SQFT
Neighborhood:
Type:
Condo
Built:
1996
County:

School Information

Elementary School:
Middle School:
High School:
School District:
Pikes Peak Multiple Listing Service logo Listing provided courtesy of The Resource Group: 303-995-4742.

Description

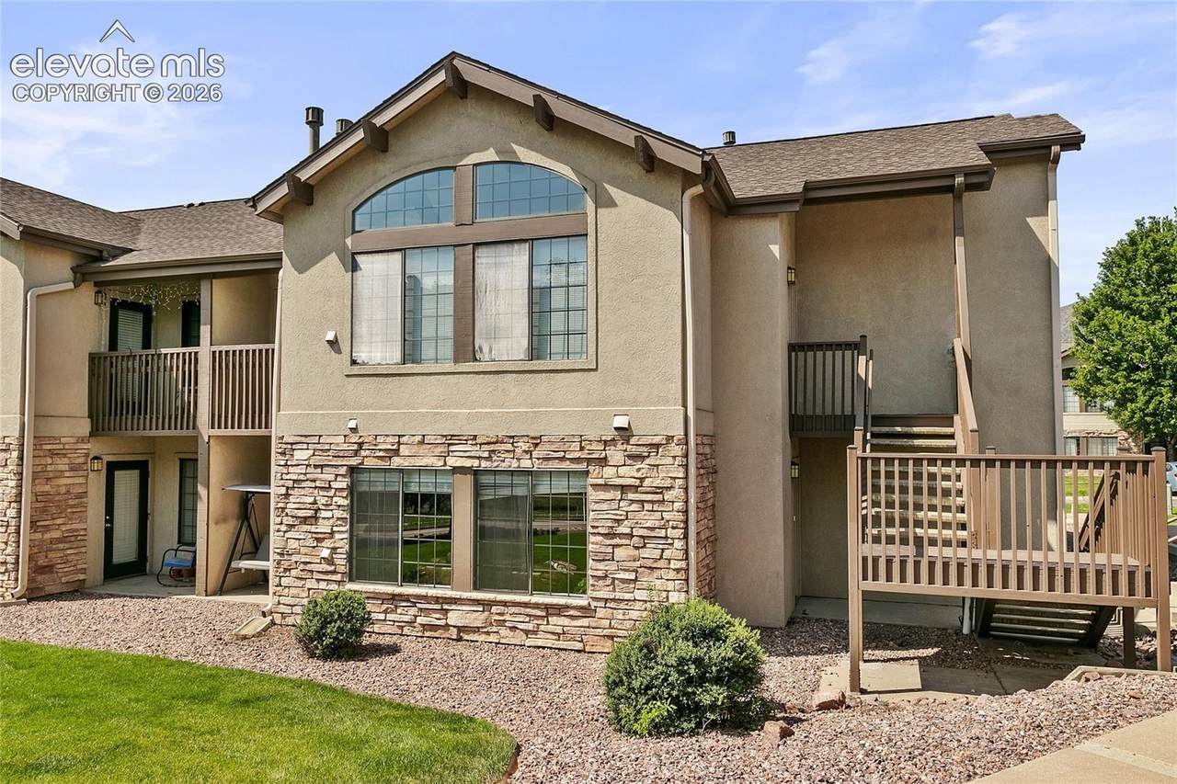
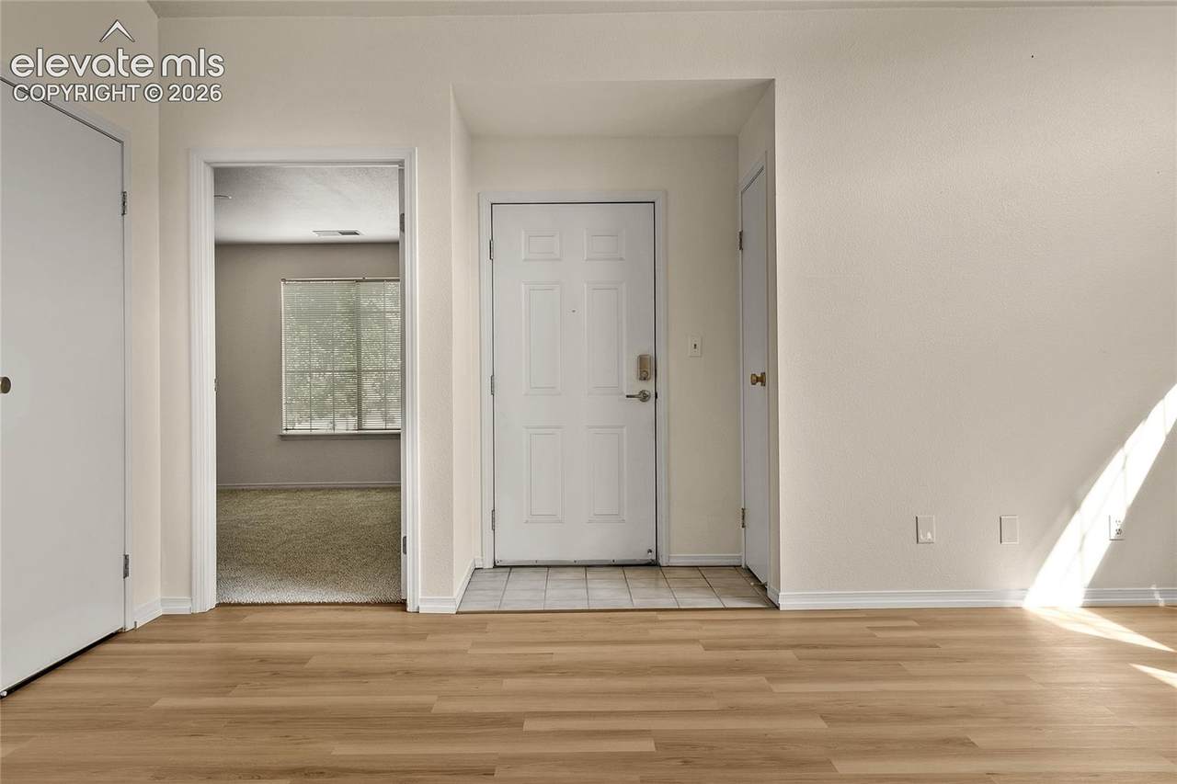
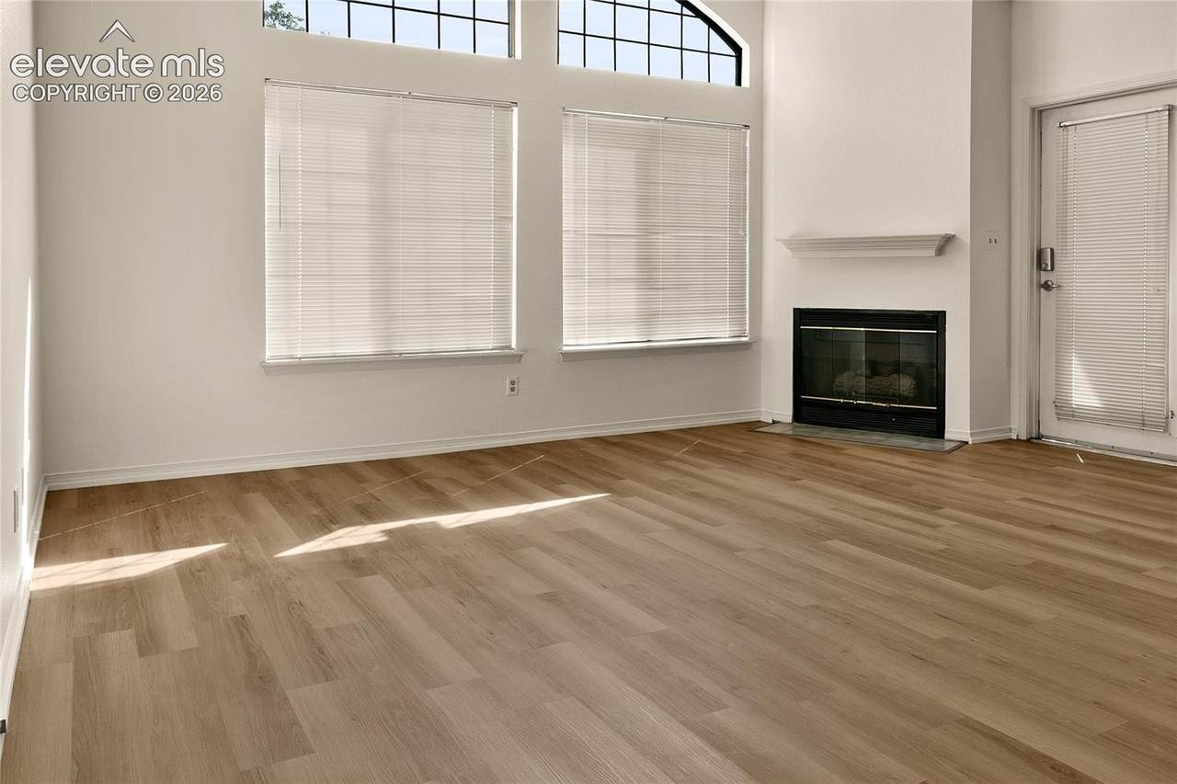
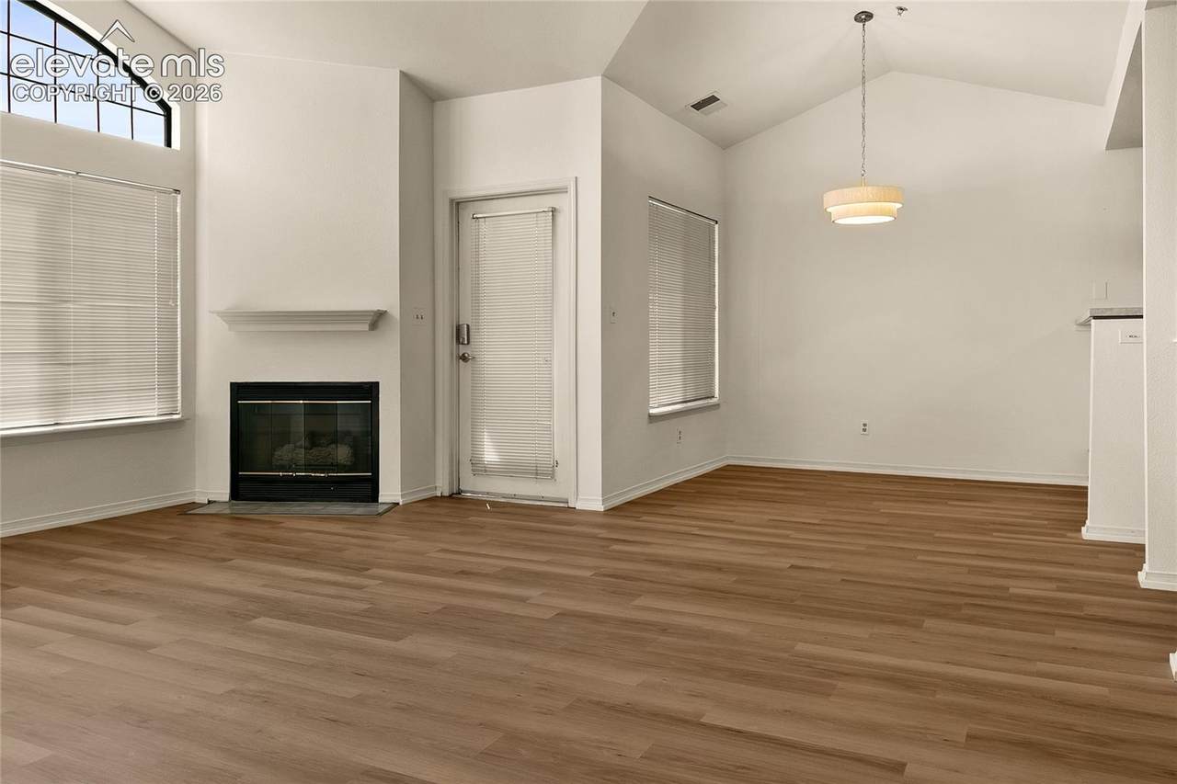
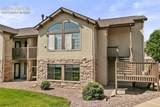
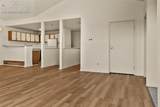
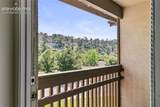
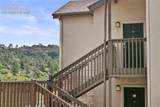
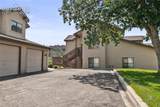
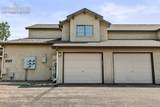
Beautifully updated 2 bed, 2 bath condo in the highly-desired Arbors at Mountain Shadows community. This second-floor unit lives much larger than 1,207 square feet thanks to a soaring vaulted great room with dramatic arched transom windows, a cozy gas fireplace with a fresh white mantel, and a private covered balcony with foothill and mountain views. Every finish is turn-key: brand-new luxury vinyl plank flooring throughout the main living areas, kitchen, and both bathrooms, plush new carpet in the bedrooms and stairwell, fresh neutral paint throughout, modern light fixtures including a pendant chandelier over the dining area, new brushed-brass cabinet pulls, new brushed-nickel faucets, and a new range. The location is the real prize — directly across from Ute Valley Park with 340 acres of hiking and biking trails right out the front door, and just minutes from Blodgett Peak Open Space, Mountain Shadows Open Space, and Garden of the Gods. HOA covers the pool, year-round hot tub, fitness center, clubhouse, snow removal, and exterior maintenance. Easy access to I-25, USAFA, and downtown Colorado Springs. Move-in ready with nothing to do but bring your boxes.

Monthly Payment Calculator


Pikes Peak Multiple Listing Service logo The Kibler Group | Keller Williams Partners- Licensed in the State of Colorado. The real estate listing information and related content displayed on this site is provided exclusively for consumers’ personal, non-commercial use and may not be used for any purpose other than to identify prospective properties consumers may be interested in purchasing. This information and related content is deemed reliable but is not guaranteed accurate by the Pikes Peak REALTOR® Services Corp d/b/a elevateMLS. 2026-10-11T23:41:12.823.
www.kiblergroup.com/homes/181439956
Print Image

2137 Denton Grove , #201 Colorado Springs, CO 80919

  • Price: $309,999
  • Status: Active
  • On Site: 19 Days
  • Updated: 144 min ago
  • ID#: 1986656
2
Beds
2
Baths
0
½ Baths
0.02
Acres
1,207
SQFT
$257
$/SQFT
1996
Built
Neighborhood:
Arbors Mountain Shadows
County:
El Paso
Area:
Colorado Springs
Elementary School:
Trailblazer
Middle School:
Holmes
High School:
Coronado
School District:
Colorado Springs 11
Property Description
Beautifully updated 2 bed, 2 bath condo in the highly-desired Arbors at Mountain Shadows community. This second-floor unit lives much larger than 1,207 square feet thanks to a soaring vaulted great room with dramatic arched transom windows, a cozy gas fireplace with a fresh white mantel, and a private covered balcony with foothill and mountain views. Every finish is turn-key: brand-new luxury vinyl plank flooring throughout the main living areas, kitchen, and both bathrooms, plush new carpet in the bedrooms and stairwell, fresh neutral paint throughout, modern light fixtures including a pendant chandelier over the dining area, new brushed-brass cabinet pulls, new brushed-nickel faucets, and a new range. The location is the real prize — directly across from Ute Valley Park with 340 acres of hiking and biking trails right out the front door, and just minutes from Blodgett Peak Open Space, Mountain Shadows Open Space, and Garden of the Gods. HOA covers the pool, year-round hot tub, fitness center, clubhouse, snow removal, and exterior maintenance. Easy access to I-25, USAFA, and downtown Colorado Springs. Move-in ready with nothing to do but bring your boxes.
Exterior Features

Driveway Paved Entry Tile Floor Plan Ranch Garage Amenities Garage Door Opener Garage Type Attached Landscaped All Parking Total 1 Patio And Porch Features CoveredWood Deck Roof Composite Shingle Siding StoneStucco Unit Description End UnitSecond Floor Window Features Vinyl

Interior Features

Above Grade Finished Area 1207 Appliances DishwasherDisposalRangeRefrigerator Basement Percent Finished 0 Building Area Total 1207 Cooling Ceiling Fan(s)Central Air Fireplace Features GasMain Level Flooring CarpetLuxury Vinyl Heating Forced AirNatural Gas Interior Features Vaulted Ceilings Laundry Features Electric Hook-up Main Floor Bedroom YN Yes Rooms Bathroom (Full) (Main Level) Bathroom (Full) (Main Level) Laundry Space (Main Level) Dining Room (Main Level) Living Room (Main Level) Bedroom (Main Level) Kitchen (Main Level) Bedroom - Primary (Main Level) Sq Ft Lower Floor 0 Sq Ft Lower Percent 0 Sq Ft Main Floor 1207 Sq Ft Total Bsmt 0 Sq Ft Upper Floor 0

Property Features

Association Amenities Club HouseExercise RoomGreen AreasLandscape MaintenancePool Association Fee 448 Association Fee Frequency Monthly Association Fee Includes Common UtilitiesCovenant EnforcementInsuranceLawnMaintenance GroundsMaintenance StructureManagementSnow RemovalTrash RemovalWater Association YN Yes Community Features Club HouseFitness CenterHiking or Biking TrailsParks or Open SpacePoolSpa Construction Status Existing Home HOACovenants Exist YN Yes Listing Terms CashConventionalFHAVA Lot Description FoothillMountain ViewView of Rock Formations Lot Location Hiking TrailNear Fire StationNear ParkNear Public TransitNear SchoolsNear Shopping Center Lot Size 829 Miscellaneous Smart Home Door LocksWindow Coverings Notices Not Applicable Pets Remarks Pets allowed (subject to HOA rules) Property Attached YN Yes Property Sub Type Condo Sewer Sewer Structure Type Framed on Lot Tax Annual Amount 1081.13 Tax Year 2025 Utilities Cable ConnectedElectricity ConnectedNatural Gas ConnectedTelephone Water Source Municipal


Pikes Peak Multiple Listing Service logo The Kibler Group | Keller Williams Partners- Licensed in the State of Colorado. The real estate listing information and related content displayed on this site is provided exclusively for consumers’ personal, non-commercial use and may not be used for any purpose other than to identify prospective properties consumers may be interested in purchasing. This information and related content is deemed reliable but is not guaranteed accurate by the Pikes Peak REALTOR® Services Corp d/b/a elevateMLS. 2026-10-11T23:41:12.823.
 
https://bt-photos.global.ssl.fastly.net/ppmls/1280_boomver_1_4880e211b655a7293cafc013c4f3e4c8-2.jpg https://bt-photos.global.ssl.fastly.net/ppmls/1280_boomver_1_4880e211b655a7293cafc013c4f3e4c8-2.jpg https://bt-photos.global.ssl.fastly.net/ppmls/1280_boomver_1_4880e211b655a7293cafc013c4f3e4c8-2.jpg
Logo
The Kibler Group | Keller Williams Partners
6140 Tutt Blvd, Suite 210
Colorado Springs CO, 80923
Pikes Peak Multiple Listing Service logo Listing provided courtesy of The Resource Group: 303-995-4742.