




Description
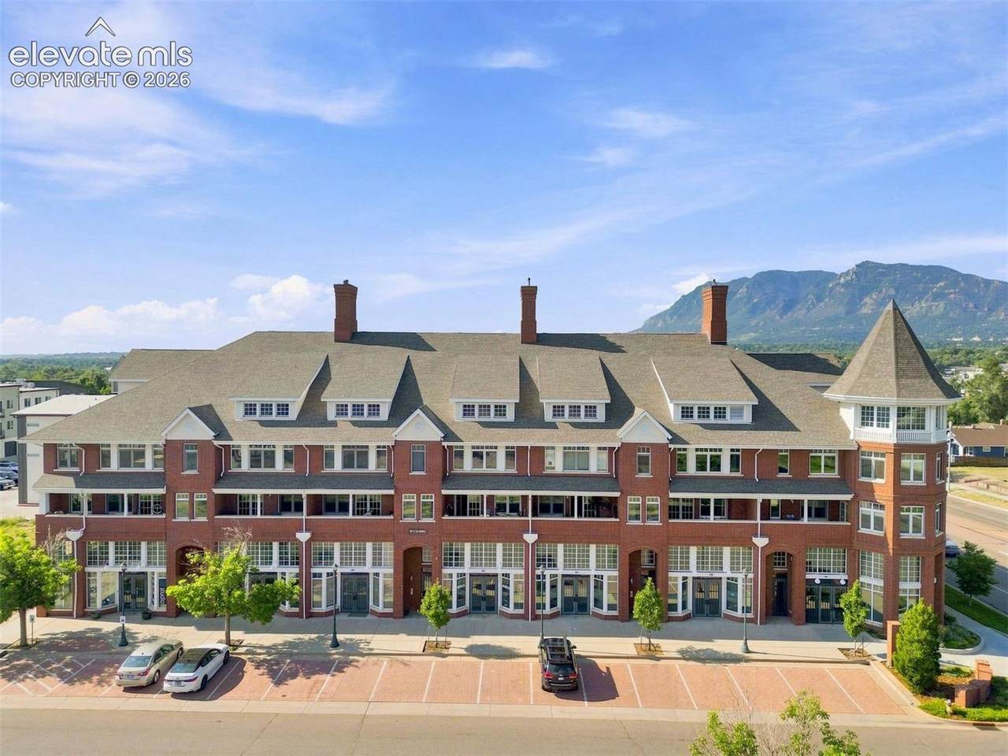
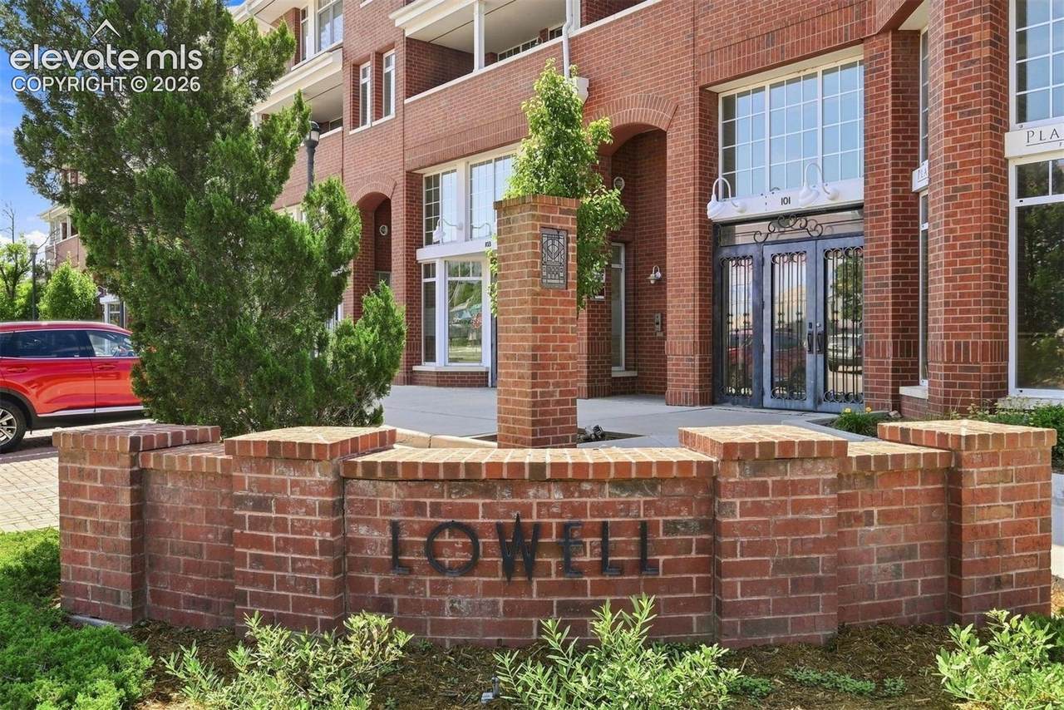
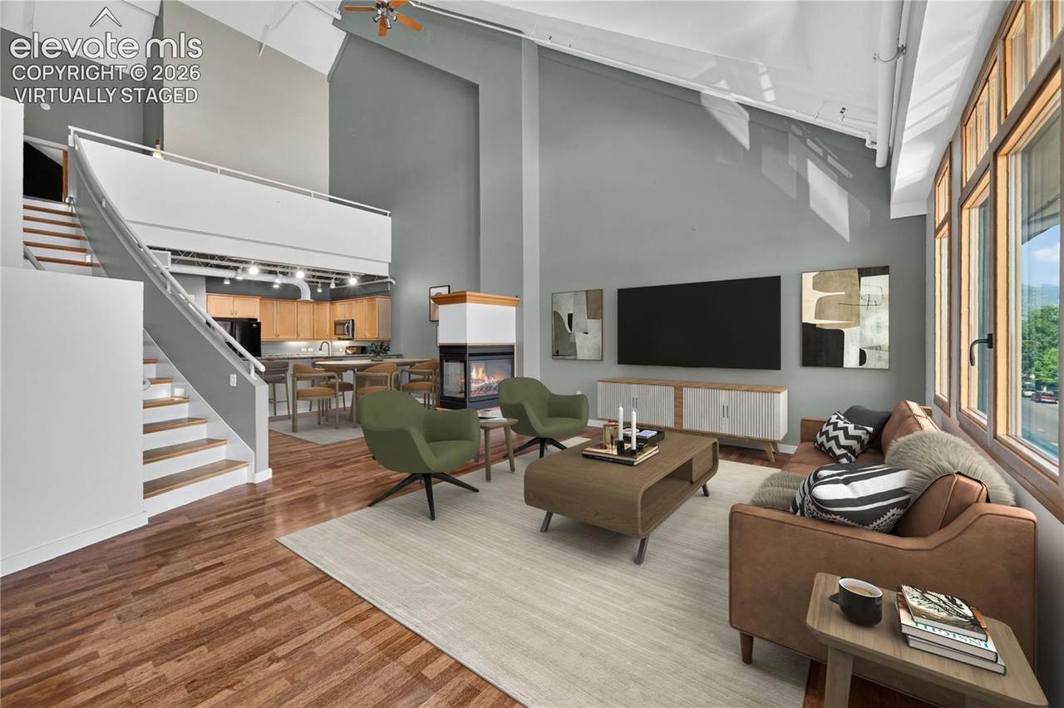
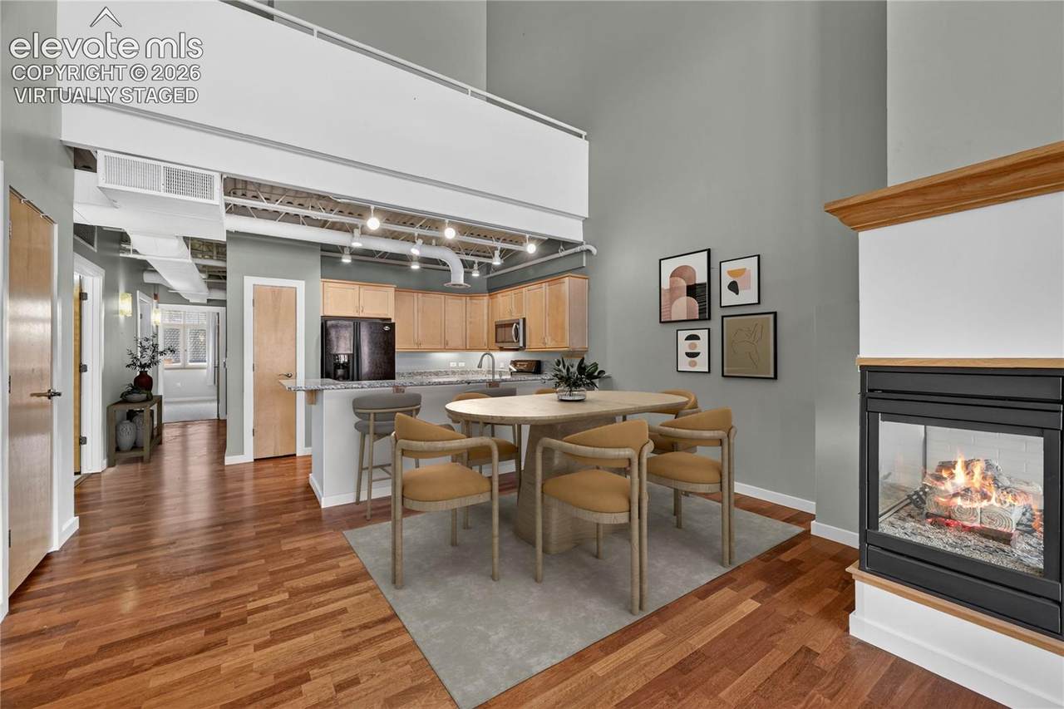
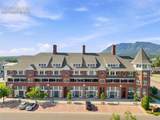
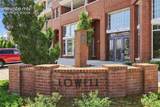
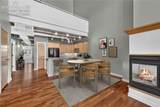
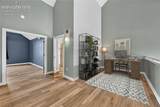
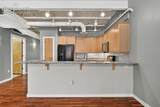
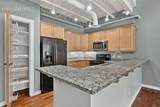
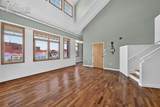
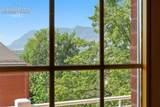
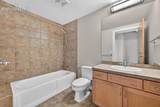
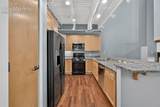
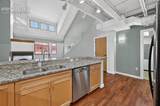
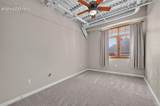
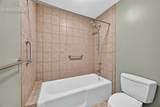
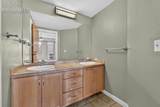
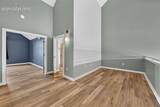
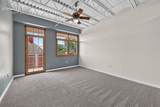
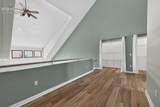
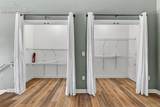
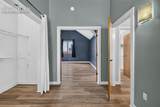
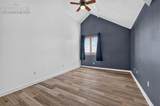
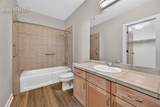
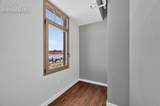
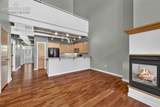
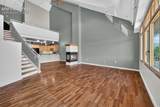
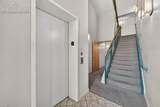
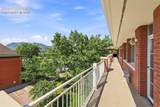
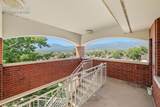
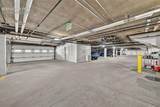
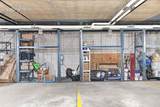
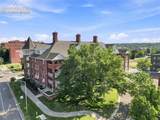
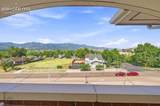
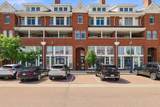
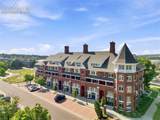
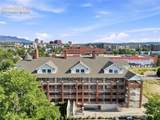
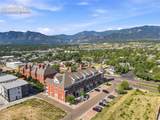
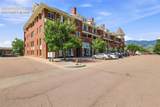
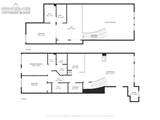
Loft living in the South End of downtown Colorado Springs. Perched on the third floor of the Poet Lofts, this 3 bedroom, 3 bathroom residence epitomizes lock and leave, maintenance free living in 2,083 square feet of industrial-inspired design. Vaulted ceilings, exposed ductwork, and open sightlines set the tone; engineered hardwood on the main level and new LVP upstairs carry it through. A three-sided gas fireplace anchors the living space, while energy-efficient Italian inward-opening casement windows, designed to be cleaned entirely from within, bring in natural light. The kitchen pairs granite countertops with solid wood cabinetry and a gas range, designed for both daily use and easy entertaining. Two bedrooms and two full bathrooms occupy the main level, each room with its own en suite bath, alongside main level laundry for true main level living. The dramatic curved staircase leads to a loft above overlooking the living area and wall of windows that provide great natural light. The upper level also holds a third bedroom and bathroom, ideal for guests, a home office, or quiet separation from the main living space. Comfort is engineered with a geothermal heating and cooling system which maintains an even temperature year round, and a ceiling fire sprinkler system offers additional peace of mind. Secure entry and elevator access are supported by a video intercom system. Underground you will find heated parking including two dedicated parking spaces and two storage cages; a rare provision in downtown living. A shared back patio delivers mountain views for all residents to enjoy. Las Animas St. places this home within walking distance of the South End's restaurants, local Bread & Butter grocery store, and Weidner Field, home to the Switchback's soccer team and a rotating calendar of live music concerts. This is loft living with none of the compromises; thoughtfully designed, tastefully finished, and perfectly positioned with easy access to I-25.
-
3BEDS
-
0.01ACRES
-
3BATHS
-
01/2 BATHS
-
2,083SQFT
-
$286$/SQFT
 Listing provided courtesy of LIV Sotheby's International Realty CO Springs: 719-578-8800.
Description
Loft living in the South End of downtown Colorado Springs. Perched on the third floor of the Poet Lofts, this 3 bedroom, 3 bathroom residence epitomizes lock and leave, maintenance free living in 2,083 square feet of industrial-inspired design. Vaulted ceilings, exposed ductwork, and open sightlines set the tone; engineered hardwood on the main level and new LVP upstairs carry it through. A three-sided gas fireplace anchors the living space, while energy-efficient Italian inward-opening casement windows, designed to be cleaned entirely from within, bring in natural light. The kitchen pairs granite countertops with solid wood cabinetry and a gas range, designed for both daily use and easy entertaining. Two bedrooms and two full bathrooms occupy the main level, each room with its own en suite bath, alongside main level laundry for true main level living. The dramatic curved staircase leads to a loft above overlooking the living area and wall of windows that provide great natural light. The upper level also holds a third bedroom and bathroom, ideal for guests, a home office, or quiet separation from the main living space. Comfort is engineered with a geothermal heating and cooling system which maintains an even temperature year round, and a ceiling fire sprinkler system offers additional peace of mind. Secure entry and elevator access are supported by a video intercom system. Underground you will find heated parking including two dedicated parking spaces and two storage cages; a rare provision in downtown living. A shared back patio delivers mountain views for all residents to enjoy. Las Animas St. places this home within walking distance of the South End's restaurants, local Bread & Butter grocery store, and Weidner Field, home to the Switchback's soccer team and a rotating calendar of live music concerts. This is loft living with none of the compromises; thoughtfully designed, tastefully finished, and perfectly positioned with easy access to I-25.
 The Kibler Group | Keller Williams Partners- Licensed in the State of Colorado.
The real estate listing information and related content displayed on this site is provided exclusively for consumers’ personal, non-commercial use and may not be used for any purpose other than to identify prospective properties consumers may be interested in purchasing. This information and related content is deemed reliable but is not guaranteed accurate by the Pikes Peak REALTOR® Services Corp d/b/a elevateMLS. 2026-10-11T23:41:12.823.