


















Skip To Content

1935 Montura View , #104

Colorado Springs, CO 80919
  • $290,000
  • STATUS: Active
  • ON SITE: 44 Days
  • ID#: 6554824
UPDATED: 140 min ago
$290,000
  • 2
    BEDS
  • N/A
    ACRES
  • 2
    BATHS
  • 0
    1/2 BATHS
  • 1,111
    SQFT
  • $261
    $/SQFT
Neighborhood:
Type:
Condo
Built:
2005
County:

School Information

Elementary School:
Middle School:
High School:
School District:
Pikes Peak Multiple Listing Service logo Listing provided courtesy of The Cutting Edge: 719-999-5067.

Description

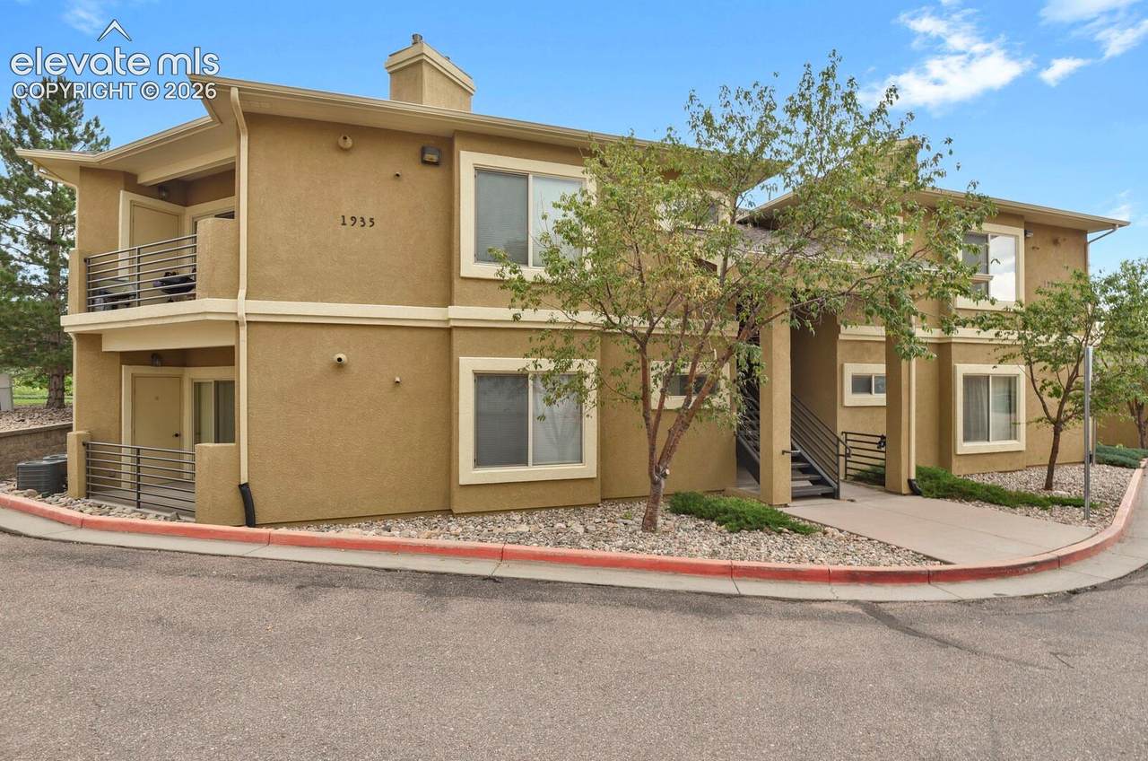
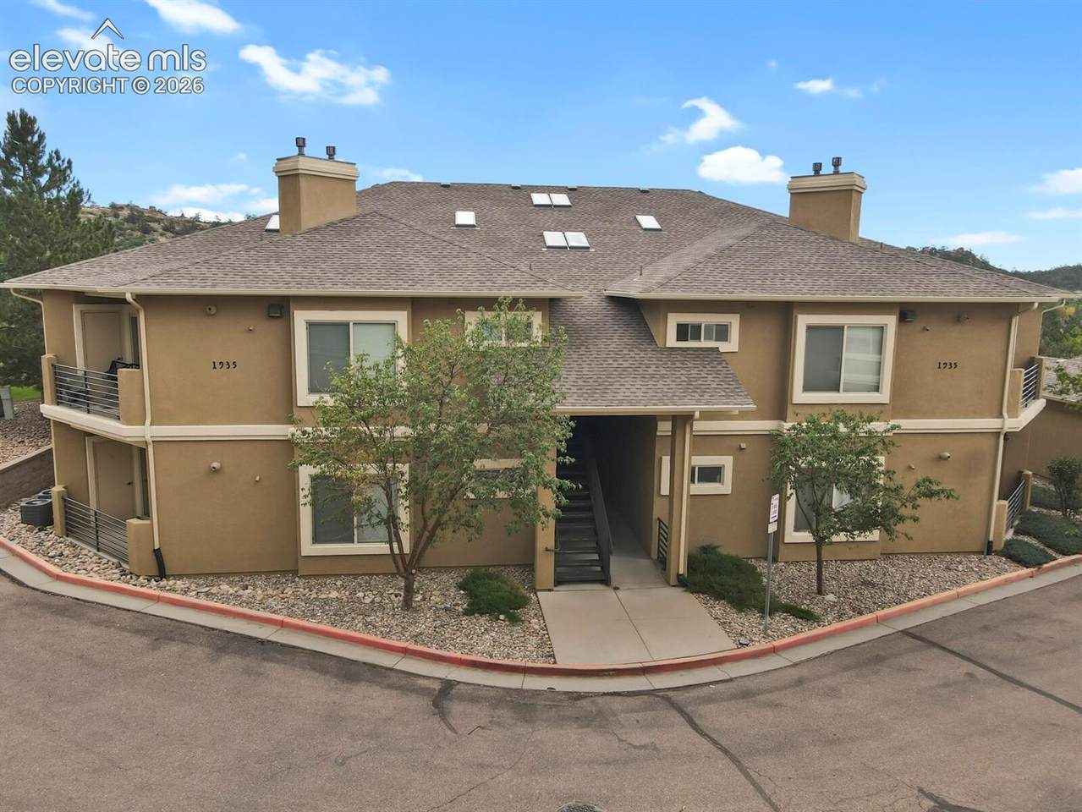
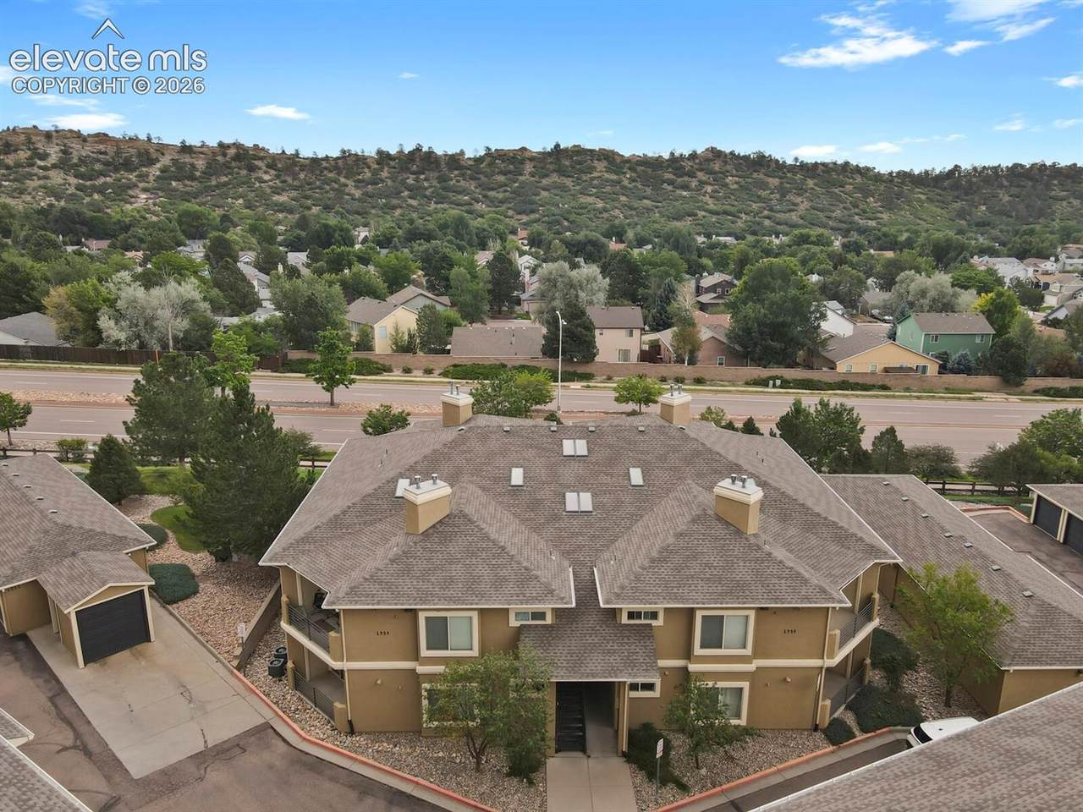
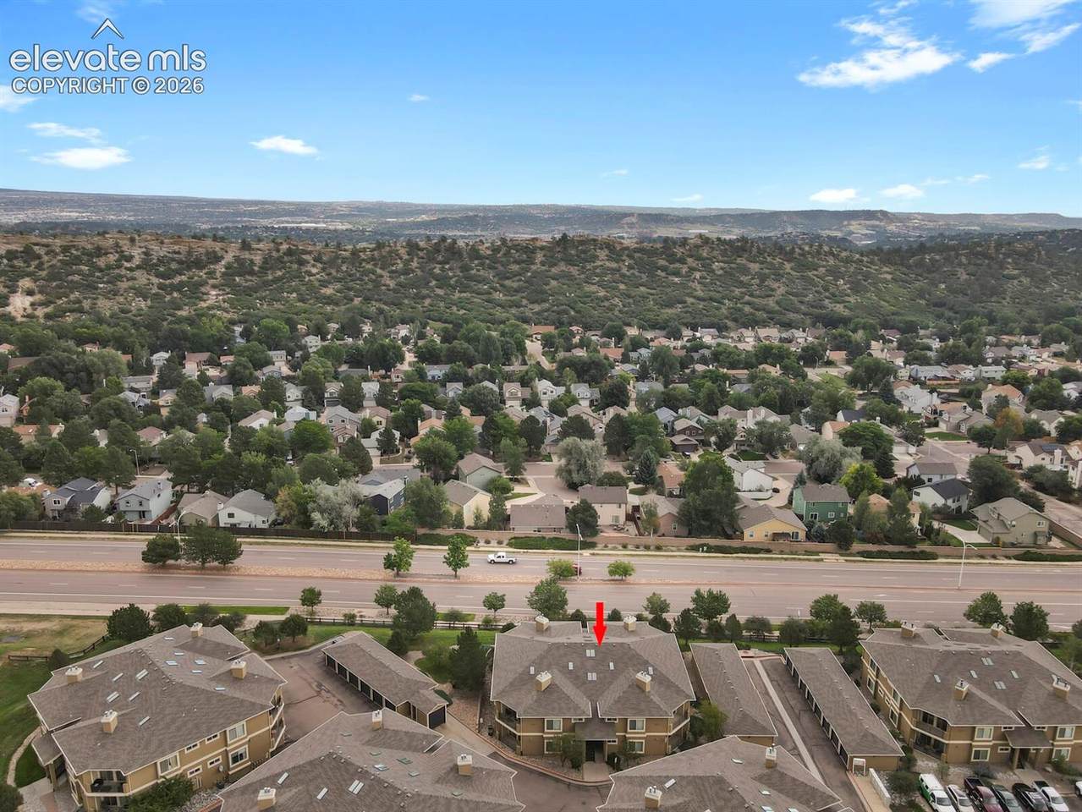
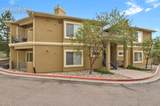
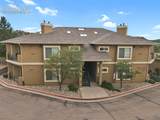
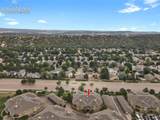
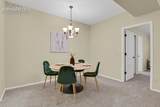
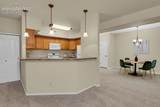
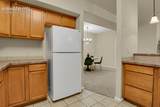
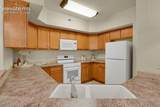
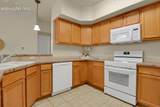
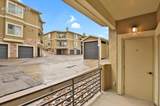
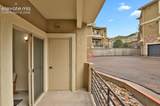
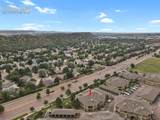
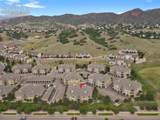
Welcome Home! Step inside, take a deep breath...exhale and leave all your worries at the door. This beautifully updated 2-bedroom, 2-bathroom ground-level condo offers effortless living in one of the most desirable pockets of Westside Colorado Springs. No stairs, wide-open rooms, and fresh modern updates (new paint, new light fixtures, and new carpet) allows for a crisp, move-in-ready feel. The kitchen shines with new appliances and ample counterspace for food prep, you will seamlessly move from kitchen to the dining area fully engaged in the friendly banter. A spacious living area centers around a large gas fireplace, creating a warm, inviting focal point for relaxing or entertaining family and friends. Both bedrooms are generously sized, and each full bathroom is designed for comfort and accessibility. Step outside to your covered patio, ideal for morning coffee, evening unwinding, enjoying Colorado’s fresh mountain air or four-season beauty. Ideally located within walking distance to Ute Valley Park, known for top-rated hiking and biking trails, and just moments from Pinon Valley Park. Families will appreciate access to top-rated D11 schools, and everyone will love the easy access to shopping, dining, and major commuter routes. A perfect blend of comfort and convenience. Westside Colorado Springs living is a lifestyle, come experience it!

Monthly Payment Calculator


Pikes Peak Multiple Listing Service logo The Kibler Group | Keller Williams Partners- Licensed in the State of Colorado. The real estate listing information and related content displayed on this site is provided exclusively for consumers’ personal, non-commercial use and may not be used for any purpose other than to identify prospective properties consumers may be interested in purchasing. This information and related content is deemed reliable but is not guaranteed accurate by the Pikes Peak REALTOR® Services Corp d/b/a elevateMLS. 2026-10-11T23:41:12.823.
www.kiblergroup.com/homes/180655954
Print Image

1935 Montura View , #104 Colorado Springs, CO 80919

  • Price: $290,000
  • Status: Active
  • On Site: 44 Days
  • Updated: 140 min ago
  • ID#: 6554824
2
Beds
2
Baths
0
½ Baths
N/A
Acres
1,111
SQFT
$261
$/SQFT
2005
Built
Neighborhood:
Saddleback Ridge
County:
El Paso
Area:
Colorado Springs
Elementary School:
Trailblazer
Middle School:
Holmes
High School:
Coronado
School District:
Colorado Springs 11
Property Description
Welcome Home! Step inside, take a deep breath...exhale and leave all your worries at the door. This beautifully updated 2-bedroom, 2-bathroom ground-level condo offers effortless living in one of the most desirable pockets of Westside Colorado Springs. No stairs, wide-open rooms, and fresh modern updates (new paint, new light fixtures, and new carpet) allows for a crisp, move-in-ready feel. The kitchen shines with new appliances and ample counterspace for food prep, you will seamlessly move from kitchen to the dining area fully engaged in the friendly banter. A spacious living area centers around a large gas fireplace, creating a warm, inviting focal point for relaxing or entertaining family and friends. Both bedrooms are generously sized, and each full bathroom is designed for comfort and accessibility. Step outside to your covered patio, ideal for morning coffee, evening unwinding, enjoying Colorado’s fresh mountain air or four-season beauty. Ideally located within walking distance to Ute Valley Park, known for top-rated hiking and biking trails, and just moments from Pinon Valley Park. Families will appreciate access to top-rated D11 schools, and everyone will love the easy access to shopping, dining, and major commuter routes. A perfect blend of comfort and convenience. Westside Colorado Springs living is a lifestyle, come experience it!
Exterior Features

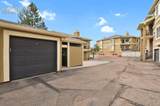
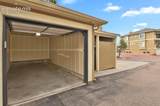
Driveway Paved Floor Plan Ranch Garage Amenities Garage Door OpenerOversized Garage Remotes 1 Garage Type Detached Parking Total 1 Patio And Porch Features ConcreteCovered Roof Composite Shingle Siding Stucco Unit Description Ground Floor Window Features Vinyl

Interior Features

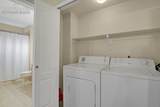
Above Grade Finished Area 1111 Appliances 220v in KitchenCook TopDishwasherDisposalDryerMicrowave OvenOvenRangeRefrigeratorWasher Basement Percent Finished 0 Building Area Total 1111 Cooling Ceiling Fan(s)Central Air Fireplace Features GasMain LevelOne Flooring Carpet Heating Forced AirNatural Gas Interior Features 9Ft + Ceilings Laundry Features Electric Hook-upMain Main Floor Bedroom YN Yes Master Bath Amenities Tub/Shower Sq Ft Lower Floor 0 Sq Ft Lower Percent 0 Sq Ft Main Floor 1111 Sq Ft Total Bsmt 0 Sq Ft Upper Floor 0

Property Features

Association Amenities Green AreasLandscape Maintenance Association Fee 328 Association Fee Frequency Monthly Association Fee Includes Common UtilitiesCovenant EnforcementLawnMaintenance GroundsMaintenance StructureManagementSnow RemovalTrash Removal Association YN Yes Community Features Hiking or Biking TrailsParks or Open SpacePlayground Area Construction Status Existing Home HOACovenants Exist YN Yes Listing Terms CashConventionalVA Lot Description Cul-de-sacLevel Lot Location Hiking TrailNear Fire StationNear HospitalNear ParkNear SchoolsNear Shopping Center Lot Size 715 Miscellaneous Breakfast BarHigh Speed Internet Avail.HOA Required $Window Coverings Notices Not Applicable Property Attached YN Yes Property Sub Type Condo Road Frontage Type Paved Sewer Sewer Structure Type Frame Tax Annual Amount 1009.99 Tax Year 2025 Utilities Cable AvailableElectricity ConnectedNatural Gas Connected Water Source Municipal


Pikes Peak Multiple Listing Service logo The Kibler Group | Keller Williams Partners- Licensed in the State of Colorado. The real estate listing information and related content displayed on this site is provided exclusively for consumers’ personal, non-commercial use and may not be used for any purpose other than to identify prospective properties consumers may be interested in purchasing. This information and related content is deemed reliable but is not guaranteed accurate by the Pikes Peak REALTOR® Services Corp d/b/a elevateMLS. 2026-10-11T23:41:12.823.
 
https://bt-photos.global.ssl.fastly.net/ppmls/1280_boomver_1_ab7754951b805b7fe0640230a003846c-2.jpg https://bt-photos.global.ssl.fastly.net/ppmls/1280_boomver_1_ab7754951b805b7fe0640230a003846c-2.jpg https://bt-photos.global.ssl.fastly.net/ppmls/1280_boomver_1_ab7754951b805b7fe0640230a003846c-2.jpg
Logo
The Kibler Group | Keller Williams Partners
6140 Tutt Blvd, Suite 210
Colorado Springs CO, 80923
Pikes Peak Multiple Listing Service logo Listing provided courtesy of The Cutting Edge: 719-999-5067.