






Skip To Content

17553 Brass Buckle Way

Monument, CO 80132
  • $716,654
  • STATUS: Active
  • ON SITE: 93 Days
  • ID#: 1754783
UPDATED: 30 min ago
$716,654
  • 4
    BEDS
  • 0.14
    ACRES
  • 3
    BATHS
  • 0
    1/2 BATHS
  • 2,903
    SQFT
  • $247
    $/SQFT
Neighborhood:
Type:
Single-Family Home
Built:
2026
County:
Area:

School Ratings & Info

School District:
Pikes Peak Multiple Listing Service logo Listing provided courtesy of Classic Residential Services: 719-592-9333.

Description

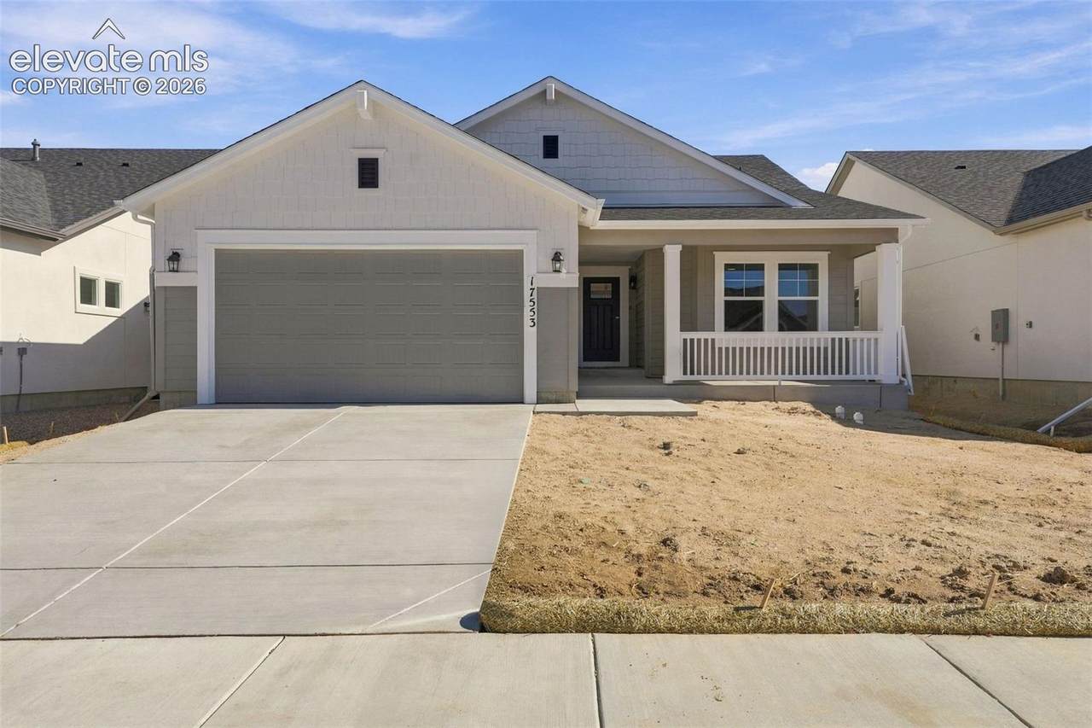
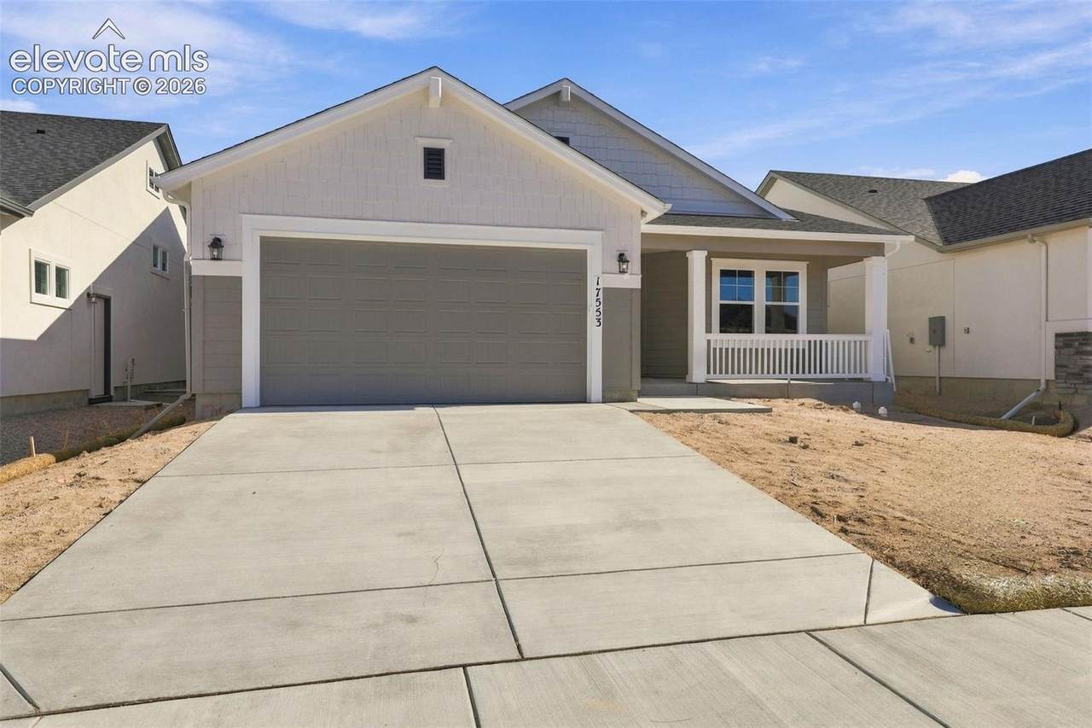
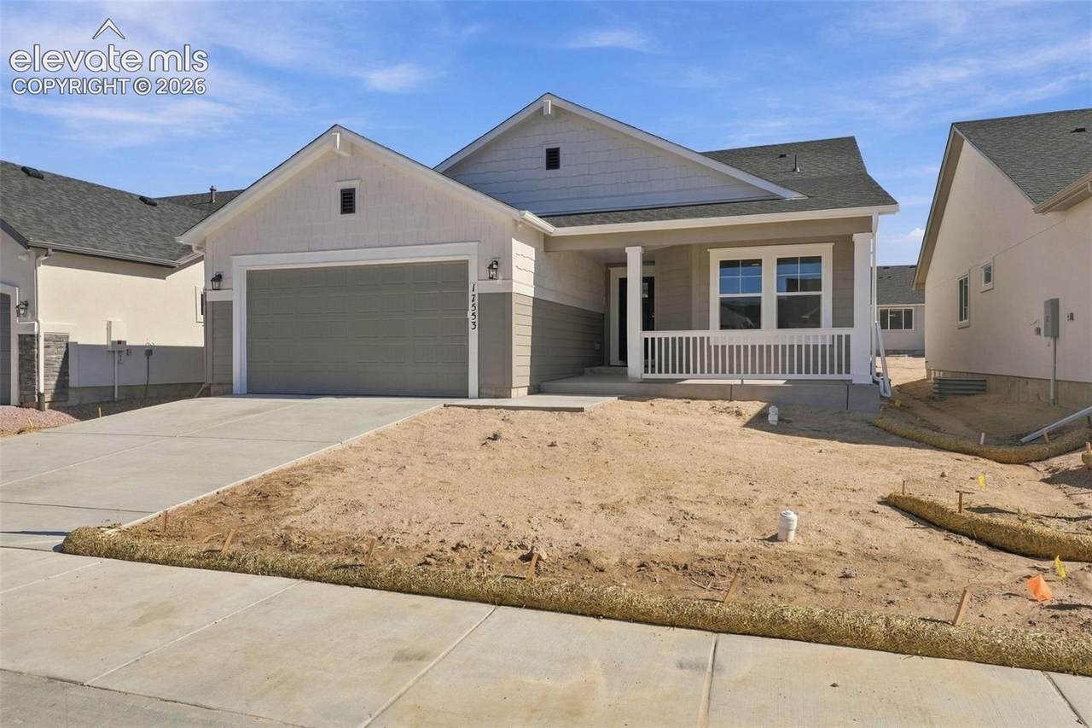
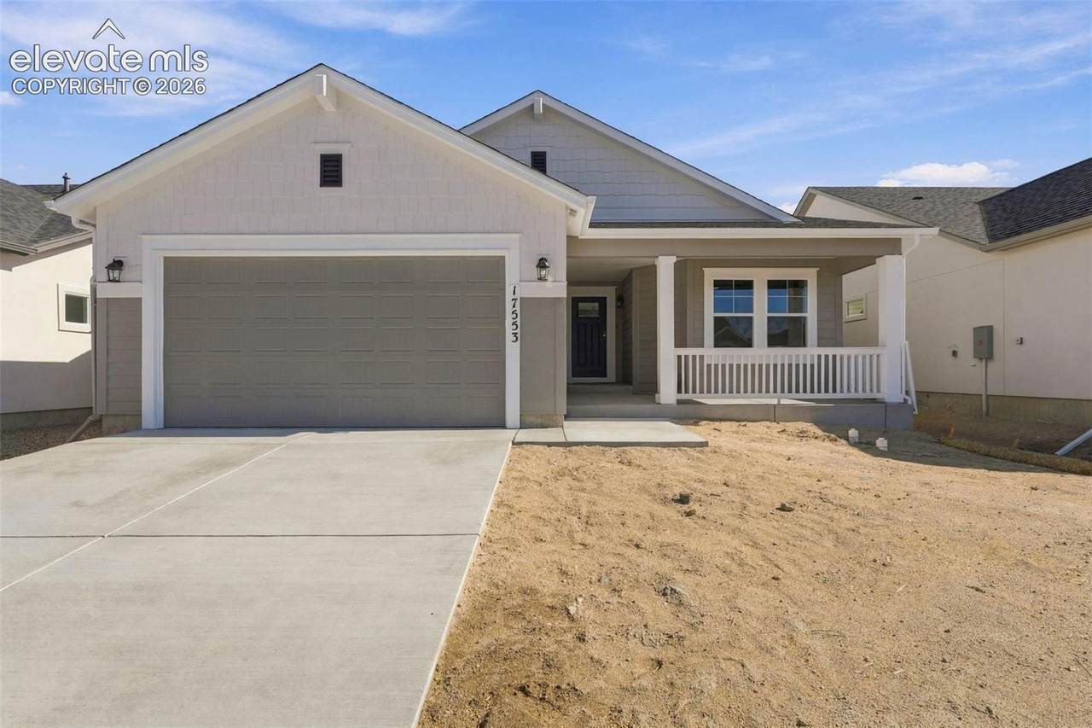
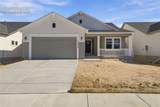
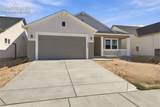
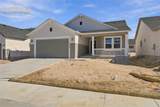
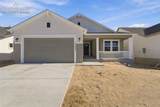
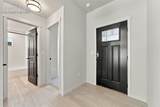
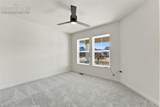
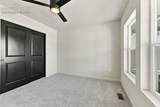
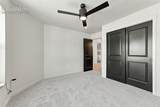
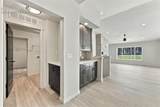
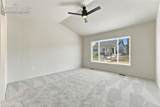
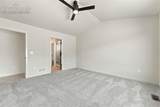
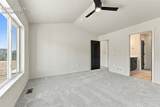
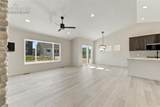
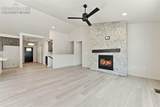
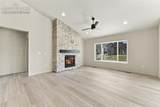
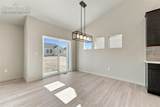
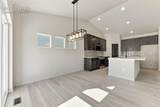
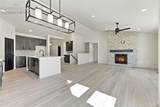
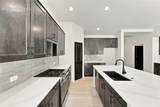
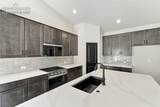
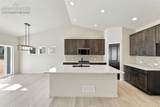
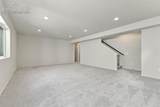
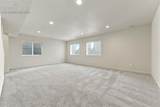
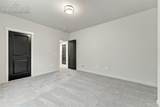
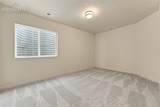
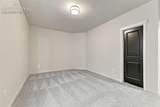
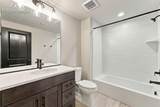
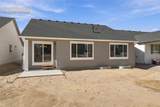
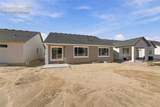
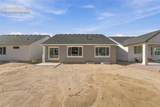
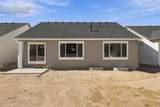
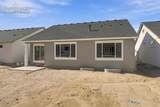
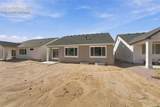
Ready now! Parade ranch plan in the Monument Junction neighborhood. 4 bedroom, 3 bath, 2 car garage home. Kitchen features maple cabinets in an espresso stain, elegant Calacatta Belaros Quartz countertops, pantry, and stainless steel appliances including gas range. Great room includes fireplace flanked by built-in shelving. Primary bath showcases shower with seat and sleek frameless shower surround, double sinks, and linen closet. Finished basement includes 2 bedrooms, 1 bathroom and recreation room with wet bar rough-in. Home comes equipped with air conditioning, radon mitigation system, and smart home package. Exterior living space off of great room features a patio conveniently accessed from the dining room. Home is located in a covenant protected community. Seller incentives available.

Monthly Payment Calculator


Pikes Peak Multiple Listing Service logo The Kibler Group | Keller Williams Partners- Licensed in the State of Colorado. The real estate listing information and related content displayed on this site is provided exclusively for consumers’ personal, non-commercial use and may not be used for any purpose other than to identify prospective properties consumers may be interested in purchasing. This information and related content is deemed reliable but is not guaranteed accurate by the Pikes Peak REALTOR® Services Corp d/b/a elevateMLS. 2026-11-18T17:41:10.983.
www.kiblergroup.com/homes/180200995
Print Image

17553 Brass Buckle Way Monument, CO 80132

  • Price: $716,654
  • Status: Active
  • On Site: 93 Days
  • Updated: 30 min ago
  • ID#: 1754783
4
Beds
3
Baths
0
½ Baths
0.14
Acres
2,903
SQFT
$247
$/SQFT
2026
Built
Neighborhood:
Monument Junction East
County:
El Paso
Area:
Monument
School District:
Lewis-Palmer-38
Property Description
Ready now! Parade ranch plan in the Monument Junction neighborhood. 4 bedroom, 3 bath, 2 car garage home. Kitchen features maple cabinets in an espresso stain, elegant Calacatta Belaros Quartz countertops, pantry, and stainless steel appliances including gas range. Great room includes fireplace flanked by built-in shelving. Primary bath showcases shower with seat and sleek frameless shower surround, double sinks, and linen closet. Finished basement includes 2 bedrooms, 1 bathroom and recreation room with wet bar rough-in. Home comes equipped with air conditioning, radon mitigation system, and smart home package. Exterior living space off of great room features a patio conveniently accessed from the dining room. Home is located in a covenant protected community. Seller incentives available.
Exterior Features

Floor Plan Ranch Garage Type Attached Parking Total 2 Patio And Porch Features Concrete Roof Composite Shingle Siding Fiber Cement Window Features Vinyl

Interior Features

Above Grade Finished Area 1486 Basement Full Basement Basement Percent Finished 95 Building Area Total 2978 Cooling Central Air Heating Forced Air Laundry Features Electric Hook-upMain Main Floor Bedroom YN Yes Rooms Bedroom - Primary (Main Level) Dining Room (Main Level) Kitchen (Main Level) Bathroom (Full) (Basement Level) Bathroom (Full) (Main Level) Other Room (Basement Level) Living Room (Main Level) Bathroom (3/4) (Main Level) Bedroom (Main Level) Bedroom (Basement Level) Laundry Space (Main Level) Bedroom (Basement Level) Sq Ft Lower Floor 0 Sq Ft Lower Percent 0 Sq Ft Main Floor 1486 Sq Ft Total Bsmt 1492 Sq Ft Upper Floor 0

Property Features

Association Fee 0 Association Fee Frequency Not Applicable Builder Model Parade 890-A Builder Name Classic Homes Construction Status New Construction HOACovenants Exist YN Yes Listing Terms CashConventionalFHAVA Lot Description See Prop Desc Remarks Lot Size 6000 Metro District Fee 350 Metro District Fee Frequency Annual Metro District Fee Includes Covenant EnforcementManagementTrash Removal Miscellaneous HOA Required $Radon SystemSmart Home Door LocksSmart Home Thermostat Notices Builder Owned Property Attached YN No Property Sub Type Single Family Sewer Sewer Structure Type Framed on LotFrame Tax Annual Amount 4044 Tax Year 2025 Utilities Cable AvailableElectricity ConnectedNatural Gas ConnectedTelephone Water Source Municipal


Pikes Peak Multiple Listing Service logo The Kibler Group | Keller Williams Partners- Licensed in the State of Colorado. The real estate listing information and related content displayed on this site is provided exclusively for consumers’ personal, non-commercial use and may not be used for any purpose other than to identify prospective properties consumers may be interested in purchasing. This information and related content is deemed reliable but is not guaranteed accurate by the Pikes Peak REALTOR® Services Corp d/b/a elevateMLS. 2026-11-18T17:41:10.983.
 
https://bt-photos.global.ssl.fastly.net/ppmls/1280_boomver_3_25ed50c7ec2df6626ff51b2c0f433bb0-2.jpg https://bt-photos.global.ssl.fastly.net/ppmls/1280_boomver_3_25ed50c7ec2df6626ff51b2c0f433bb0-2.jpg https://bt-photos.global.ssl.fastly.net/ppmls/1280_boomver_3_25ed50c7ec2df6626ff51b2c0f433bb0-2.jpg
Logo
The Kibler Group | Keller Williams Partners
6140 Tutt Blvd, Suite 210
Colorado Springs CO, 80923
Pikes Peak Multiple Listing Service logo Listing provided courtesy of Classic Residential Services: 719-592-9333.