






Description
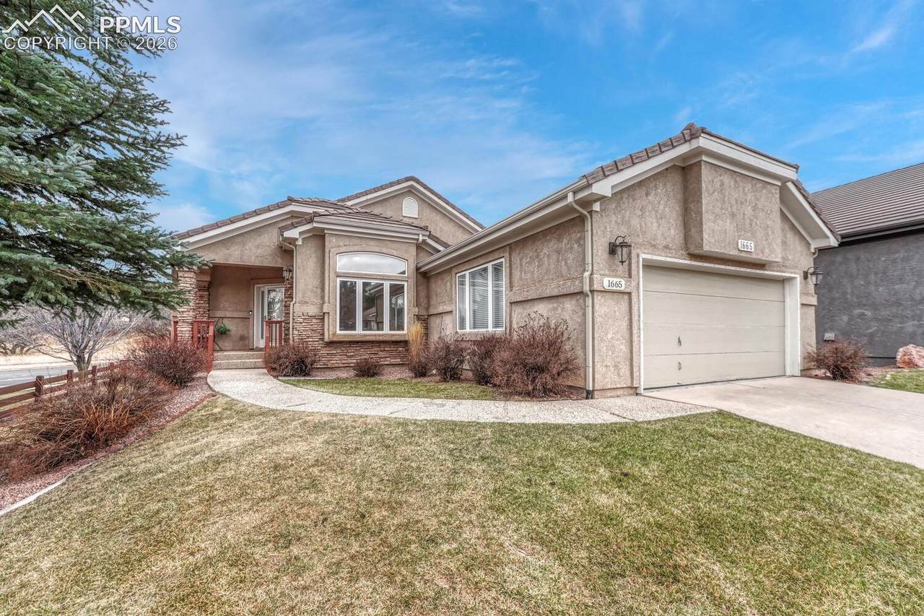
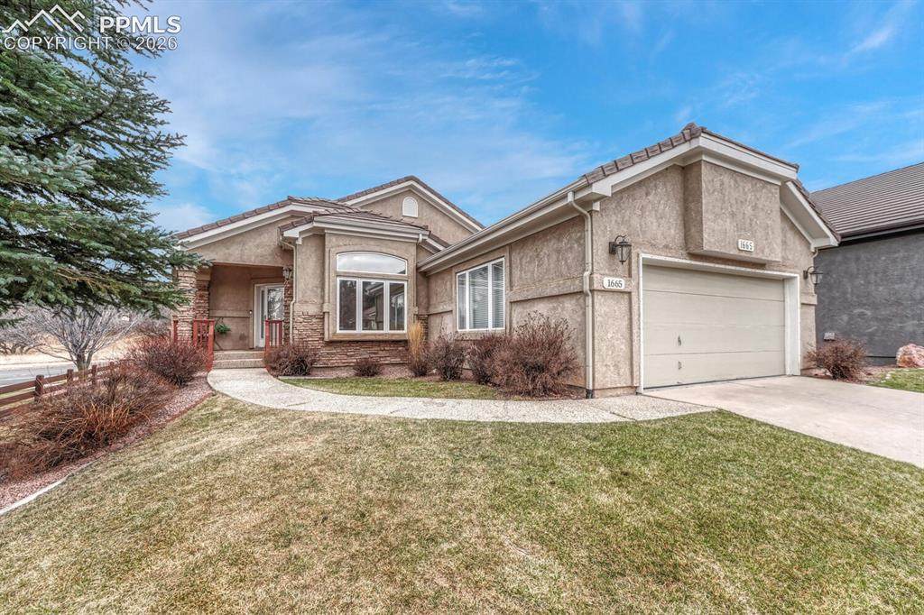
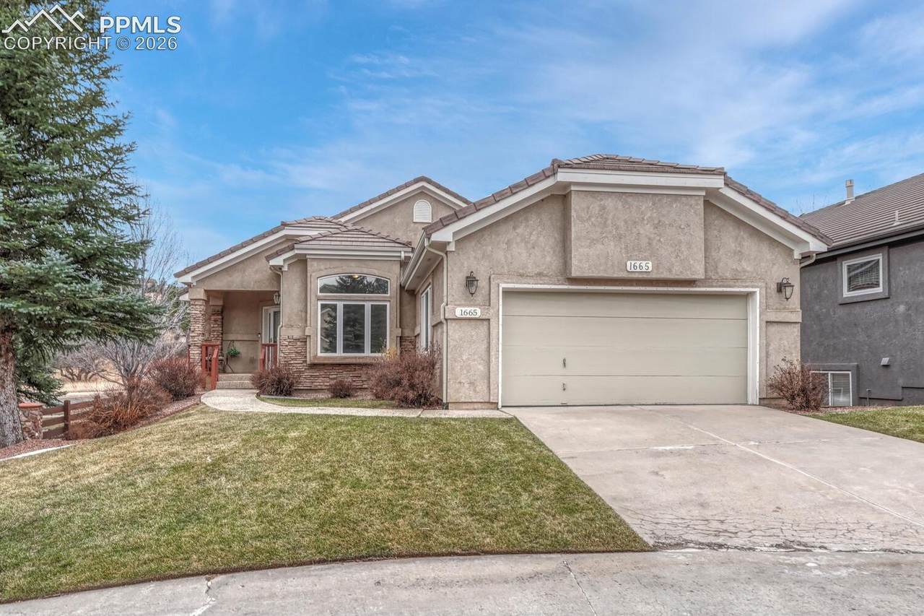
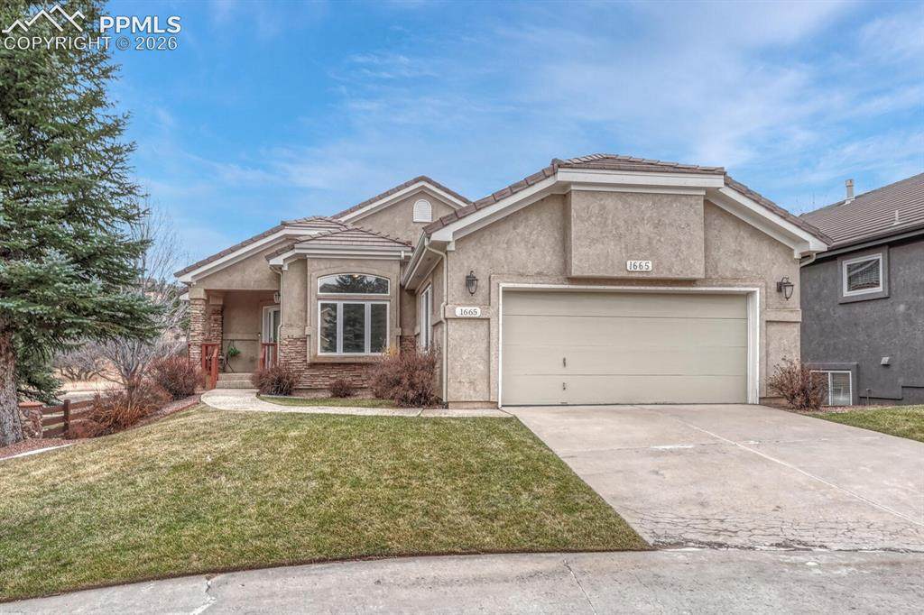
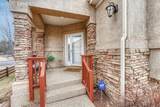
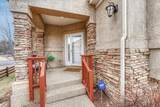
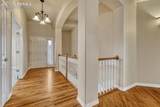
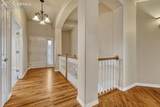
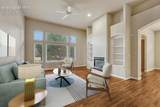
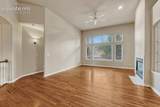
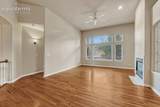
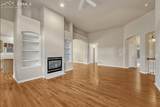
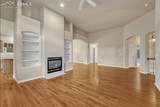
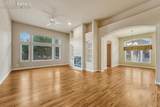
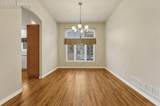
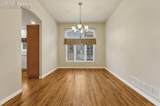
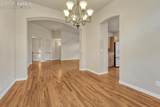
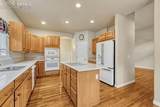
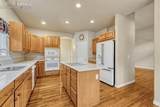
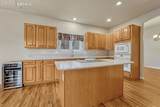
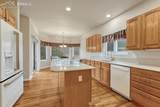
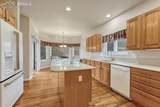
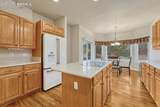
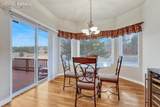
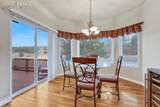
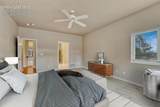
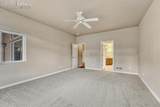
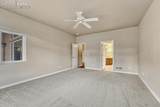
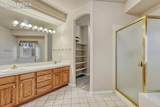
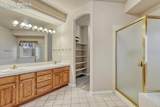
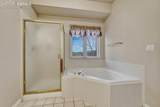
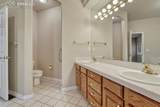
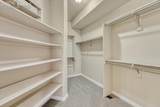
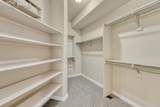
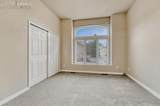
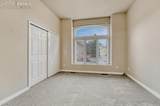
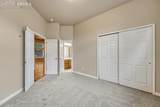
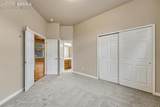
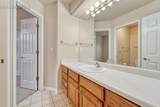
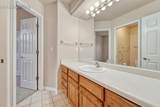
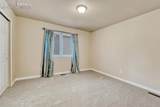
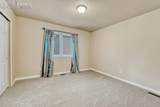
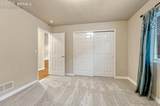
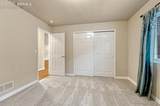
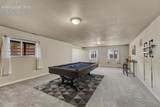
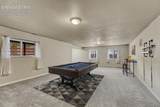
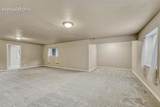
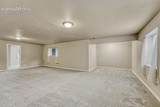
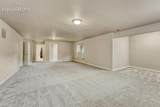
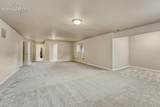
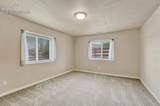
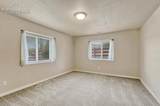
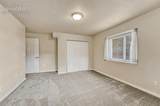
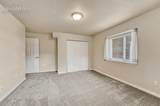
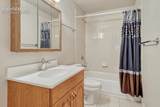
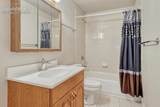
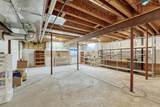
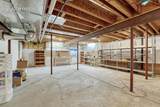
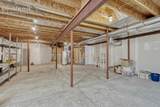
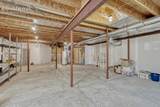
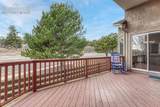
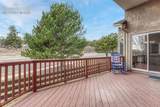
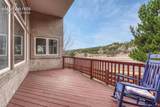
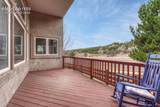
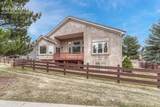
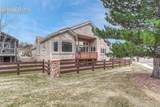
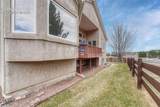
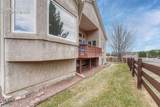
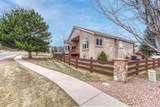
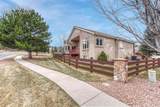
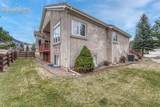
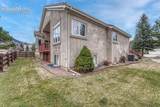
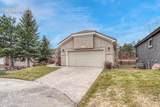
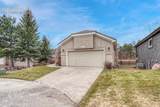
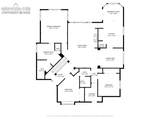
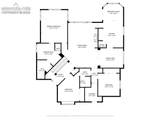
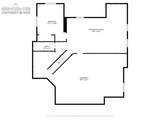
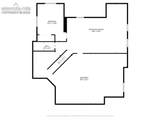
**Low-Maintenance Patio Home in Northwest Colorado Springs | District 20 | 4 Bed, 3 Bath, 4,026 Sq Ft** Experience easy, low-maintenance living in this beautifully designed patio home in northwest Colorado Springs, located just minutes from scenic hiking and biking trails and within the highly sought-after Academy School District 20. This spacious home offers 4,026 square feet, 4 bedrooms, 3 full bathrooms**, and a 2-car attached garage, combining comfort, functionality, and convenience. The HOA covers exterior maintenance including mowing, irrigation, trash & snow removal and management - making it an ideal option for those seeking a lock-and-leave lifestyle. The main level features real hardwood floors, soaring ceilings, and a warm, inviting living room with a fireplace. The kitchen is updated with quartz countertops, abundant cabinetry, and a walkout to a covered back deck, perfect for outdoor entertaining or relaxing. The primary suite on the main level includes a spacious layout, a 5-piece en-suite bathroom, and a large walk-in closet. Two additional main-level bedrooms offer flexibility for guests, a home office, or multi-generational living. A second full bathroom and a main-level laundry room with utility sink add everyday convenience. The finished basement expands your living space with a large family room featuring brand-new carpet, an additional bedroom, a full bathroom, and a generous unfinished storage area with potential for future expansion. Located in one of the most desirable areas of Colorado Springs, this home offers close proximity to trails, parks, shopping, and dining, all while providing a quiet, low-maintenance lifestyle.
-
4BEDS
-
0.14ACRES
-
3BATHS
-
01/2 BATHS
-
3,325SQFT
-
$0$/SQFT
School Information
 Listing provided courtesy of ERA Shields Real Estate: (719) 593-1000.
Description
**Low-Maintenance Patio Home in Northwest Colorado Springs | District 20 | 4 Bed, 3 Bath, 4,026 Sq Ft** Experience easy, low-maintenance living in this beautifully designed patio home in northwest Colorado Springs, located just minutes from scenic hiking and biking trails and within the highly sought-after Academy School District 20. This spacious home offers 4,026 square feet, 4 bedrooms, 3 full bathrooms**, and a 2-car attached garage, combining comfort, functionality, and convenience. The HOA covers exterior maintenance including mowing, irrigation, trash & snow removal and management - making it an ideal option for those seeking a lock-and-leave lifestyle. The main level features real hardwood floors, soaring ceilings, and a warm, inviting living room with a fireplace. The kitchen is updated with quartz countertops, abundant cabinetry, and a walkout to a covered back deck, perfect for outdoor entertaining or relaxing. The primary suite on the main level includes a spacious layout, a 5-piece en-suite bathroom, and a large walk-in closet. Two additional main-level bedrooms offer flexibility for guests, a home office, or multi-generational living. A second full bathroom and a main-level laundry room with utility sink add everyday convenience. The finished basement expands your living space with a large family room featuring brand-new carpet, an additional bedroom, a full bathroom, and a generous unfinished storage area with potential for future expansion. Located in one of the most desirable areas of Colorado Springs, this home offers close proximity to trails, parks, shopping, and dining, all while providing a quiet, low-maintenance lifestyle.
 The Kibler Group | Keller Williams Partners- Licensed in the State of Colorado.
The real estate listing information and related content displayed on this site is provided exclusively for consumers’ personal, non-commercial use and may not be used for any purpose other than to identify prospective properties consumers may be interested in purchasing. This information and related content is deemed reliable but is not guaranteed accurate by the Pikes Peak REALTOR® Services Corp d/b/a elevateMLS. 2026-11-12T23:41:15.183.