




Description
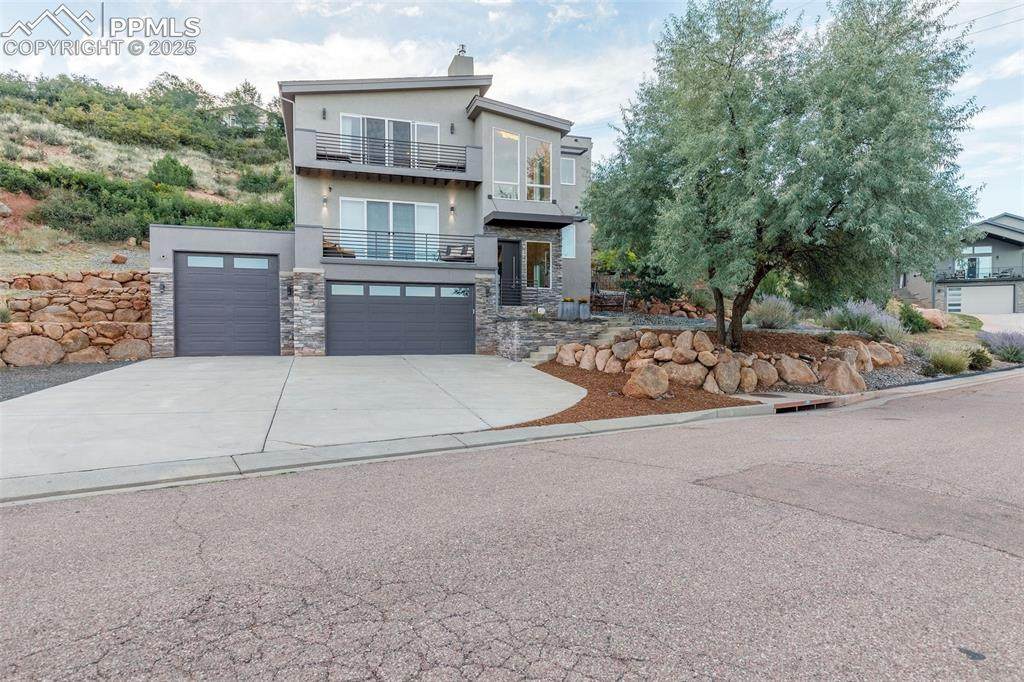
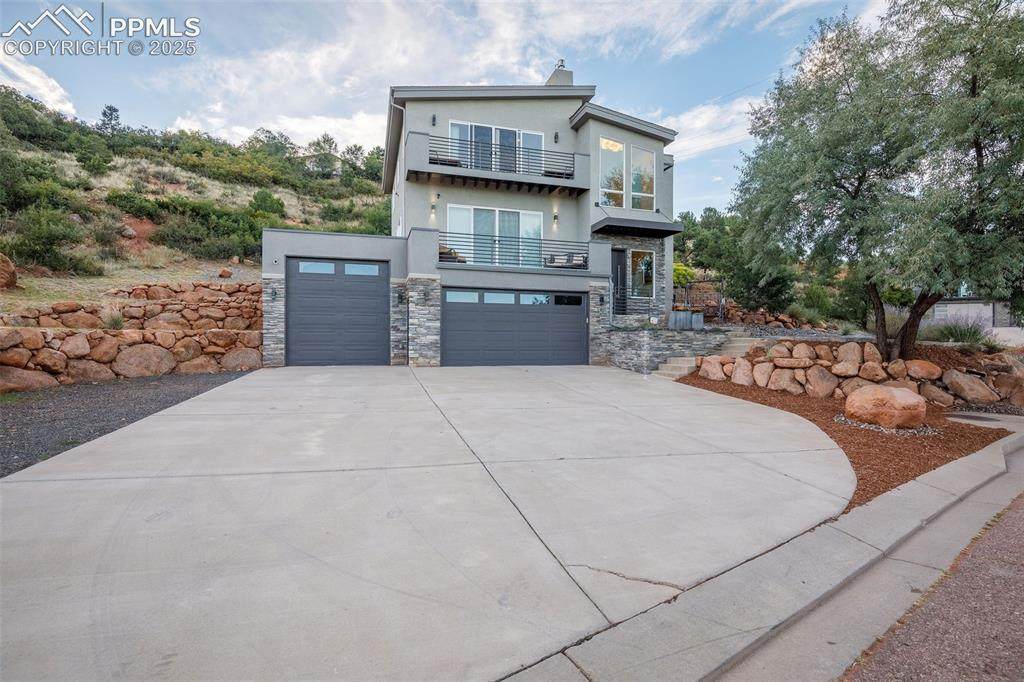
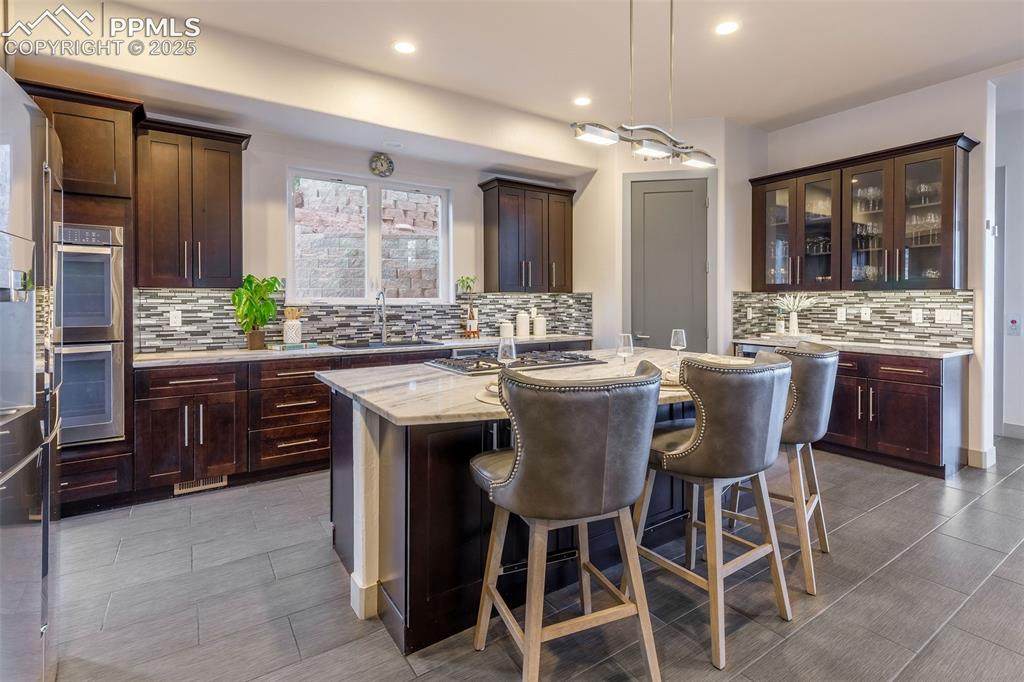
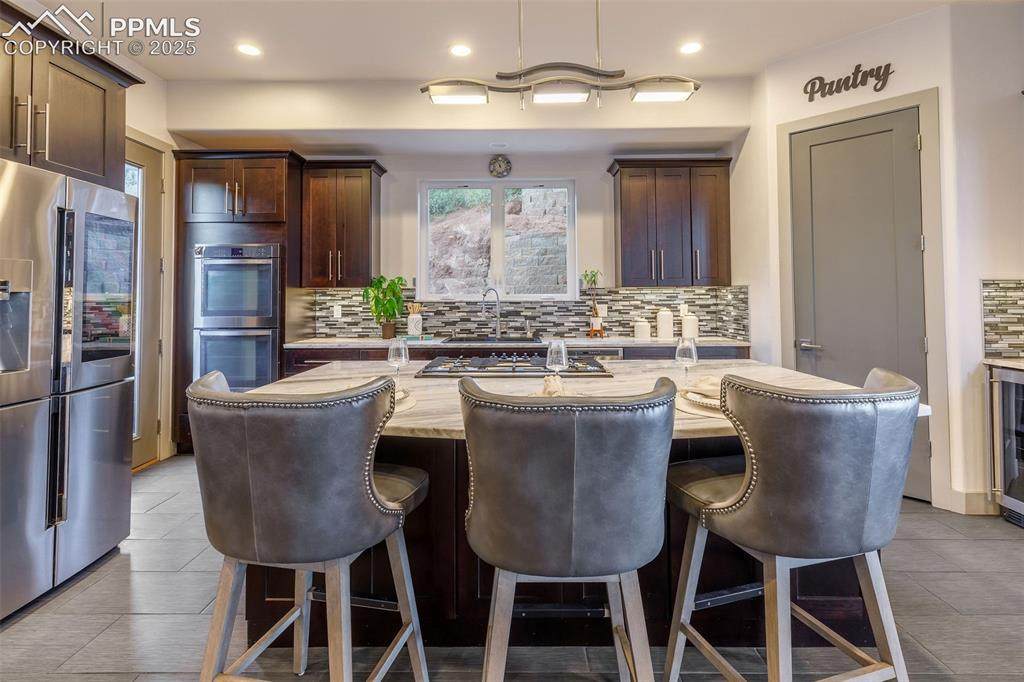
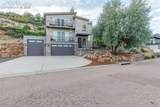
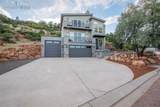
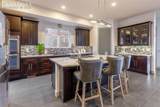
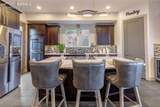
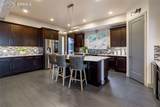
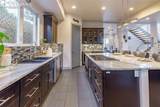
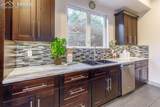
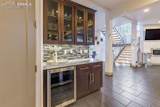
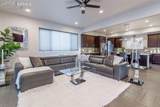
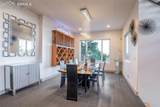
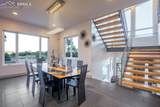
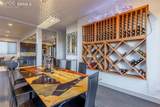
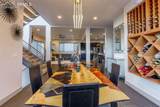
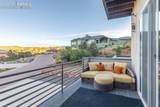
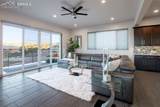
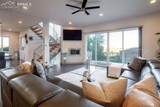
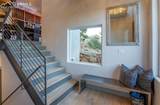
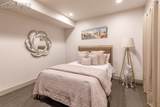
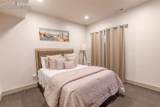
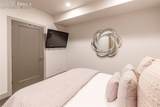
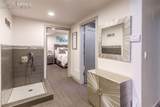
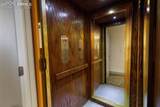
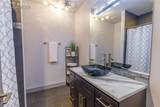
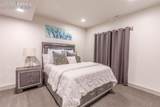
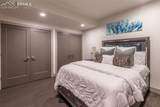
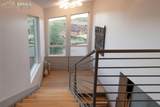
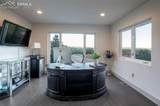
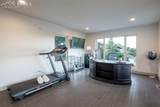
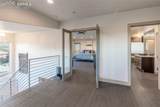
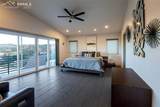
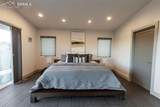
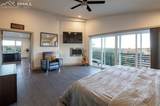
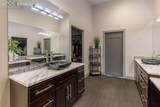
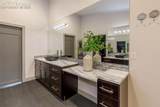
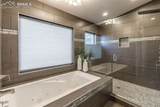
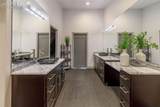
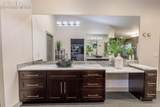
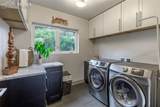
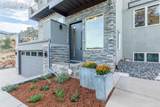
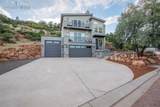
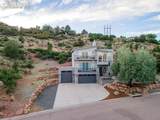
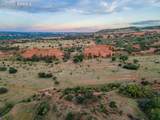
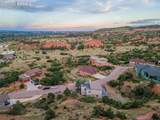
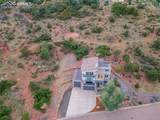
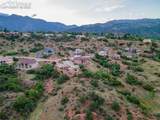
Welcome to an exquisite contemporary residence nestled in an exclusive enclave, where the natural beauty of Red Rocks Open Space unfolds right outside your door. This custom-built masterpiece boasts high-end finishes and elegant details throughout. The main level, designed with a seamless open-concept layout, features a sophisticated living room with a gas fireplace and 12-foot sliding glass doors that invite you to step onto the view deck. The chef’s kitchen is exceptional, offering every luxury you could desire. Imagine hosting lavish gatherings around the kitchen island, while savoring the breathtaking views from the walkout deck. Ascend the stairs or glide up in your private elevator to your personal sanctuary. Here, the primary suite awaits, a tranquil haven with a gas fireplace, another 12-foot sliding door leading to a private deck overlooking the open space, and a spa-like ensuite bathroom. Indulge in the jetted tub or multi-jet shower. The custom-designed walk-in closet ensures your wardrobe is impeccably organized, while the adjacent laundry room offers ultimate convenience. The upper level includes a versatile flex space with windows framing awe-inspiring views that can be used for a home office, library, or gym. The lower level offers two generous guest bedrooms and a full bath. A thoughtfully designed dog wash station, located just inside the oversized three-car garage, ensures your pets are pampered after exploring the nearby trails. The garage features an RV bay and an oversized two car garage. This prime location offers effortless access to Hwy 24, making Colorado mountain weekend trips a breeze, while being just minutes away from the dining and shopping experiences of historic Manitou Springs, Downtown Colorado Springs and Old Colorado City. Included with this exceptional home are architectural plans for a 2500 sf addition featuring a luxurious spa area, exercise room, outdoor kennel area and guest suite with view deck and private entrance.
-
3BEDS
-
1.61ACRES
-
2BATHS
-
11/2 BATHS
-
3,128SQFT
-
$0$/SQFT
 Listing provided courtesy of REMAX PROPERTIES: 719-548-8600.
Description
Welcome to an exquisite contemporary residence nestled in an exclusive enclave, where the natural beauty of Red Rocks Open Space unfolds right outside your door. This custom-built masterpiece boasts high-end finishes and elegant details throughout. The main level, designed with a seamless open-concept layout, features a sophisticated living room with a gas fireplace and 12-foot sliding glass doors that invite you to step onto the view deck. The chef’s kitchen is exceptional, offering every luxury you could desire. Imagine hosting lavish gatherings around the kitchen island, while savoring the breathtaking views from the walkout deck. Ascend the stairs or glide up in your private elevator to your personal sanctuary. Here, the primary suite awaits, a tranquil haven with a gas fireplace, another 12-foot sliding door leading to a private deck overlooking the open space, and a spa-like ensuite bathroom. Indulge in the jetted tub or multi-jet shower. The custom-designed walk-in closet ensures your wardrobe is impeccably organized, while the adjacent laundry room offers ultimate convenience. The upper level includes a versatile flex space with windows framing awe-inspiring views that can be used for a home office, library, or gym. The lower level offers two generous guest bedrooms and a full bath. A thoughtfully designed dog wash station, located just inside the oversized three-car garage, ensures your pets are pampered after exploring the nearby trails. The garage features an RV bay and an oversized two car garage. This prime location offers effortless access to Hwy 24, making Colorado mountain weekend trips a breeze, while being just minutes away from the dining and shopping experiences of historic Manitou Springs, Downtown Colorado Springs and Old Colorado City. Included with this exceptional home are architectural plans for a 2500 sf addition featuring a luxurious spa area, exercise room, outdoor kennel area and guest suite with view deck and private entrance.
 The Kibler Group | Keller Williams Partners- Licensed in the State of Colorado.
The real estate listing information and related content displayed on this site is provided exclusively for consumers’ personal, non-commercial use and may not be used for any purpose other than to identify prospective properties consumers may be interested in purchasing. This information and related content is deemed reliable but is not guaranteed accurate by the Pikes Peak REALTOR® Services Corp d/b/a elevateMLS. 2026-11-12T22:41:14.73.