


Description
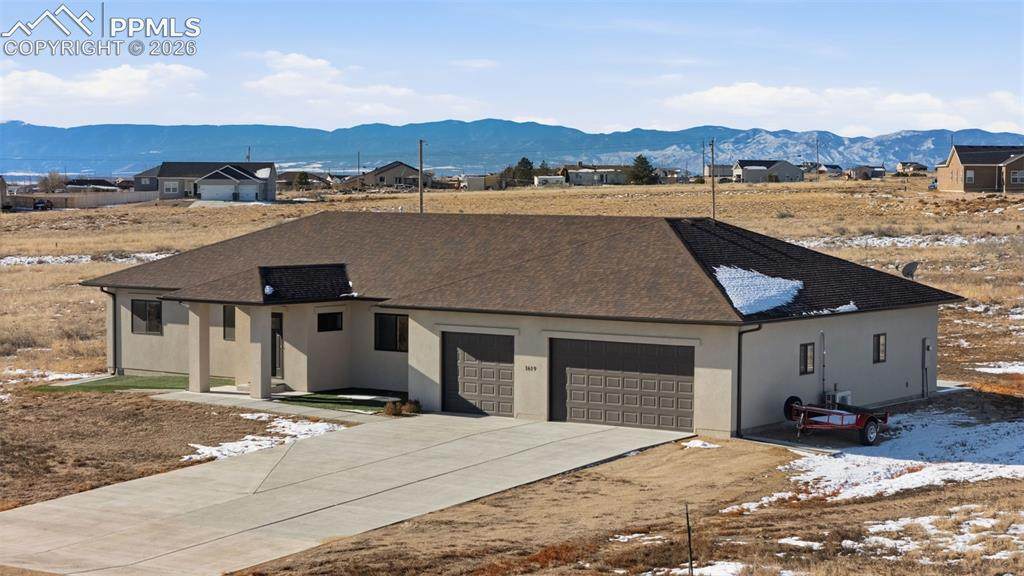
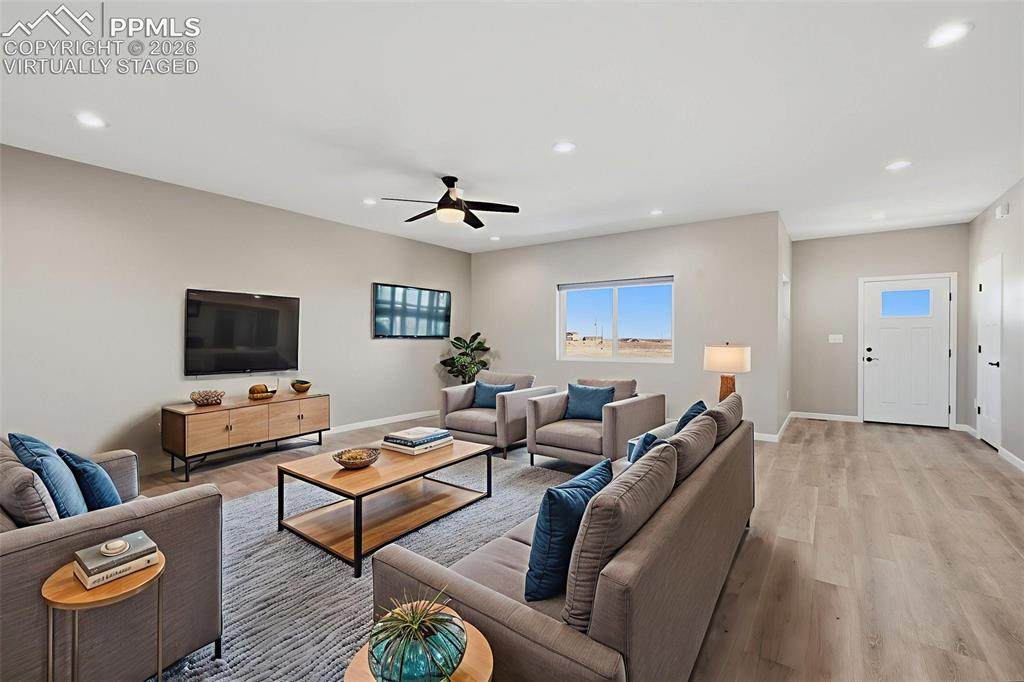
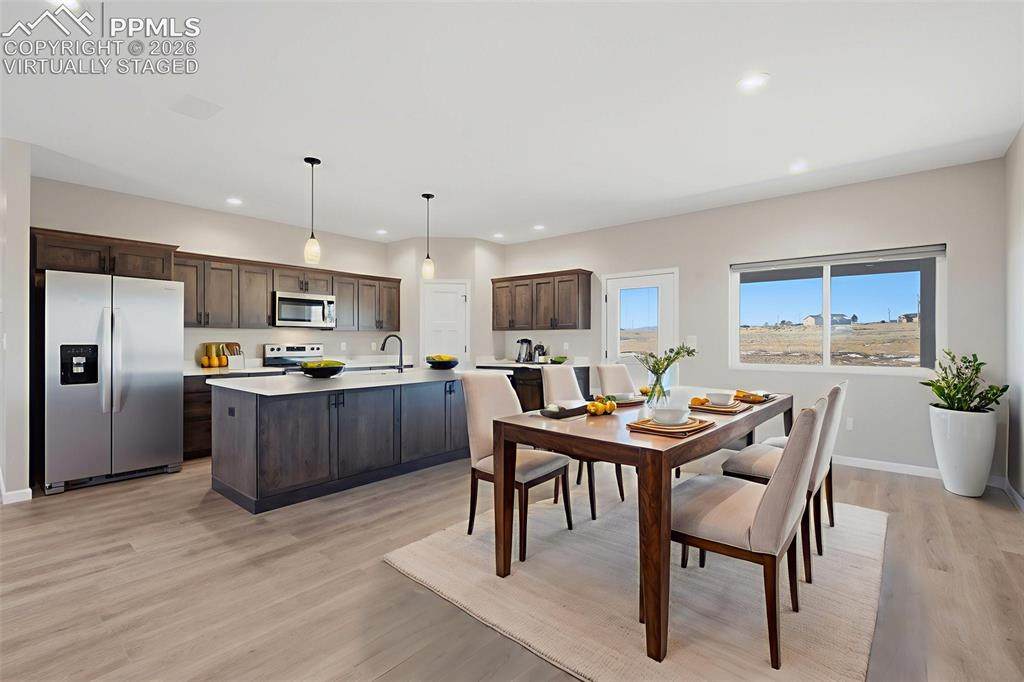
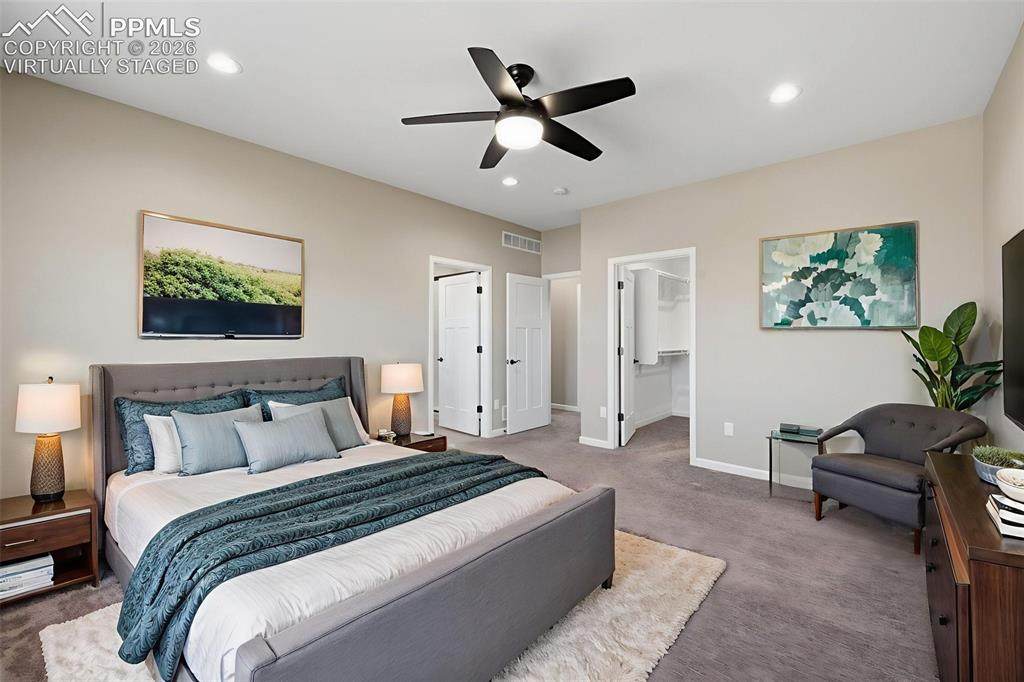
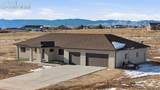
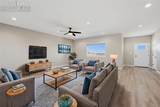
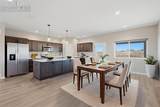
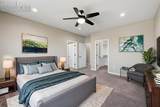
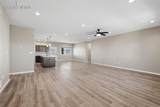
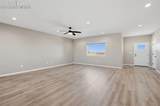
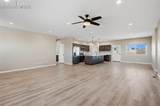
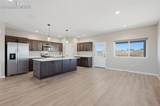
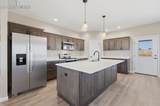
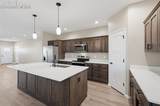
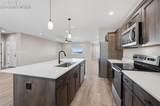
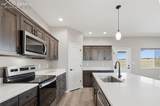
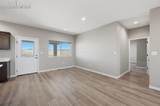
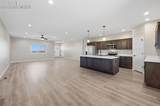
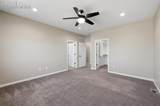
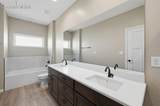
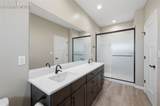
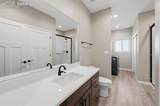
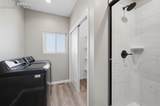
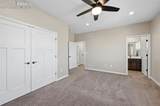
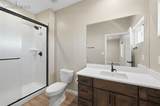
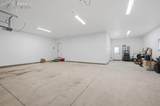
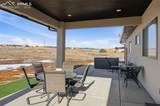
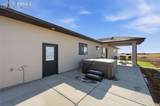
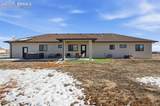
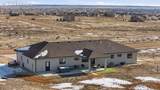
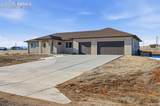
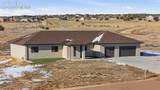
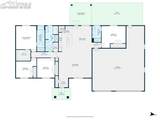
Welcome home to wide-open space, peaceful surroundings, and breathtaking mountain views in this stunning 2022 custom ranch set on over an acre in a quiet Pueblo West neighborhood. Designed for both comfort and flexibility, this thoughtfully laid-out home offers 4 bedrooms and 3 bathrooms, including two spacious primary suites located on opposite ends of the home, making it ideal for multi-generational living or guests. The heart of the home is a bright, open kitchen and living area featuring quartz countertops, an impressive 4 x 8 island, generous dining space, and beautiful Andersen windows that flood the space with natural light while framing sweeping Colorado views. Step directly onto the covered rear patio and enjoy effortless indoor-outdoor living, perfect for entertaining or relaxing in the hot tub under open skies. Single-level living is enhanced by a main-level laundry and utility room, while the oversized finished heated and cooled 4-car garage truly steals the show with over 1,200 square feet of space, abundant natural light, and convenient backyard access for vehicles, toys, projects, and adventures. Zoned A-3 with allowance for horses and agricultural use, this exceptional property delivers freedom, functionality, and fun, all wrapped in a modern home that offers room to breathe and room to grow. 3 virtually staged photos included.
-
4BEDS
-
1.01ACRES
-
3BATHS
-
01/2 BATHS
-
2,199SQFT
-
$0$/SQFT
 Listing provided courtesy of Redfin Corporation: 520-744-6917.
Description
Welcome home to wide-open space, peaceful surroundings, and breathtaking mountain views in this stunning 2022 custom ranch set on over an acre in a quiet Pueblo West neighborhood. Designed for both comfort and flexibility, this thoughtfully laid-out home offers 4 bedrooms and 3 bathrooms, including two spacious primary suites located on opposite ends of the home, making it ideal for multi-generational living or guests. The heart of the home is a bright, open kitchen and living area featuring quartz countertops, an impressive 4 x 8 island, generous dining space, and beautiful Andersen windows that flood the space with natural light while framing sweeping Colorado views. Step directly onto the covered rear patio and enjoy effortless indoor-outdoor living, perfect for entertaining or relaxing in the hot tub under open skies. Single-level living is enhanced by a main-level laundry and utility room, while the oversized finished heated and cooled 4-car garage truly steals the show with over 1,200 square feet of space, abundant natural light, and convenient backyard access for vehicles, toys, projects, and adventures. Zoned A-3 with allowance for horses and agricultural use, this exceptional property delivers freedom, functionality, and fun, all wrapped in a modern home that offers room to breathe and room to grow. 3 virtually staged photos included.
 The Kibler Group | Keller Williams Partners- Licensed in the State of Colorado.
The real estate listing information and related content displayed on this site is provided exclusively for consumers’ personal, non-commercial use and may not be used for any purpose other than to identify prospective properties consumers may be interested in purchasing. This information and related content is deemed reliable but is not guaranteed accurate by the Pikes Peak REALTOR® Services Corp d/b/a elevateMLS. 2026-10-05T07:41:11.997.