








Skip To Content

1522 Wynkoop Drive

Colorado Springs, CO 80909
  • $359,900
  • STATUS: Active
  • ON SITE: 13 Days
  • ID#: 9091477
UPDATED: 39 min ago
$359,900
  • 5
    BEDS
  • 0.17
    ACRES
  • 2
    BATHS
  • 0
    1/2 BATHS
  • 1,831
    SQFT
  • $197
    $/SQFT
Neighborhood:
Type:
Single-Family Home
Built:
1959
County:

School Ratings & Info

School District:
Pikes Peak Multiple Listing Service logo Listing provided courtesy of Premier Real Estate Colorado LLC: 714-742-8316.

Description

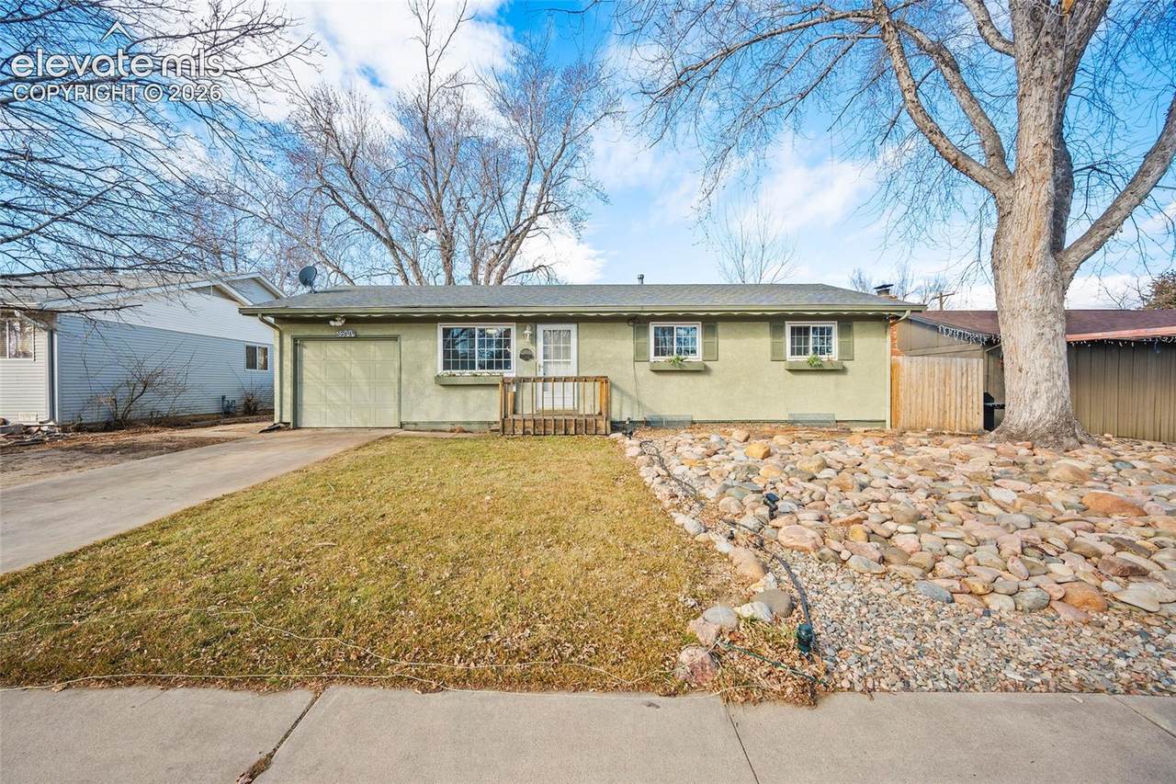
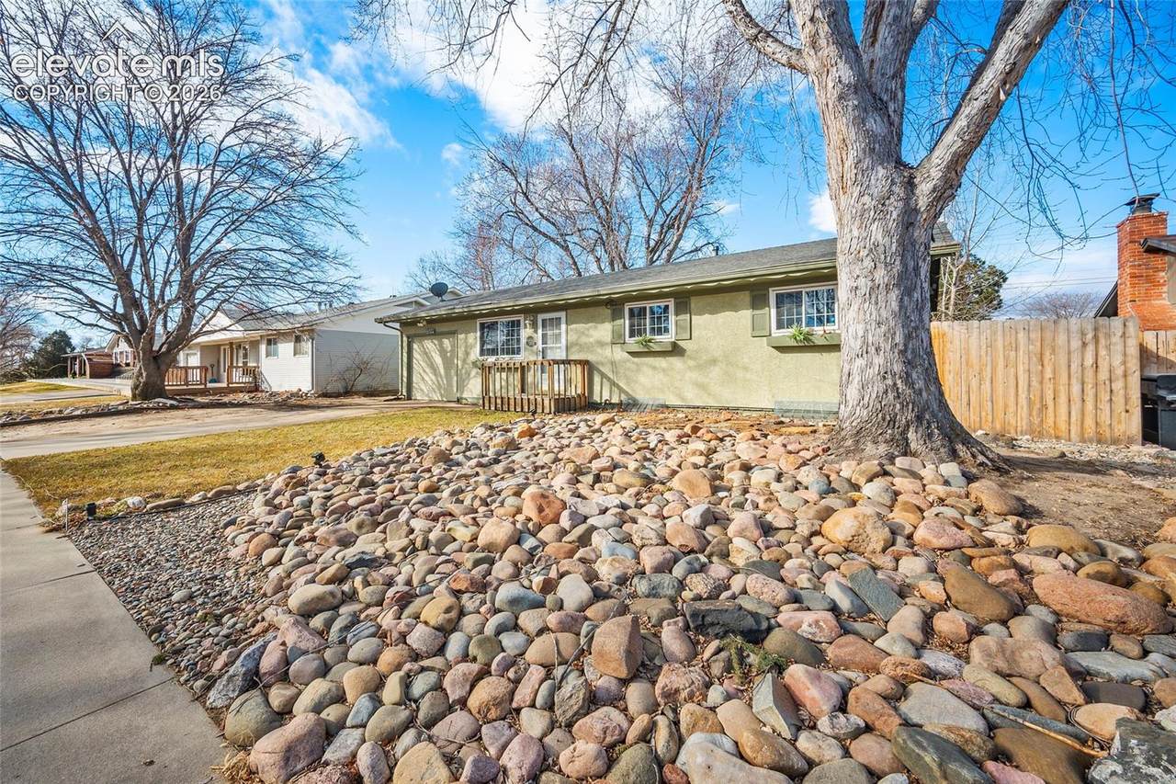
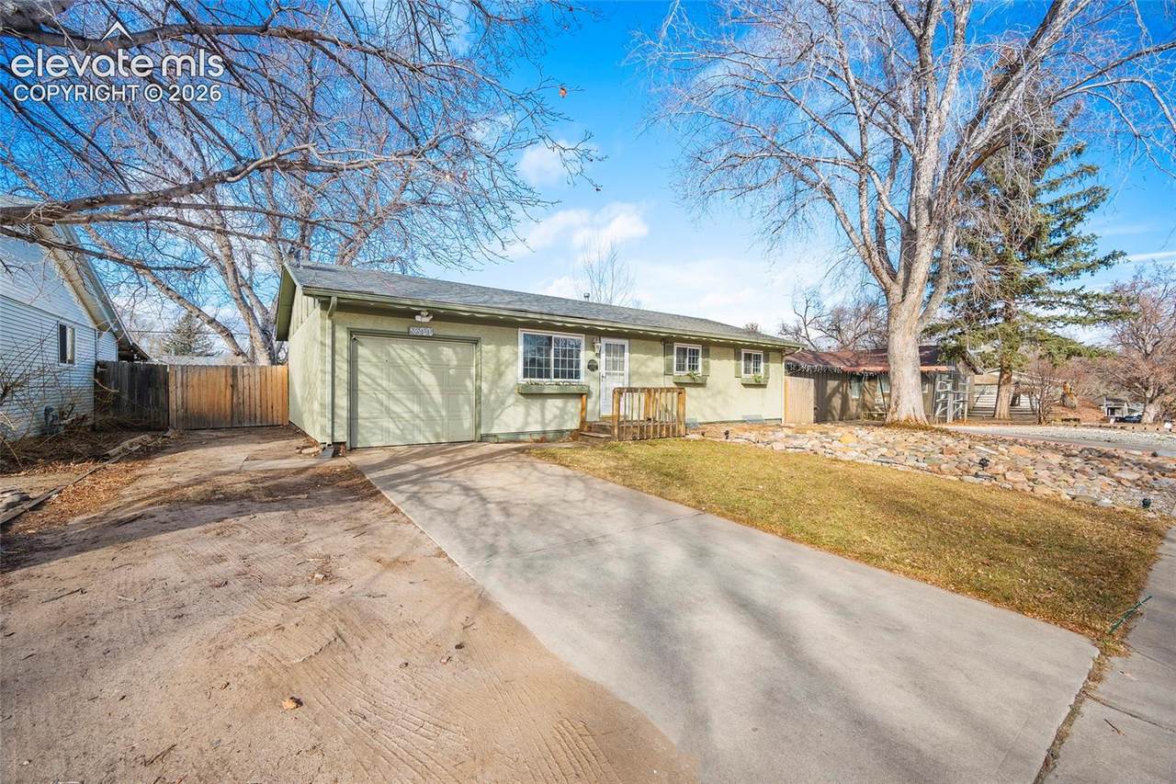
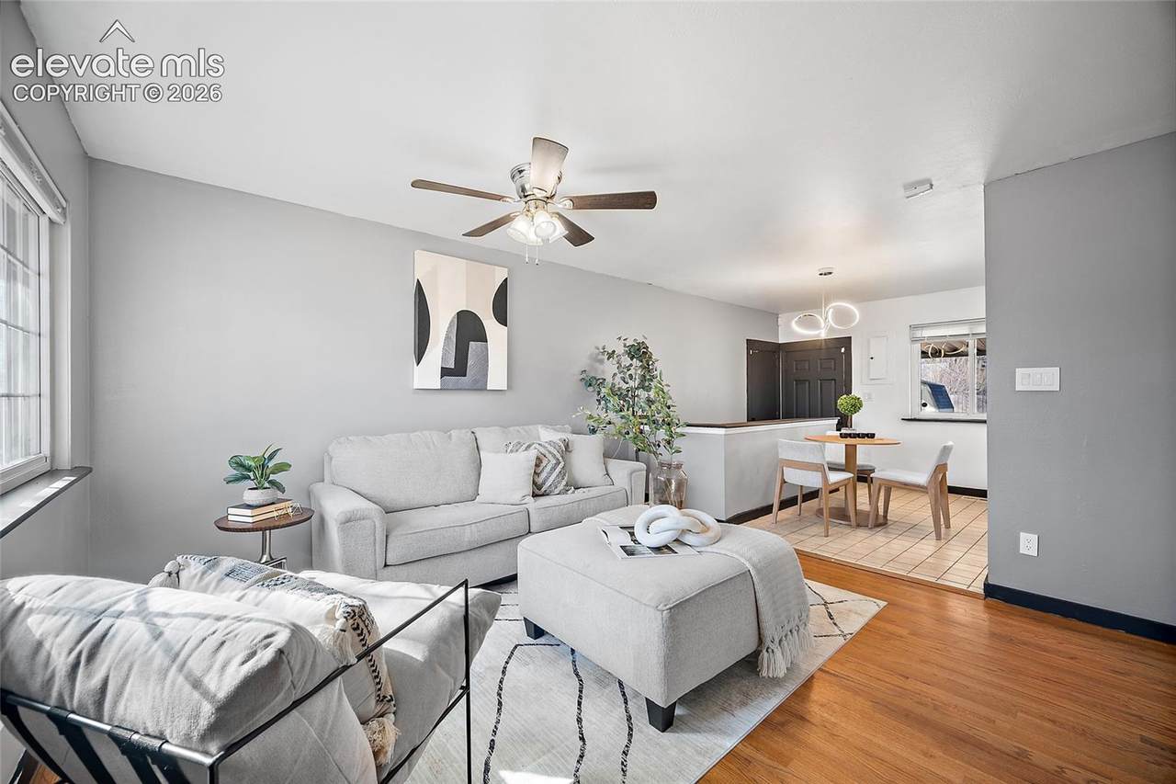
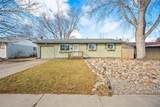
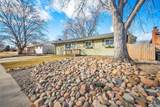
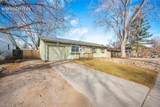
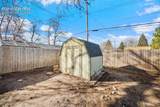
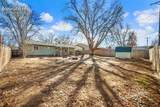
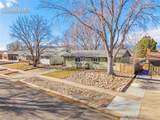
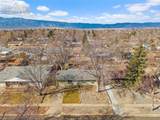
FHA ASSUMABLE | 5% INTEREST RATE | $2,531 PAYMENT Space to spread out, a finished basement, and no HOA—this 5-bedroom stucco ranch offers plenty of flexibility inside and out. The flat lot includes a generously sized, fully fenced backyard with room to play, garden, or gather with friends. Real wood floors bring warmth to the main living area. The primary suite and two additional bedrooms are all on the main level, offering a convenient layout for everyday living. Downstairs, the recently painted basement feels cohesive with the main level and adds room for whatever comes next. The movie room is wired for a projector and ready for your own seating and screen. Two more bedrooms and a full bathroom give you options for guests, hobbies, or a home office. With five bedrooms, usable space on both levels, and a backyard you can make your own, this home is ready to fit the way you live.

Monthly Payment Calculator


Pikes Peak Multiple Listing Service logo The Kibler Group | Keller Williams Partners- Licensed in the State of Colorado. The real estate listing information and related content displayed on this site is provided exclusively for consumers’ personal, non-commercial use and may not be used for any purpose other than to identify prospective properties consumers may be interested in purchasing. This information and related content is deemed reliable but is not guaranteed accurate by the Pikes Peak REALTOR® Services Corp d/b/a elevateMLS. 2026-11-18T17:41:10.983.
www.kiblergroup.com/homes/183421946
Print Image

1522 Wynkoop Drive Colorado Springs, CO 80909

  • Price: $359,900
  • Status: Active
  • On Site: 13 Days
  • Updated: 39 min ago
  • ID#: 9091477
5
Beds
2
Baths
0
½ Baths
0.17
Acres
1,831
SQFT
$197
$/SQFT
1959
Built
Neighborhood:
Treasure Hills
County:
El Paso
Area:
Colorado Springs
School District:
Colorado Springs 11
Property Description
FHA ASSUMABLE | 5% INTEREST RATE | $2,531 PAYMENT Space to spread out, a finished basement, and no HOA—this 5-bedroom stucco ranch offers plenty of flexibility inside and out. The flat lot includes a generously sized, fully fenced backyard with room to play, garden, or gather with friends. Real wood floors bring warmth to the main living area. The primary suite and two additional bedrooms are all on the main level, offering a convenient layout for everyday living. Downstairs, the recently painted basement feels cohesive with the main level and adds room for whatever comes next. The movie room is wired for a projector and ready for your own seating and screen. Two more bedrooms and a full bathroom give you options for guests, hobbies, or a home office. With five bedrooms, usable space on both levels, and a backyard you can make your own, this home is ready to fit the way you live.
Exterior Features

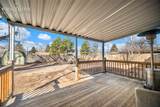
Driveway Concrete Entry Natural Wood Floor Plan Ranch Garage Type Attached Landscaped All Parking Total 1 Patio And Porch Features CoveredWood Deck Roof Composite Shingle Siding Stucco

Interior Features

Above Grade Finished Area 1850 Appliances DishwasherDryerMicrowave OvenOvenRefrigeratorWasher Basement Full Basement Basement Percent Finished 98 Building Area Total 1850 Cooling Central Air Fireplace Features None Flooring Ceramic Tile Heating Forced Air Laundry Features Electric Hook-upLower Main Floor Bedroom YN Yes Master Bath Amenities Free-standing Shower Rooms Living Room (Main Level) Bedroom (Main Level) Family Room (Basement Level) Bedroom (Basement Level) Bedroom (Basement Level) Laundry Space (Main Level) Bedroom (Main Level) Bedroom - Primary (Main Level) Bathroom (3/4) (Basement Level) Kitchen (Main Level) Bathroom (3/4) (Main Level) Sq Ft Lower Floor 0 Sq Ft Lower Percent 0 Sq Ft Main Floor 925 Sq Ft Total Bsmt 925 Sq Ft Upper Floor 0

Property Features

Association Fee 0 Association Fee Frequency Not Applicable Construction Status Existing Home Fencing Rear HOACovenants Exist YN No Listing Terms AssumableCashConventionalFHAVA Lot Description Level Lot Location Near Fire StationNear HospitalNear ParkNear Public TransitNear SchoolsNear Shopping Center Lot Size 7477 Notices Not Applicable Other Structures Storage Shed Property Attached YN No Property Sub Type Single Family Road Frontage Type City/Town Road Sewer Sewer Structure Type Framed on LotFrame Tax Annual Amount 1185.38 Tax Year 2024 Utilities Electricity ConnectedNatural Gas Connected Water Source Municipal


Pikes Peak Multiple Listing Service logo The Kibler Group | Keller Williams Partners- Licensed in the State of Colorado. The real estate listing information and related content displayed on this site is provided exclusively for consumers’ personal, non-commercial use and may not be used for any purpose other than to identify prospective properties consumers may be interested in purchasing. This information and related content is deemed reliable but is not guaranteed accurate by the Pikes Peak REALTOR® Services Corp d/b/a elevateMLS. 2026-11-18T17:41:10.983.
 
https://bt-photos.global.ssl.fastly.net/ppmls/1280_boomver_1_dfb4f9fd1819397b3fc3fe7c71616e81-2.jpg https://bt-photos.global.ssl.fastly.net/ppmls/1280_boomver_1_dfb4f9fd1819397b3fc3fe7c71616e81-2.jpg https://bt-photos.global.ssl.fastly.net/ppmls/1280_boomver_1_dfb4f9fd1819397b3fc3fe7c71616e81-2.jpg
Logo
The Kibler Group | Keller Williams Partners
6140 Tutt Blvd, Suite 210
Colorado Springs CO, 80923
Pikes Peak Multiple Listing Service logo Listing provided courtesy of Premier Real Estate Colorado LLC: 714-742-8316.