





Description
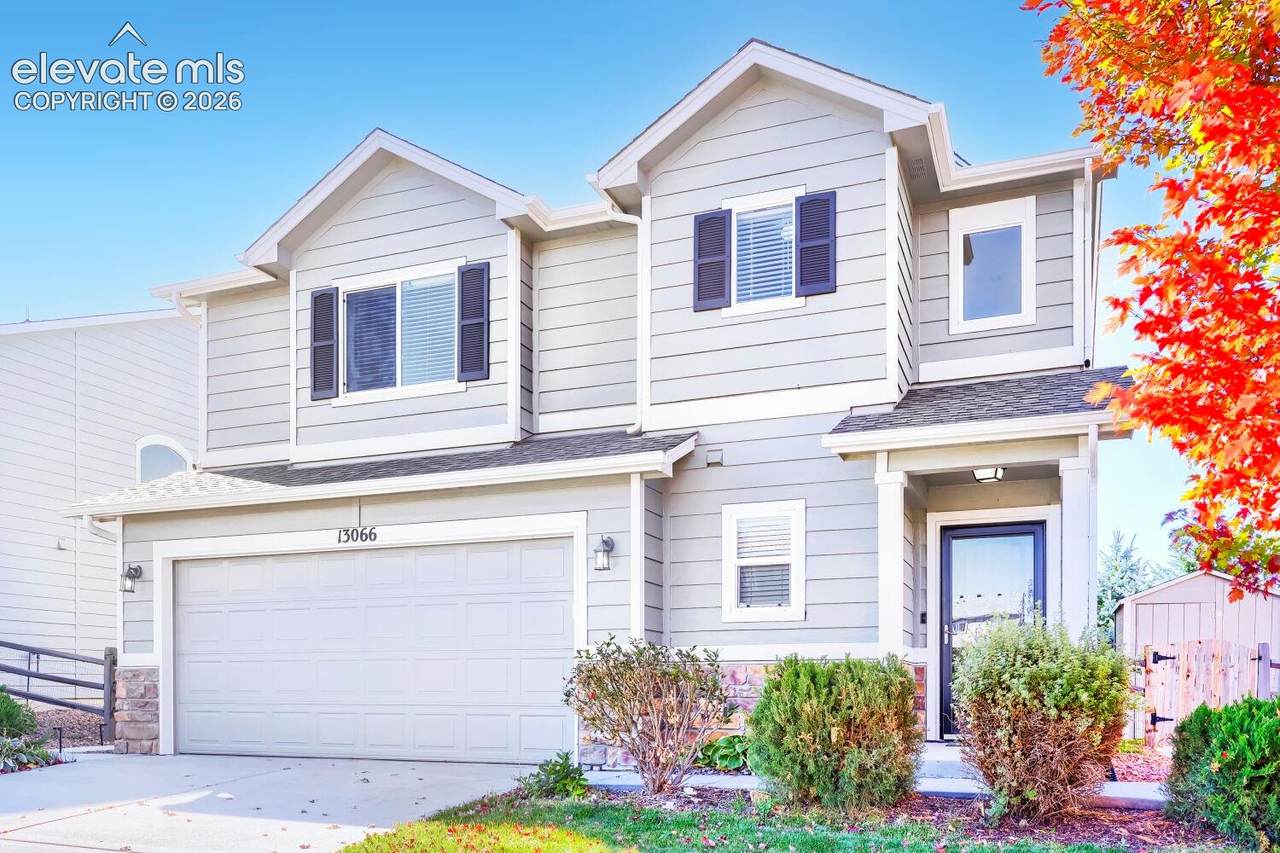
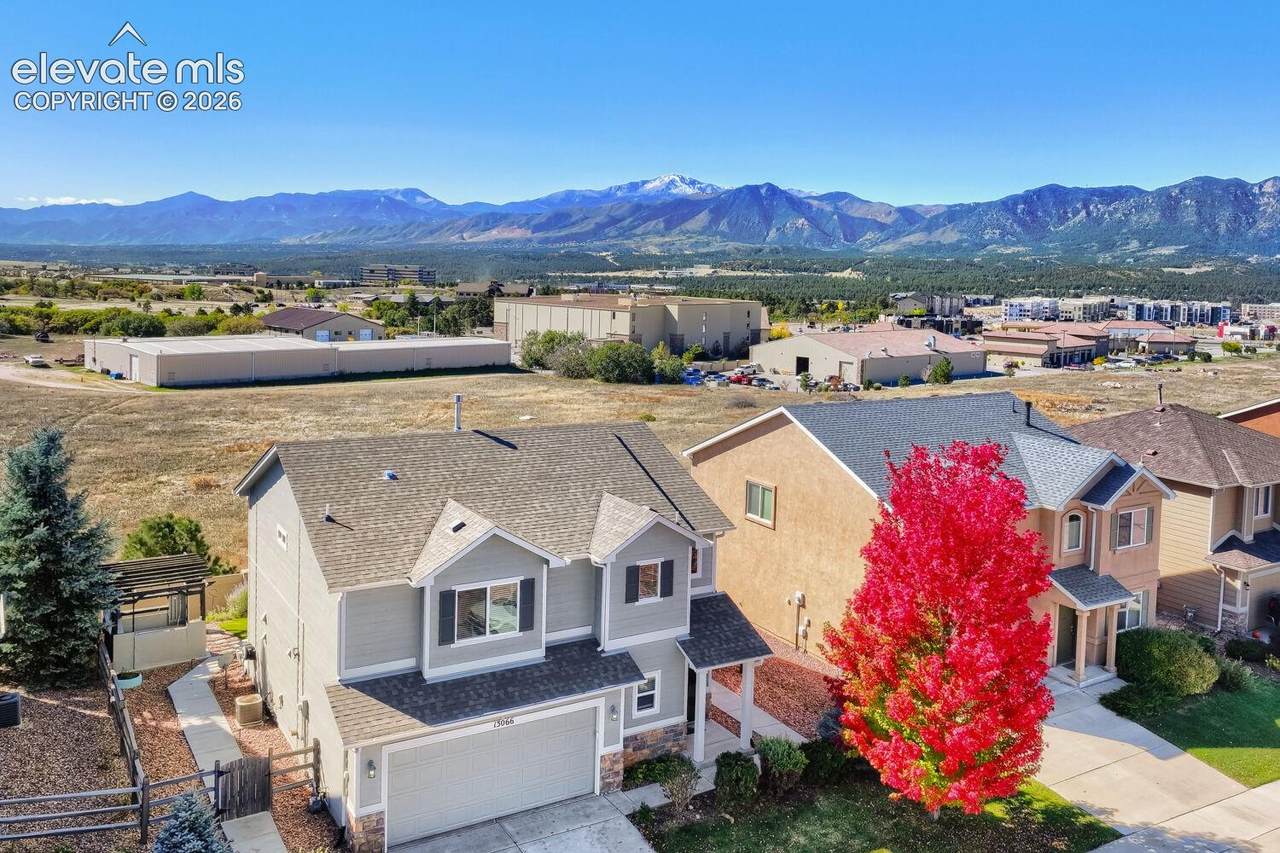
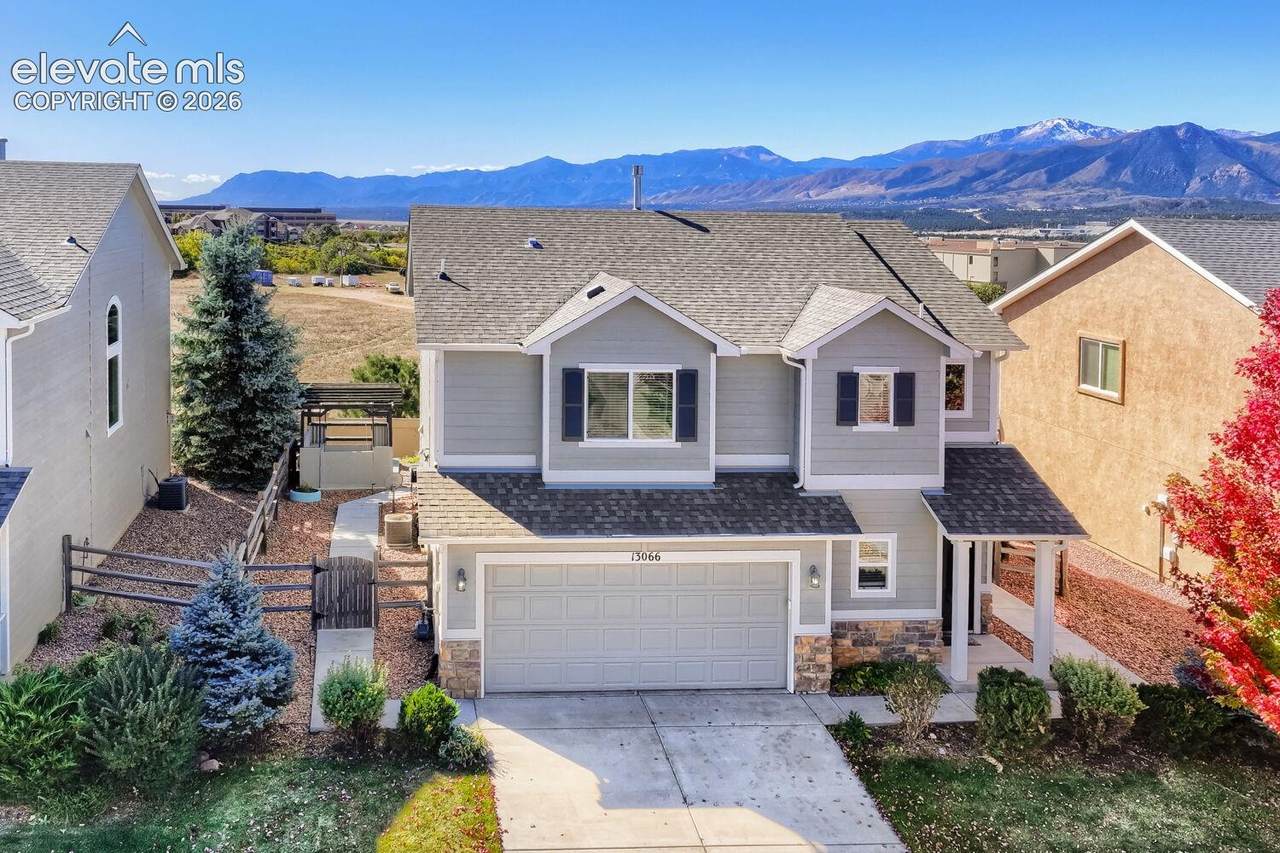
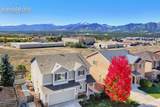
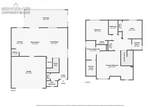
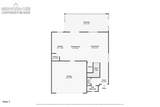
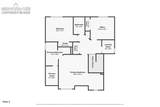
Breathtaking mountain views and quiet, move-in ready comfort await at 13066 Canyons Edge Dr! Perfectly situated in the highly coveted Academy School District 20, this beautiful 2-story home sits at the end of a peaceful street, backing directly to open space with panoramic Front Range views. Step inside to an inviting open layout featuring a light-filled living area, and updated wood laminate flooring and carpet throughout. The kitchen boasts freshly updated cabinetry with appliances included, making meal prep a delight. Upstairs, discover a spacious primary retreat! Walk out from the dining room to a massive extended patio designed for entertaining and relaxing during gorgeous Colorado evenings. A rare find in Northgate—this is one you won't want to miss! - Location: Desirable Northgate area (Greyhawk at Northgate) - School District: Premier Academy School District 20 (D20) - Lot Features: End-of-street location backing to Open Space with stunning Front Range / Pikes Peak views - Layout: Open 2-Story floor plan with abundant natural light - Kitchen: Updated kitchen cabinets with appliances included, updated kitchen cabinets, new carpet & Quartz countertops throughout - Finishes: Fresh wood laminate flooring, updated carpet throughout, and crown molding - Primary Suite: Oversized main bedroom with master bath and a versatile retreat space (perfect for a home office, quiet reading nook, or exercise space), w/New Laminate floor, walk-in shower, faucets & Amazing Shelving in master closet! Outdoor Living & Accessibility: - Dining room walkout to a large extended Sunroom w/heating & cooling to enjoy those incredible views, with glass windows, beautiful enclosure overlooking pikespeak and open space - Unobstructed breathtaking mountain views! - Gazebo welcomes outdoor to enjoy great BBQ! - Shelving in garage & Outdoor Shed provides ample storage space - Fast access to I-25, USAFA, Powers Blvd corridor, hiking trails, shopping, and dining
-
3BEDS
-
0.11ACRES
-
2BATHS
-
11/2 BATHS
-
1,676SQFT
-
$292$/SQFT
 Listing provided courtesy of Homes of Rockies LLC: 303-731-6098.
Description
Breathtaking mountain views and quiet, move-in ready comfort await at 13066 Canyons Edge Dr! Perfectly situated in the highly coveted Academy School District 20, this beautiful 2-story home sits at the end of a peaceful street, backing directly to open space with panoramic Front Range views. Step inside to an inviting open layout featuring a light-filled living area, and updated wood laminate flooring and carpet throughout. The kitchen boasts freshly updated cabinetry with appliances included, making meal prep a delight. Upstairs, discover a spacious primary retreat! Walk out from the dining room to a massive extended patio designed for entertaining and relaxing during gorgeous Colorado evenings. A rare find in Northgate—this is one you won't want to miss! - Location: Desirable Northgate area (Greyhawk at Northgate) - School District: Premier Academy School District 20 (D20) - Lot Features: End-of-street location backing to Open Space with stunning Front Range / Pikes Peak views - Layout: Open 2-Story floor plan with abundant natural light - Kitchen: Updated kitchen cabinets with appliances included, updated kitchen cabinets, new carpet & Quartz countertops throughout - Finishes: Fresh wood laminate flooring, updated carpet throughout, and crown molding - Primary Suite: Oversized main bedroom with master bath and a versatile retreat space (perfect for a home office, quiet reading nook, or exercise space), w/New Laminate floor, walk-in shower, faucets & Amazing Shelving in master closet! Outdoor Living & Accessibility: - Dining room walkout to a large extended Sunroom w/heating & cooling to enjoy those incredible views, with glass windows, beautiful enclosure overlooking pikespeak and open space - Unobstructed breathtaking mountain views! - Gazebo welcomes outdoor to enjoy great BBQ! - Shelving in garage & Outdoor Shed provides ample storage space - Fast access to I-25, USAFA, Powers Blvd corridor, hiking trails, shopping, and dining
 The Kibler Group | Keller Williams Partners- Licensed in the State of Colorado.
The real estate listing information and related content displayed on this site is provided exclusively for consumers’ personal, non-commercial use and may not be used for any purpose other than to identify prospective properties consumers may be interested in purchasing. This information and related content is deemed reliable but is not guaranteed accurate by the Pikes Peak REALTOR® Services Corp d/b/a elevateMLS. 2026-11-18T17:41:10.983.